4 Bedroom Detached House

Pytches Close, Melton, IP12 1SE
£735,000
4 beds · 2 baths · 131m² New · Added 06 Jul 2026

What this property offers

4 Bedrooms
2 Bathrooms
131 m² floor area
Detached House
C
EPC Rating C

About this property

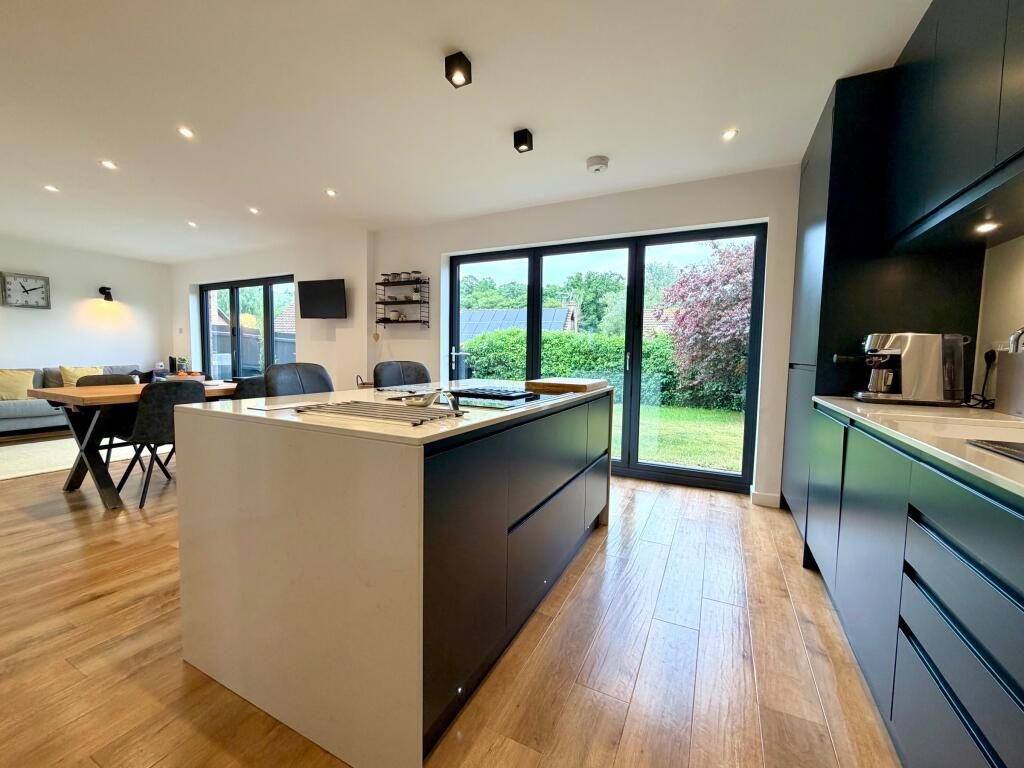
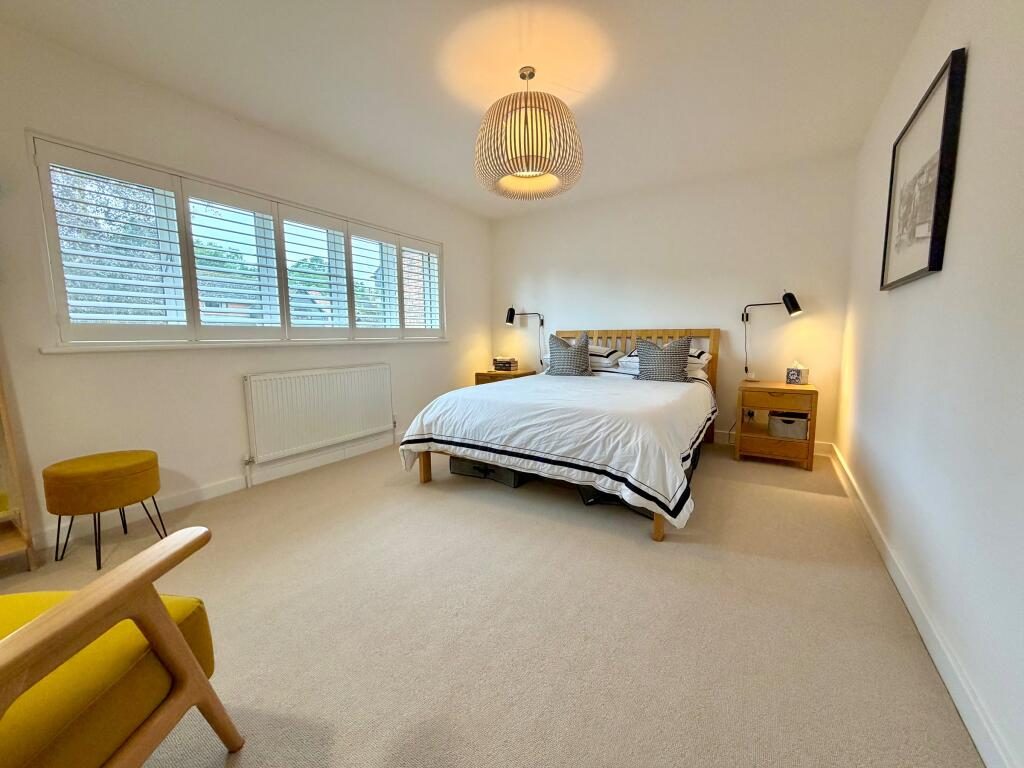
Mortimers of Woodbridge are delighted to offer for sale this immaculately presented four bedroom detached family home, situated in a cul de sac location, just half a mile walk from the towns bustling thoroughfare, popular Market Hill, delightful river walks and main line railway station. Over recent years this loving family home has been meticulously renovated throughout by the current owners with highlights including a 28' Kitchen/ Diner overlooking the easterly facing rear garden and 16' Main Bedroom with additional walk-through wardrobe leading to an ensuite bathroom.

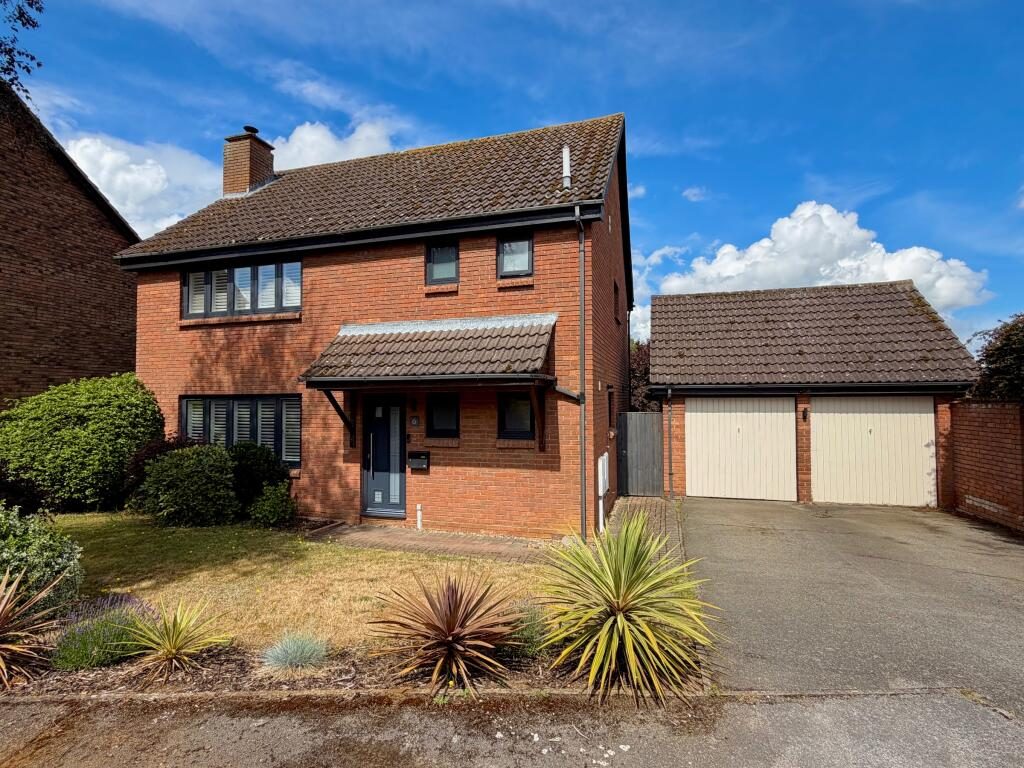
Externally the property benefits from a generous driveway to the front, leading to a double storage garage, with additional work from home studio and further utility room, accessed via the rear garden.

Situated in a quiet residential cul-de-sac in the highly desirable village of Melton, this property enjoys a peaceful setting while remaining within easy reach of Woodbridge town centre. The location offers excellent everyday convenience, with local schools, shops, rail connections and riverside walks all close by. Pytches Close is a small development of predominantly detached homes, known for its established surroundings and low levels of through traffic, making it particularly appealing to families and professionals alike. Residents benefit from access to both Melton railway station and Woodbridge railway station, as well as convenient links to the A12 for travel throughout Suffolk and beyond.

ACCOMMODATION

Entrance Hall
Enter via entrance door to entrance hall, with stairs off to first floor, wall mounted radiator, under stairs storage cupboard and doors off to lounge, kitchen/ diner and cloakroom/ wc.

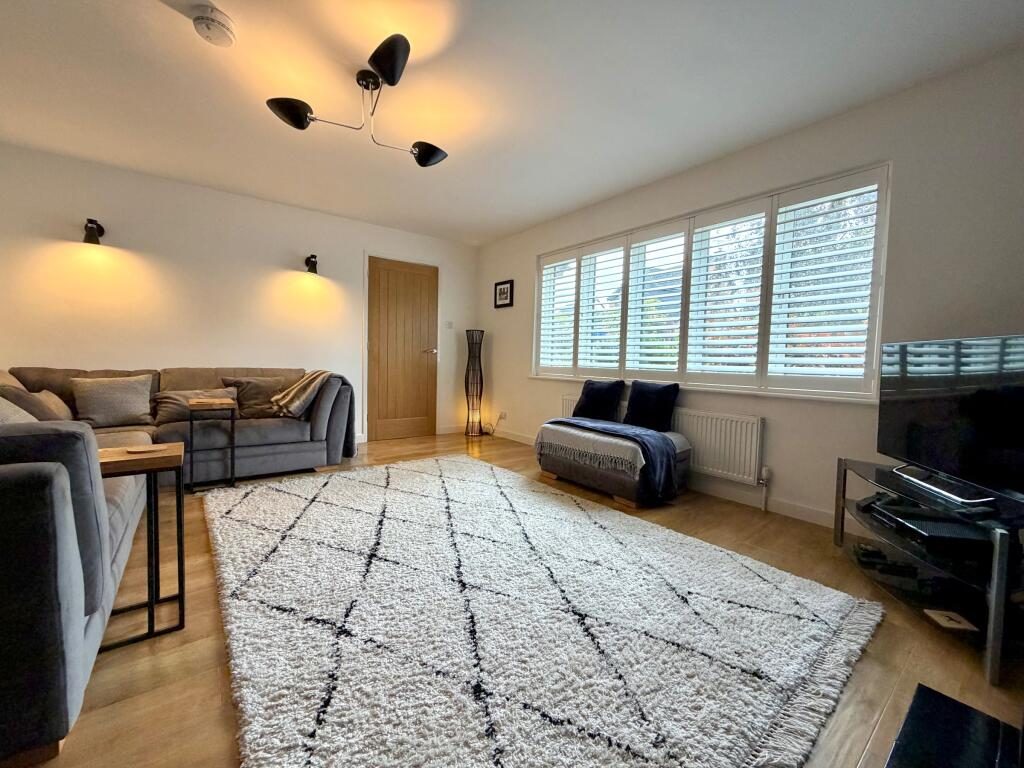
Lounge - 15' 11 x 13' 10
Double glazed windows to front aspect with fitted shutter blinds, wall mounted radiators.

Cloakroom/ WC
Frosted double glazed window to front aspect, wall mounted radiator, low level wc with built in storage cupboard and hand wash basin.

Kitchen/ Diner - 28' 8 x 12' 4
Open plan living space with two sets of bifold doors opening out to the rear garden, wall mounted radiators and a further door leading through to utility room. The kitchen was fitted in 2022 and has a range of base and eye level wall units, along with a feature central island, all with granite worktops. Integrated NEFF appliances include; Dishwasher, Oven, Microwave and Fridge/Freezer, plus the four-burner induction hob with built in extractor on the island, whilst there is also a Quoker three way tap over the sink and drainer unit.

Utility
A continuation from the kitchen, with granite worktops over storage cupboards, space and plumbing for a washing machine and a wall mounted cupboard housing Worcester Bosch boiler and double-glazed window to side aspect.

First Floor Landing
Stairs leading from ground floor and doors off to;

Bedroom - 16' 0 x 11' 2
Double glazed window to front aspect with fitted shutter blinds, wall mounted radiator and opening through to Wardrobe.

Wardrobe - 6' 2 x 6' 7
Leading through from Bedroom and further door to ensuite bathroom. Frosted double glazed window to front aspect, built in wardrobes and drawers.

Ensuite Bathroom
Three-piece suite comprising of hand wash basin with vanity storage under plus integrated low level wc and panelled jacuzzi bath with wall mounted mixer tap and separate wall mounted shower over. Wall mounted heated towel radiator, part tiled walls and frosted double glazed window to front aspect.

Bedroom - 12' 10 x 9' 5
Double glazed window to rear aspect, wall mounted radiator.

Bedroom - 10' 7 x 8' 10
Double glazed window to rear aspect, wall mounted radiator.

Bedroom - 8' 10 x 7' 6
Double glazed window to rear aspect, wall mounted radiator.

Shower Room
Three-piece suite comprising of hand wash basin with vanity storage under plus integrated low level wc and a walk in double shower cubicle with wall mounted shower over. Wall mounted heated towel radiator, part tiled walls and frosted double glazed window to side aspect.

Outside
To the front of the property the garden is laid mainly to lawn with mature shrub borders and a pathway leading to the front door. To the side there is off road parking for four vehicles on the driveway, leading to the double storage garage and side pedestrian access to the rear garden. (Garage - 17' 0 x 8' 7)

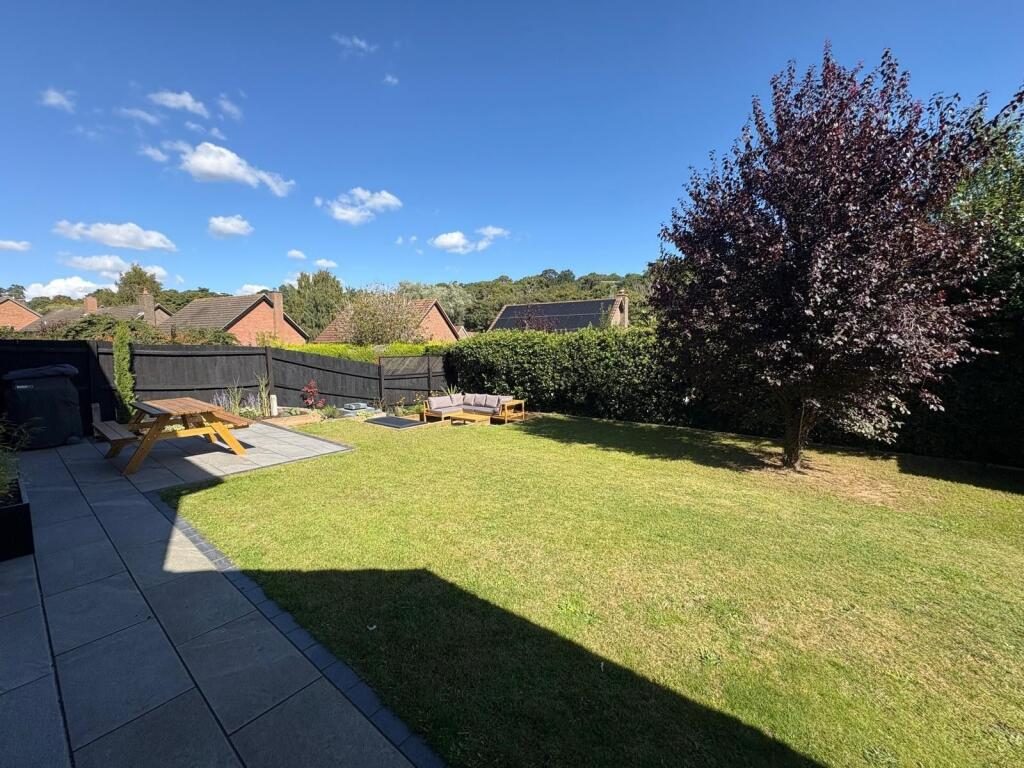
The rear garden is laid mainly to lawn, with a paved patio leading out from the kitchen/ diners two sets of bifold doors, a sunken decked seating area, mature shrub borders and tree's and access to the additional utility/ storage room and office, both of which have been incorporated into the back of the garage.

Office - 11' 0 x 7' 8
Double glazed window and patio doors opening out to rear garden.

Council Tax Band: F
Tenure: Freehold

Nearby Properties

Listed by

Mortimers

Disclaimer: Property descriptions, images, and related information displayed on this page are aggregated from publicly available sources across the web and presented for informational purposes only. While we strive for accuracy, home.co.uk cannot guarantee that all details are current or complete. This information is provided as a guide only and should not replace professional property advice. We strongly recommend contacting Mortimers directly to verify availability, arrange viewings, and obtain comprehensive property documentation.

ITV News TV Appearance The Times Featured AI Tech Company The Guardian - Homemove Insert Feature
Terms of use Privacy policy All rights reserved © homemove.com

Homemove is a trading name of HM Haus Group Ltd (Company No. 13873779, registered in England & Wales). Homemove Mortgages Ltd (Company No. 15947693) is an Appointed Representative of TMG Direct Limited, trading as TMG Mortgage Network, which is authorised and regulated by the Financial Conduct Authority (FRN 786245). Homemove Mortgages Ltd is entered on the FCA Register as an Appointed Representative (FRN 1022429). You can check registrations at NewRegister or by calling 0800 111 6768.