4 Bedroom Detached House

Sheerlands Road, Arborfield, RG2 9ND
£775,000
4 beds · 2 baths · 154m² New · Added 01 Jul 2026

What this property offers

4 Bedrooms
2 Bathrooms
154 m² floor area
Detached House
C
EPC Rating C

About this property

Situated in a non-estate location in Arborfield Green, this impressive, chalet bungalow offers versatile family living and is presented in good order throughout.

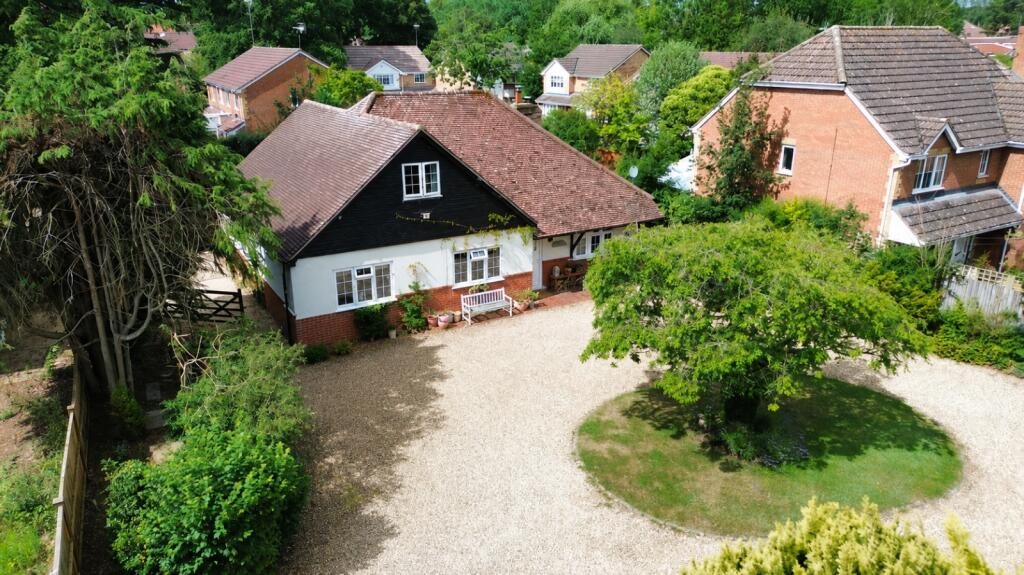
This home welcomes you via both electric and hand-operated gate, aiding both security and seclusion onto a gravelled in-and-out driveway which has enough room to park ten vehicles minimum, with ease. There is a powered tandem garage on the side of the driveway which is great for storage or potential workshop.

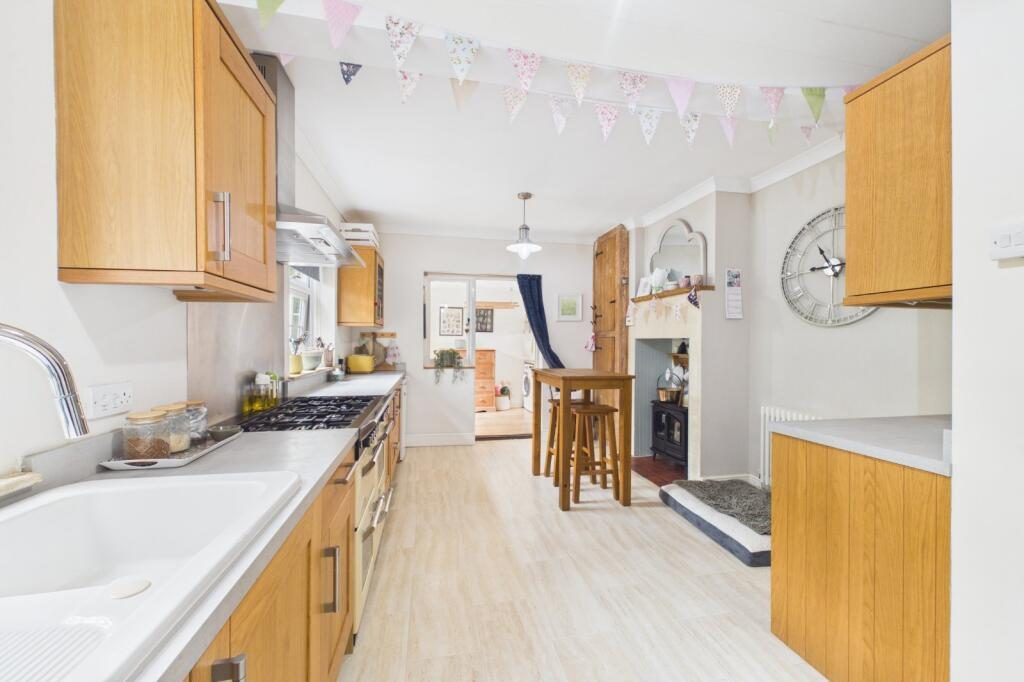
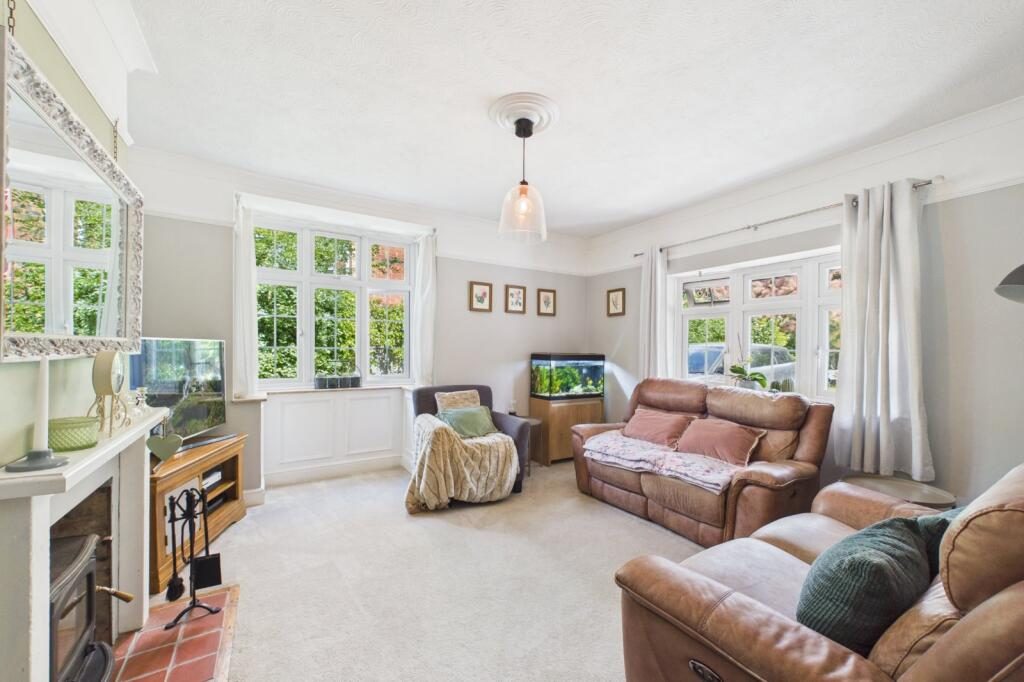
The ground floor accommodation is where most of this property’s' square footage lies in the form of adaptable and practical rooms. To the front, the dual aspect living room has been fitted with a wood-burning stove which proves efficient during the colder months but also installs the character feel into this unique home. To the rear, there is a large Farmhouse-style kitchen overlooking the garden with ample storage cupboards, modern Victorian-style radiators, and a Rangemaster oven.

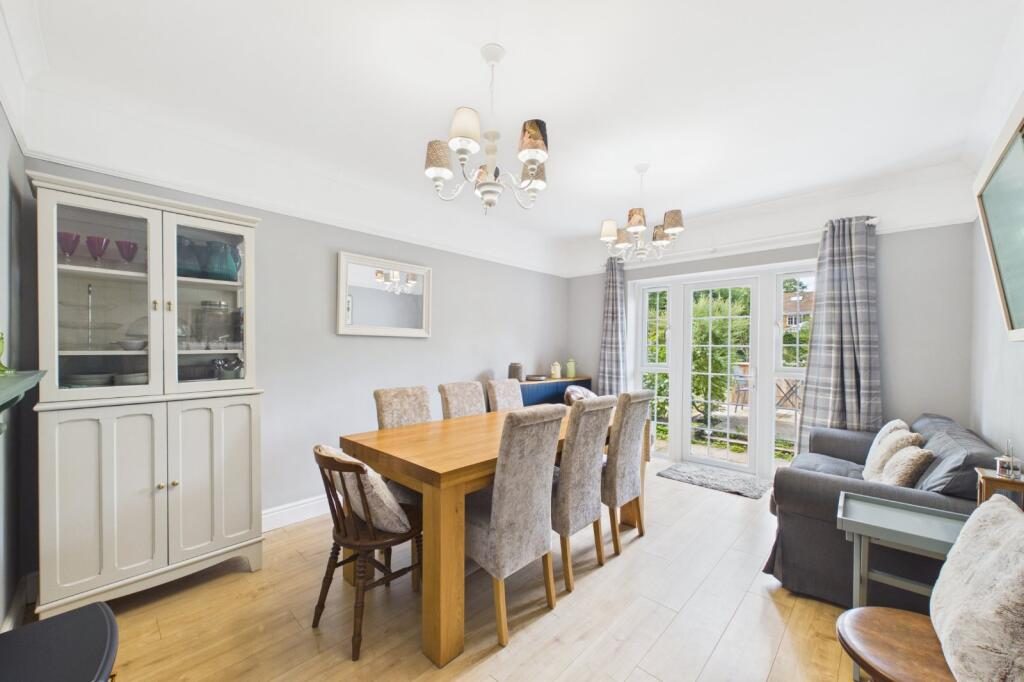
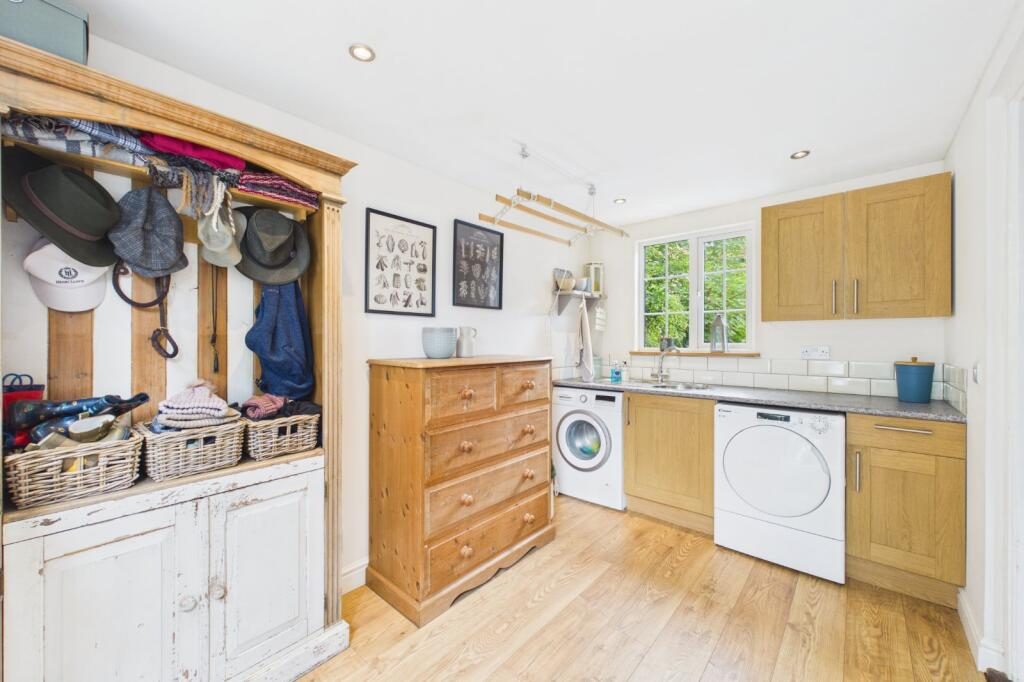
The current owners have made good use of the space utilising a high central table for casual eating, but this space could easily accommodate an island if required. The kitchen lies semi-open plan to a matching utility room/boot room which has proven an invaluable space for pets and of course, the usual white goods. Adjacent to the kitchen, a formal dining room currently hosts an eight-seater table with more than enough room for a small snug area too, this space could potentially be opened up to incorporate the kitchen also or could be easily used as a different reception room.

This home offers four generous double bedrooms, although one of the bedrooms downstairs is currently being used as a playroom but would also make a great study space. There are two further well-proportioned bedrooms on the ground floor that are both wonderfully bright and one even offers an integrated double wardrobe. In between these bedrooms there is a four-piece tiled modern en-suite. Upstairs, there is a luxurious master bedroom suite which spans 22ft and includes a fully-fledged walk-in wardrobe, a well-maintained en-suite with shower tray and bedroom area overlooking the driveway.

There is an enormous eaves storage room on this floor which could be converted into another bedroom if required with the appropriate building regulations in mind.

A private sunny aspect rear garden concludes this home on Sheerlands Road. The current owners have designed this space to suit their needs including vegetable beds, an entertaining patio, an outdoor kitchen whilst keeping the garden mostly laid to lawn. The South West aspect of this garden ensures that BBQ season at this home is a highlight event.

Sheerlands Road offers something niche in the Arborfield Green village in comparison to the new builds of which it is predominantly known for. Sheerlands Road is nestled in the corner of the village benefitting from greenery views and privacy.

This substantial home is perfect for families not just due to accommodation but amenities which include ample local fields, the desirable Bohunt School, Stables Café and easy access into both Reading and Wokingham.

Nearby Properties

Listed by

Prospect Estate Agency

Disclaimer: Property descriptions, images, and related information displayed on this page are aggregated from publicly available sources across the web and presented for informational purposes only. While we strive for accuracy, home.co.uk cannot guarantee that all details are current or complete. This information is provided as a guide only and should not replace professional property advice. We strongly recommend contacting Prospect Estate Agency directly to verify availability, arrange viewings, and obtain comprehensive property documentation.

ITV News TV Appearance The Times Featured AI Tech Company The Guardian - Homemove Insert Feature
Terms of use Privacy policy All rights reserved © homemove.com

Homemove is a trading name of HM Haus Group Ltd (Company No. 13873779, registered in England & Wales). Homemove Mortgages Ltd (Company No. 15947693) is an Appointed Representative of TMG Direct Limited, trading as TMG Mortgage Network, which is authorised and regulated by the Financial Conduct Authority (FRN 786245). Homemove Mortgages Ltd is entered on the FCA Register as an Appointed Representative (FRN 1022429). You can check registrations at NewRegister or by calling 0800 111 6768.