
Orthwaite, Huntingdon, PE29 6UZ
USE REFERENCE AN0980
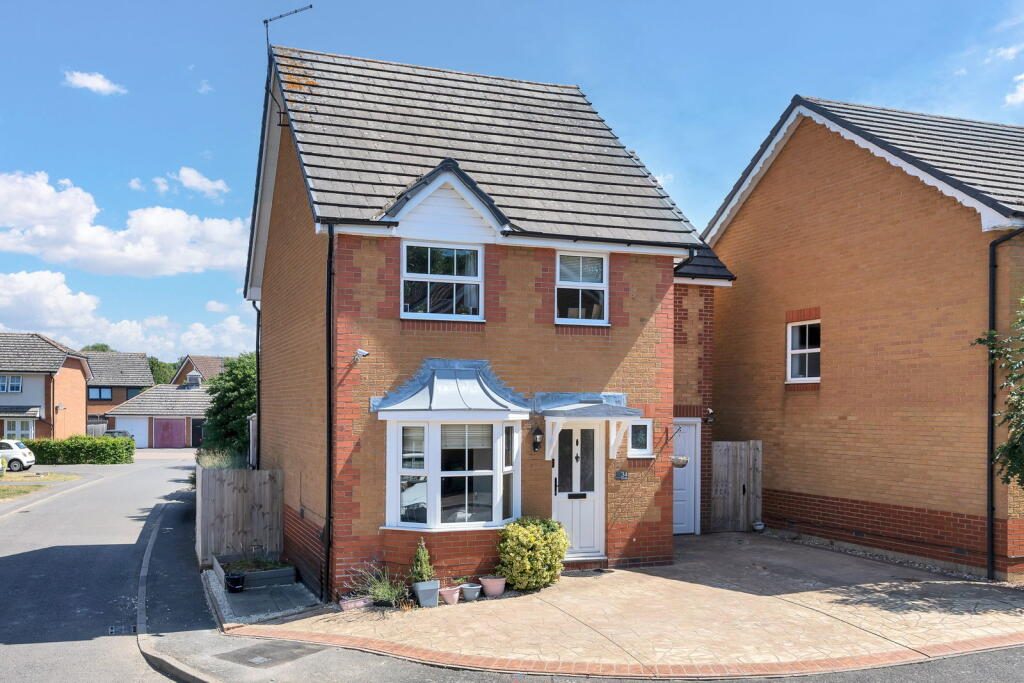
Welcome to 34 Orthwaite, a well-presented four-bedroom detached family home occupying a generous corner plot in the popular Stukeley Meadows development. With a single garage, practical living space and a quiet position within the neighbourhood, this is a home that has been enjoyed by its current owners and is ready for its next chapter.
Stepping through the front door, you're welcomed into a handy entrance hall, providing just the right amount of space to kick off your shoes and hang up coats before heading into the main living accommodation. Directly ahead is a convenient downstairs WC, ideal for family life and visiting guests.
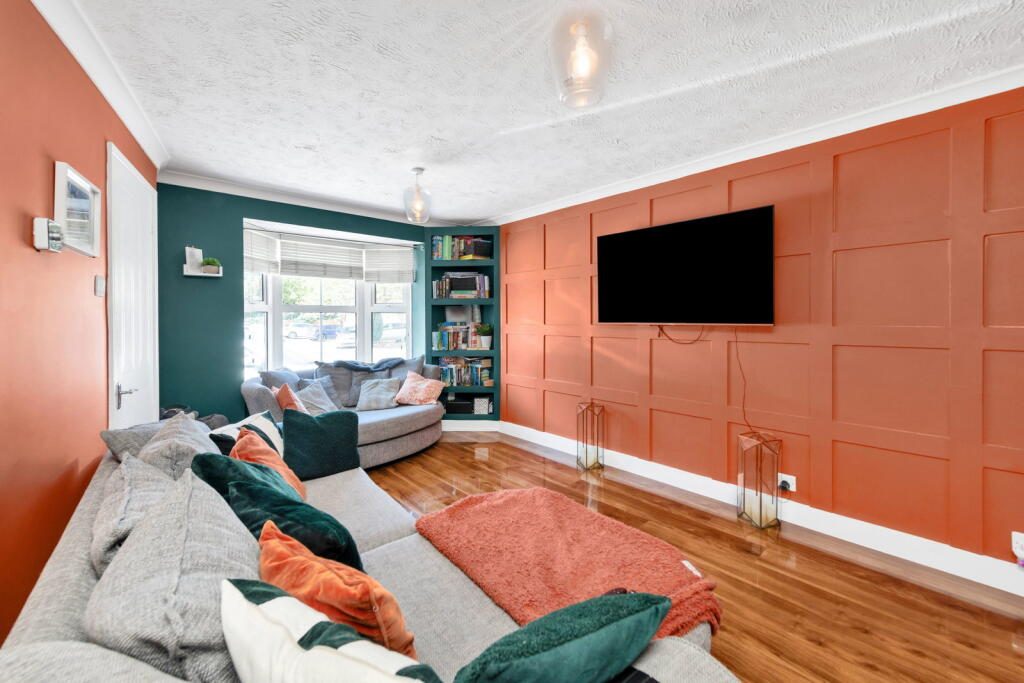
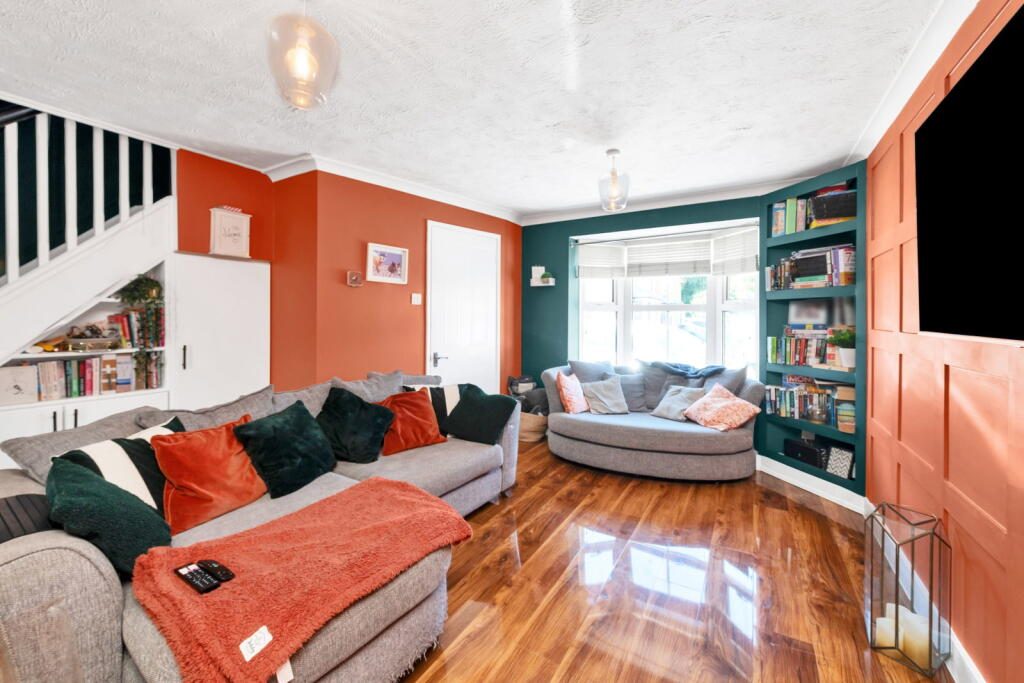
To your left, the lounge is bright and inviting thanks to the large front-facing window, which fills the room with natural light throughout the day. It's a well-proportioned space that offers plenty of flexibility when arranging furniture, whether you prefer a cosy seating area centred around the television or somewhere to relax with family after a busy day.
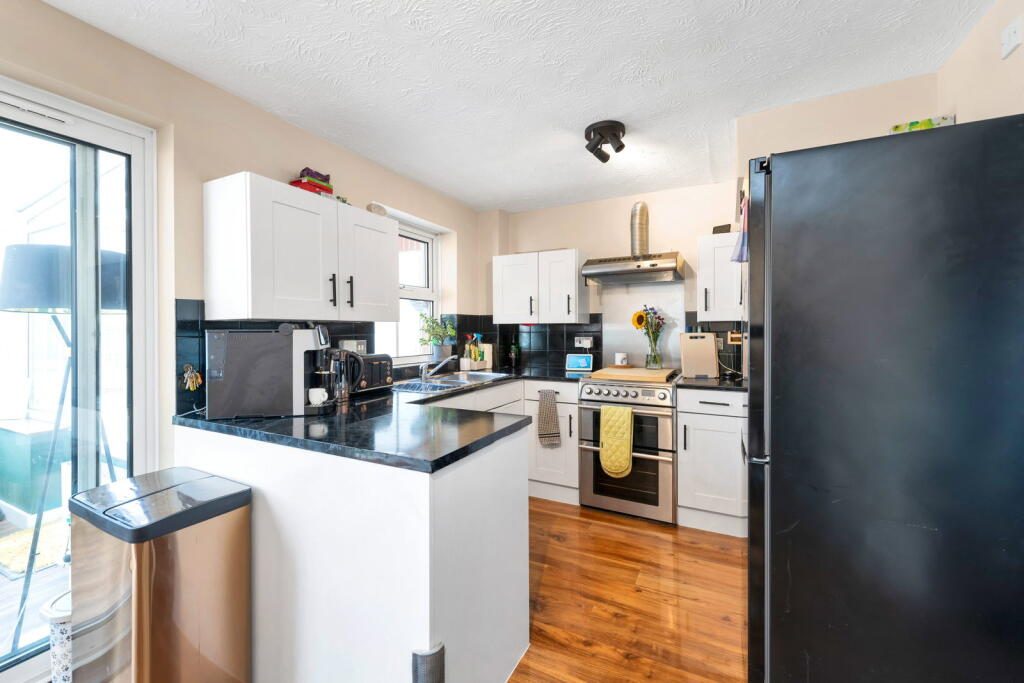
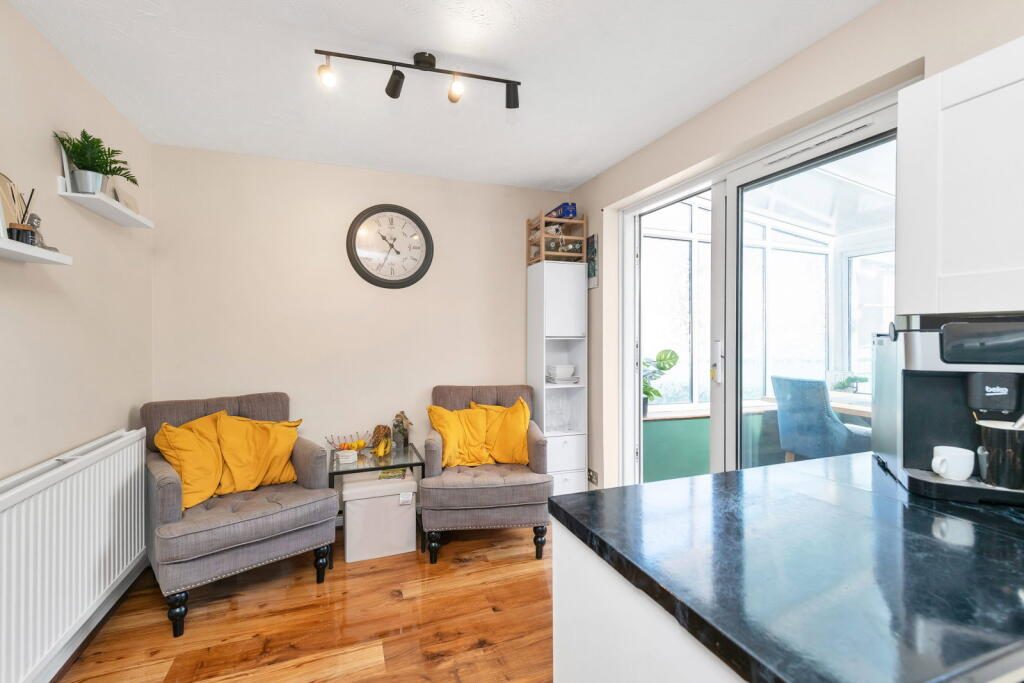
Continuing through the property, you'll find the kitchen, fitted with a range of eye-level and base units providing storage, along with a built-in dishwasher, both electric and gas cooker points, and space for a freestanding fridge freezer. Sliding doors open into the conservatory, creating a lovely dining area overlooking the rear garden. It's an ideal spot for family meals, entertaining friends or simply enjoying views across the garden throughout the seasons.
A covered walkway leads from the conservatory to the separate utility room, offering additional space for laundry appliances and helping to keep everyday household tasks tucked away from the main living areas.
Outside, the rear garden has been designed to be both practical and enjoyable. A lawn provides plenty of room for children to play or pets to roam, while a paved pathway leads to a gravel seating area that catches the sun and offers a great place for outdoor dining, entertaining guests or simply unwinding with a good book.
Upstairs, the property continues to impress with four well-proportioned bedrooms. The master bedroom benefits from a recently refitted en-suite shower room, finished to a high standard with contemporary fittings and a modern walk-in shower enclosure. Bedroom two is another comfortable double room and includes a built-in wardrobe, while bedroom three is also a double, making it ideal for growing families or visiting guests. Bedroom four is a single room that would work equally well as a child's bedroom, nursery or a home office. These bedrooms are served by the family bathroom, which is fitted with a bath and shower over.
Stukeley Meadows has remained one of Huntingdon's most popular residential developments thanks to its family-friendly feel and excellent convenience. Everyday essentials are close at hand, with Tesco Express just a short walk from the property, while local parks, play areas and pleasant walking routes make it easy to enjoy the outdoors. A stroll through the development and along the footpaths towards the town takes around 10 minutes, bringing you into Huntingdon's town centre with its range of shops, cafés, restaurants and leisure facilities. Continuing on foot for just a few more minutes reaches Huntingdon railway station, where regular direct services to London King's Cross take approximately one hour, making it an excellent location for commuters.
Families are well catered for with a selection of nearby primary schools, including Stukeley Meadows Primary School, while older children are within short walking distance of highly regarded secondary schools such as St Peter's School and Hinchingbrooke School. The property also enjoys excellent road links, with easy access to the A14 and A1 for travel across the region.
The current owners have already found the property they wish to purchase, which is end of chain, meaning the onward chain is expected to be short and straightforward.
AGENTS NOTE - Please be advised that the property details may be subject to change and must not be relied upon as an accurate description of this home. Although these details are thought to be materially correct, the accuracy cannot be guaranteed, and they do not form part of any contract. All services and appliances must be considered 'untested' and a buyer should ensure their appointed solicitor collates any relevant information or service/warranty documentation. Please note, all dimensions are approximate/maximums and should not be relied upon for the purposes of floor coverings.
ANTI-MONEY LAUNDERING REGULATIONS - We are required by law to conduct Anti-Money Laundering (AML) checks on all parties involved in the sale or purchase of a property. We take the responsibility of this seriously in line with HMRC guidance, and in ensuring the accuracy and continuous monitoring of these checks. Our partner, Movebutler, will carry out the initial checks on our behalf. They will contact you once your offer has been accepted, to conclude, where possible, a biometric check with you electronically.
Listed by
Exp UK
Disclaimer: Property descriptions, images, and related information displayed on this page are aggregated from publicly available sources across the web and presented for informational purposes only. While we strive for accuracy, home.co.uk cannot guarantee that all details are current or complete. This information is provided as a guide only and should not replace professional property advice. We strongly recommend contacting Exp UK directly to verify availability, arrange viewings, and obtain comprehensive property documentation.
Added 14 Jul 2026

East Midlands
10142
Properties
Get move ready. Fee-Free mortgage advice to help you secure your dream home
Fee-Free Mortgage AdviceCompare fibre, cable and 5G speeds from all major providers in PE29 6UZ. Check before you move
Check Broadband SpeedsEnter your details to see if this property is within your budget.
Loans, cards, car finance
Estimated property budget
Borrowing + deposit
You could borrow between
Typical borrowing
Monthly repayment
Est. at 4.5%
Loan-to-value
This is an estimate only. Your actual budget may vary depending on interest rates, credit history, and personal circumstances. For an accurate affordability assessment, speak to one of our free mortgage advisors.
This calculator provides estimates for illustrative purposes only and does not constitute financial advice. Your home may be repossessed if you do not keep up repayments on your mortgage. Estimates based on 4.5% interest rate, repayment mortgage. Actual rates depend on your circumstances.





Homemove is a trading name of HM Haus Group Ltd (Company No. 13873779, registered in England & Wales). Homemove Mortgages Ltd (Company No. 15947693) is an Appointed Representative of TMG Direct Limited, trading as TMG Mortgage Network, which is authorised and regulated by the Financial Conduct Authority (FRN 786245). Homemove Mortgages Ltd is entered on the FCA Register as an Appointed Representative (FRN 1022429). You can check registrations at NewRegister or by calling 0800 111 6768.

We use cookies to show you personalised content and improve your experience of our website. Find out more in our Privacy policy and Cookie policy.
