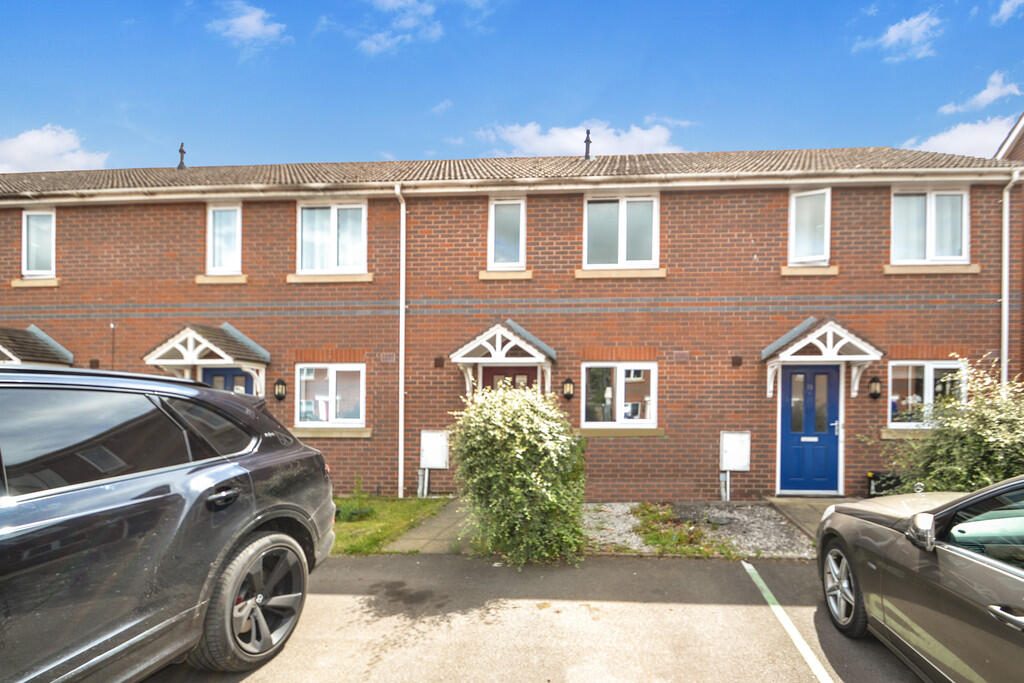
BRIEF DESCRIPTION Situated in a convenient and popular location, this well-presented Mid-Terraced Family Home offers comfortable and practical accommodation ideal for first-time buyers, young families, or investors.
The accommodation comprises: An Entrance Hall, Fitted Kitchen, and a spacious Lounge/Dining room with ample space for both relaxation and entertaining. To the first floor are Three Bedrooms and a Family Bathroom.
Externally, the property benefits from Off-Road Parking to the front, while the enclosed Rear Garden is predominantly laid to lawn, providing an excellent space for children, pets, or outdoor entertaining.
LOCATION The property is situated in this popular and convenient location, close to excellent amenities including local shops, schools, frequent bus service to the town centre and within easy reach of the Shrewsbury bypass with M54 link to the West Midlands
ACCOMMODATION STORM PORCH With glazed panel front door leading to:
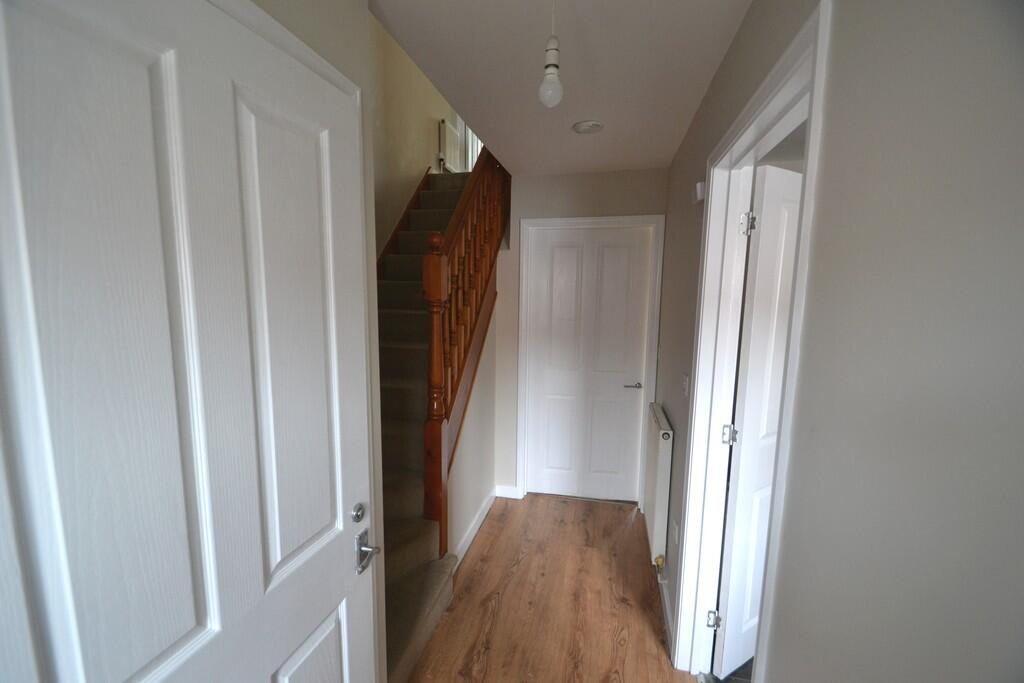
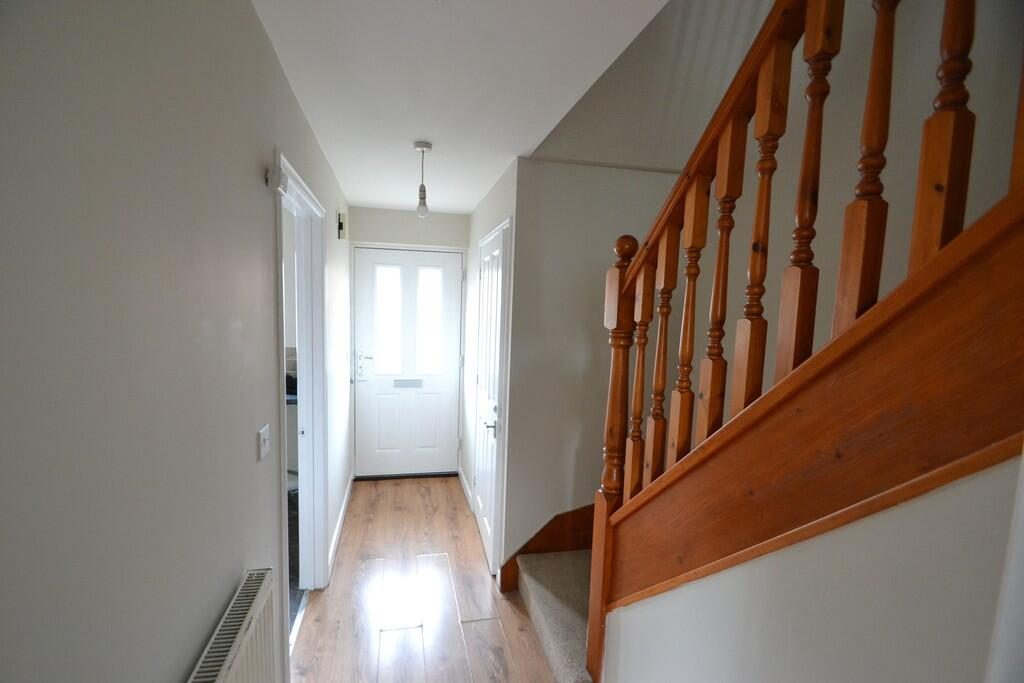
ENTRANCE HALL With wood effect flooring and radiator.
GROUND FLOOR W.C. With wash hand basin, low level W.C. and extractor fan.
Door off Hallway leads to:
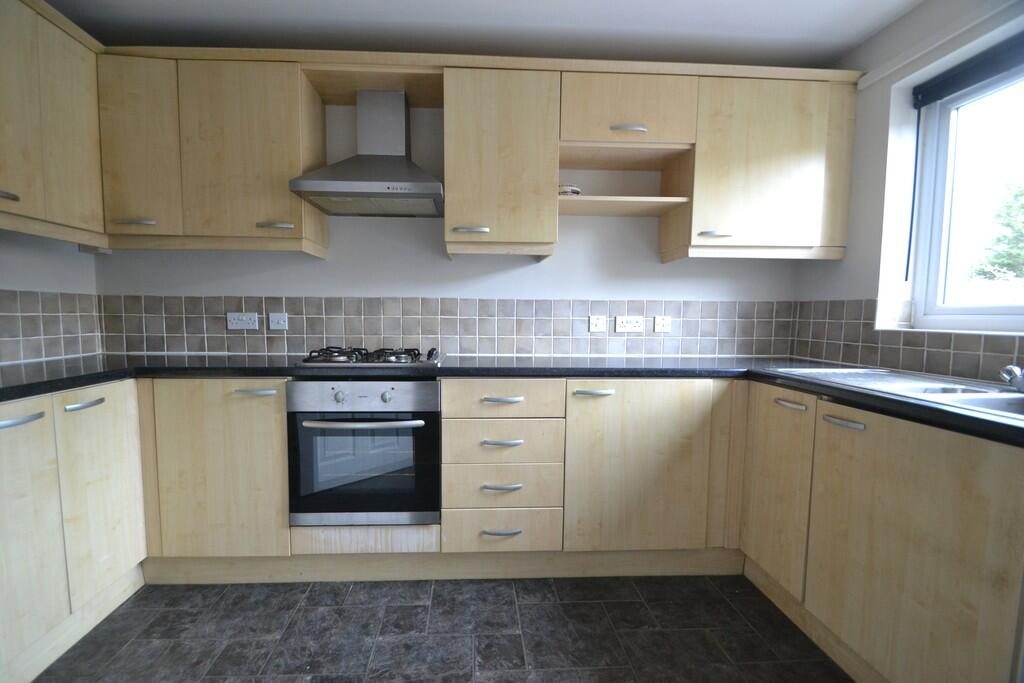
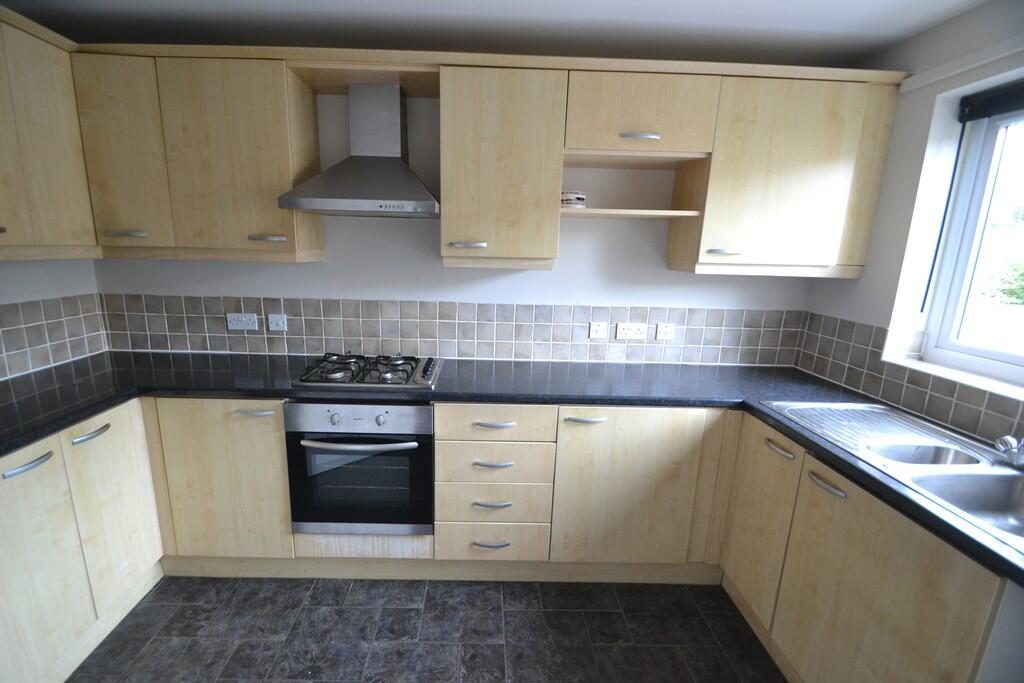
KITCHEN 11' 9" x 7' 3" (3.58m x 2.21m) With a range of base cupboards and drawers with work surfaces over, one and a half sink unit with mixer tap, plumbing for automatic washing machine, electric fitted oven, four burner gas hob, extractor fan, range of base and wall cupboards, tiling to splash areas, ceramic tiled floor and space for fridge freezer.
LOUNG/DINING ROOM 15' 9" x 14' 4" (4.8m x 4.37m) With marble fireplace, double French doors to garden and radiator.
Stairs rise from Hallway to:
FIRST FLOOR LANDING With loft access, airing cupboard with Baxi gas combi central heating boiler and further storage cupboard.
BEDROOM ONE 14' 3" x 9' 8" (4.34m x 2.95m) With radiator, built in over stairs cupboard with hanging rail and shelving.
BEDROOM TWO 10' 0" x 7' 7" (3.05m x 2.31m) With radiator and overlooking the rear garden.
BEDROOM THREE 6' 9" x 6' 4" (2.06m x 1.93m) With radiator and overlooking the rear garden.
BATHROOM With panel bath, pedestal wash hand basin, low level W.C., shower screen over bath, electric shower unit, radiator, wood effect flooring and extractor fan.
EXERNALLY There is dedicated parking to the front of the property, bin storage area to the front and paved pathway with side lawn.
The rear gardens have a paved patio, lawned garden, panel fencing, rear service gate and a service pathway, which is to the side of number 13 and leads round to the back.
TO VIEW THIS PROPERTY To view this property, please contact our Newport Office, 30 High Street, Newport, TF10 7AQ or call us on . Email:
DIRECTIONS The property is best approached out of Shrewsbury along St Michaels Street and Ditherington Road. Continue to the Heathgates island, taking the first exit to Whitchurch Road. Continue for a short distance and at the set of traffic lights (adjacent to Wicks), turn left onto Kendal Road. Turn right continuing on Kendal Road, turn left onto Ambleside where the property will be found on the left hand side
SERVICES We are advised that all mains services are available. Barbers have not tested any apparatus, equipment, fittings etc or services to this property, so cannot confirm that they are in working order or fit for purpose. A buyer is recommended to obtain confirmation from their Surveyor or Solicitor. For broadband and mobile supply and coverage buyers are advised to visit the Ofcom mobile and broadband checker website.
LOCAL AUTHORITY Shropshire Council, Shirehall, Shrewsbury, SY2 6ND. Tel:
EPC RATING - C-76 The full energy performance certificate (EPC) is available for this property upon request.
PROPERTY INFORMATION We believe this information to be accurate, but it cannot be guaranteed. The fixtures, fittings, appliances and mains services have not been tested. If there is any point which is of particular importance please obtain professional confirmation. All measurements quoted are approximate. These particulars do not constitute a contract or part of a contract.
AML REGULATIONS We are required by law to conduct anti-money laundering checks on all those buying a property. Whilst we retain responsibility for ensuring checks and any ongoing monitoring are carried out correctly, the initial checks are carried out on our behalf by Movebutler who will contact you once you have had an offer accepted on a property you wish to buy. The cost of these checks is £30 (incl. VAT) per buyer, which covers the cost of obtaining relevant data and any manual checks and monitoring which might be required. This fee will need to be paid by you in advance, ahead of us issuing a memorandum of sale, directly to Movebutler, and is non-refundable.
TENURE We are advised that the property is Freehold and this will be confirmed by the Vendors Solicitor during the Pre- Contract Enquiries. Vacant possession upon completion.
METHOD OF SALE For Sale by Private Treaty.
NE40417