
Church Road, Romford, RM3 0SA
WHEN ENQUIRING PLEASE QUOTE RERERENCE PP0079 GUIDE PRICE £525,000-£550,000
THE PROPERTY
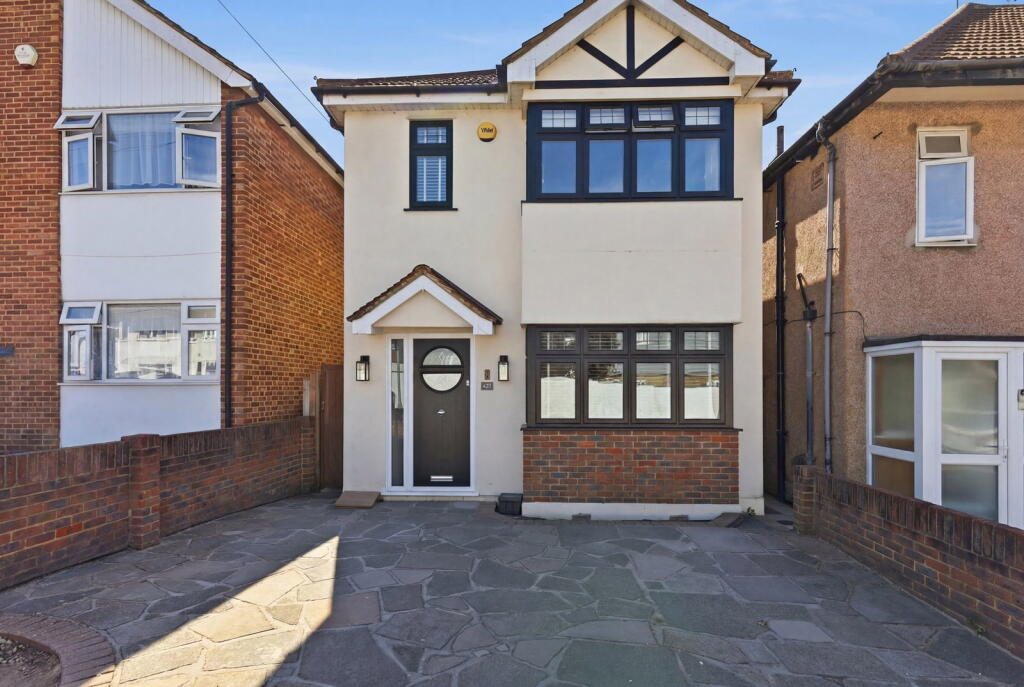
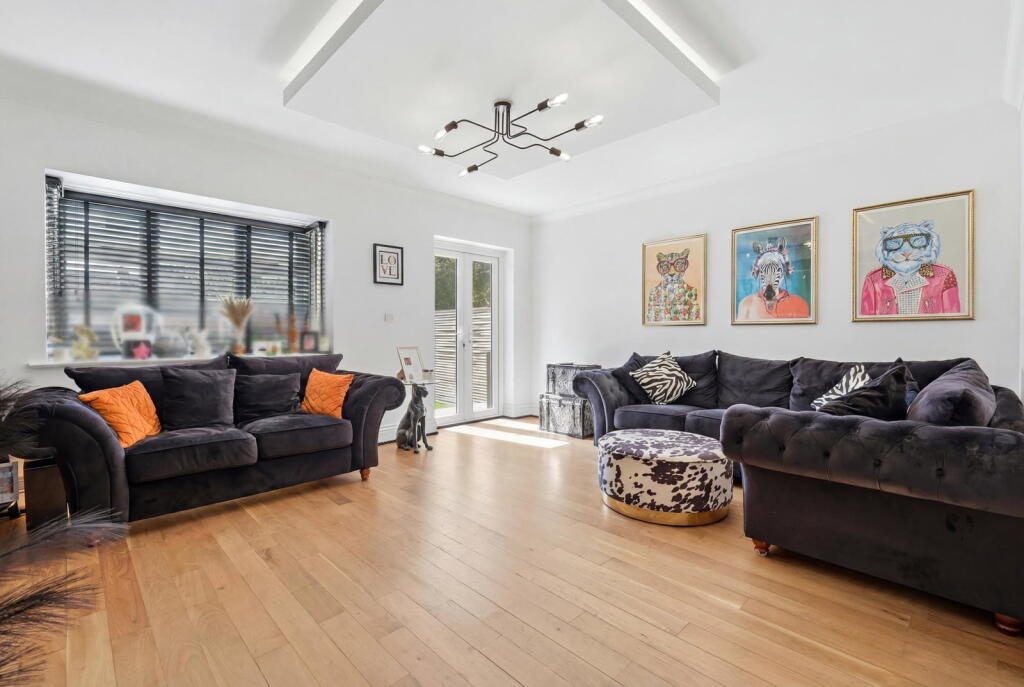
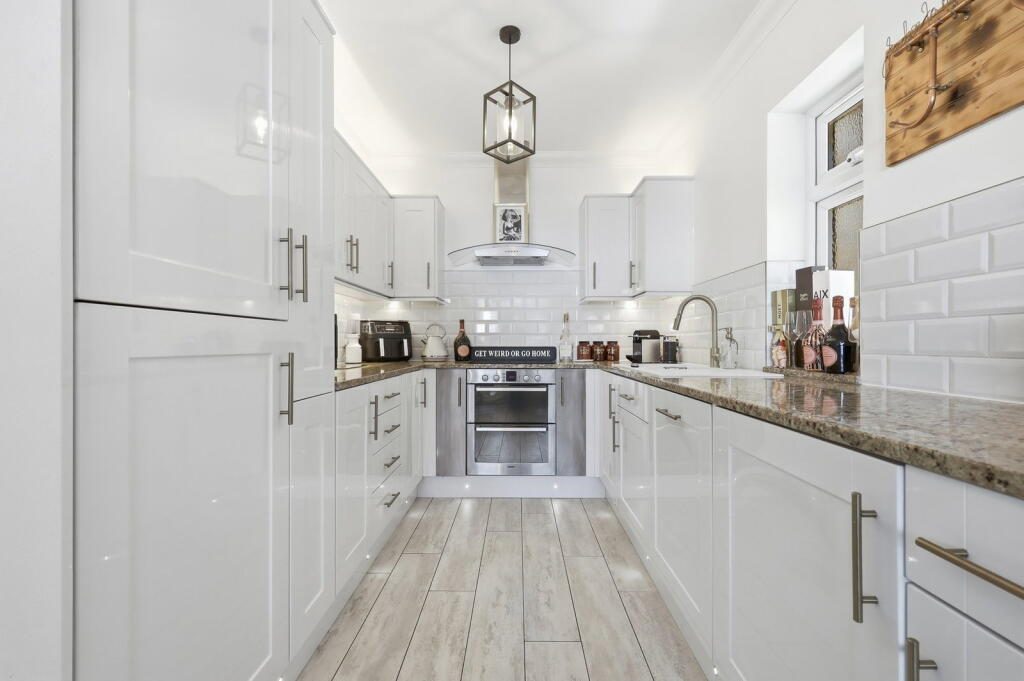
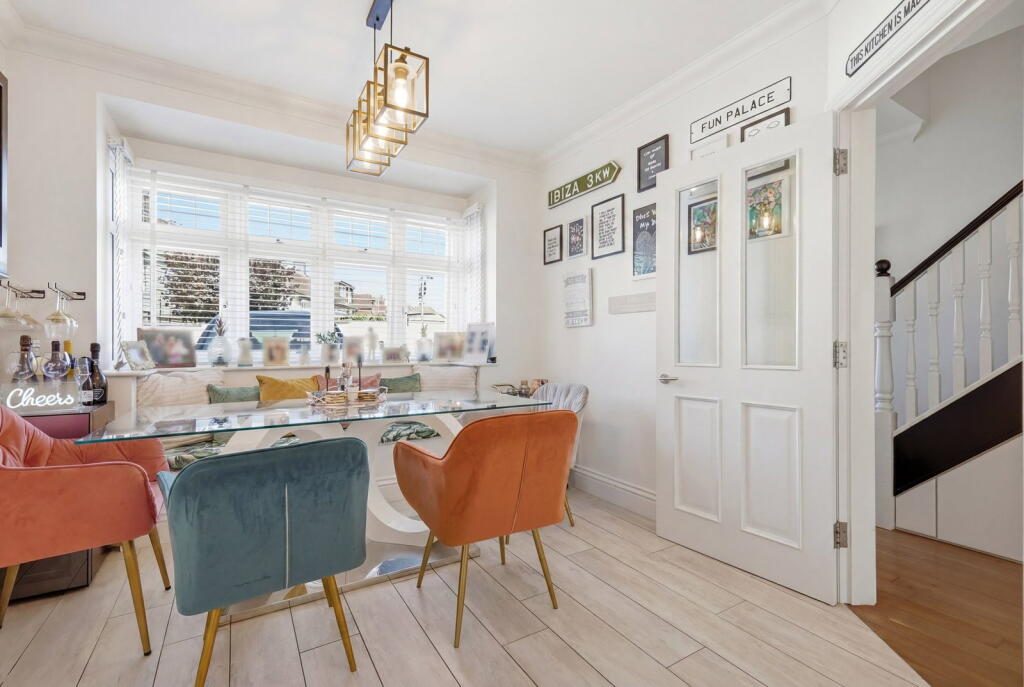
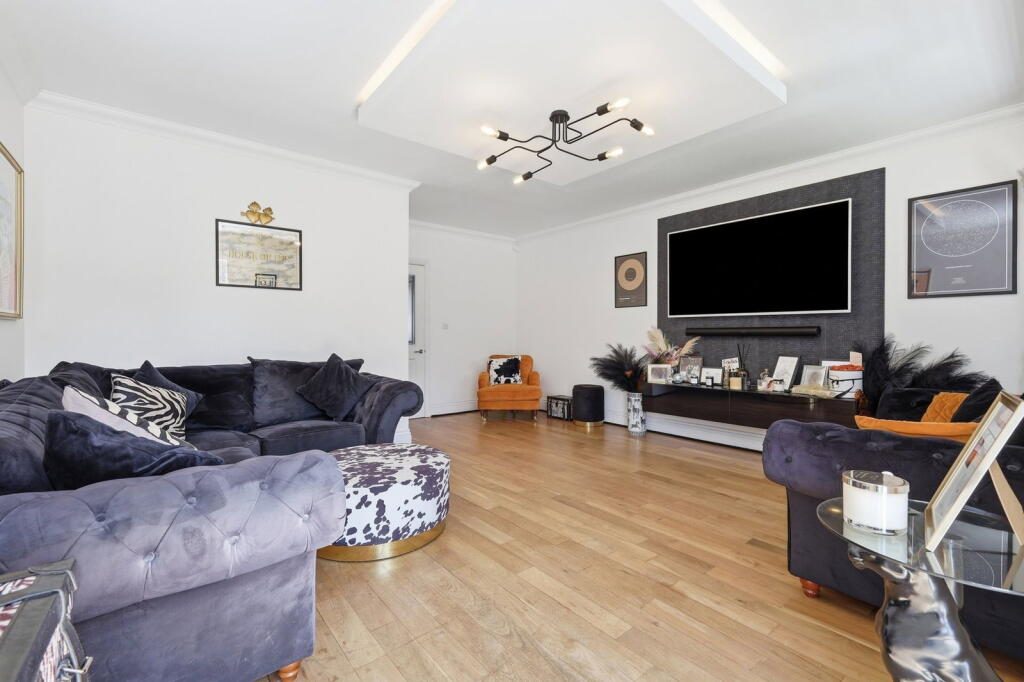
Offered to the market in excellent internal condition is this well proportioned three bedroom detached family home. Having been tastefully decorated by the present owners the property offers a clean modern décor throughout. Approaching the property you will find off street parking for two vehicles and gated side access to the rear garden. Entering the property you are greeted with a light and airy hallway benefitting from oak engineered wood flooring, doors give access to all downstairs rooms. To the front aspect you will find the impressive kitchen/diner, boasting integrated appliances and marble worktops. Moving to the rear of the home is the impressive lounge, again boasting oak flooring, windows and French doors overlook the rear garden. Complementing the ground floor is a separate WC. Rising to the first floor you will find three good sized bedrooms the principal bedroom benefiting from an ensuite shower room. Finishing this floor is the modern three piece family bathroom. To the rear you will find the low maintenance Mediterranean style garden boasting porcelain tiles, artificial lawn and a bar/barbecue area.
THE LOCAL AREA
Ideally located and only a short walk away from Harold Wood Elizabeth Line station, the property affords the commuter good transport links into London and beyond, also being within close proximity to the road networks of the A12, A127 & M25. For those with children of school age the property is within the catchment area of highly regarded schooling. For leisure, you will find Harold Wood Park & Tylers Common both within a short drive. A selection of convenience stores can also be found within walking distance.
Lounge
Double glazed box window to rear, double glazed French doors to garden, coving to ceiling, oak engineered wood flooring.
Kitchen/Diner
Double glazed window to front, frosted double glazed window to side, range of wall and base units with marble worktops, one and a half bowl single drainer sink unit with mixer taps, tiled splashbacks, built in brushed steel double oven and brushed steel extractor fan, electric hob, integrated fridge/freezer, integrated dishwasher, integrated washing machine, underfloor heating, coving to ceiling, built in window seating.
Downstairs WC
Low level WC, vanity wash hand basin, tiled flooring.
Landing
Frosted double glazed window to side, access to loft, coving to ceiling, carpeted.
Bedroom One
Two double glazed windows to front, coving to ceiling, built in wardrobes, radiator, carpeted, door to:
Ensuite
Frosted double glazed window to side, double shower enclosure, vanity wash handbasin with MATT Black mixer taps, low-level WC, splashback, coving to ceiling, recess spotlights, extractor fan.
Bedroom Two
Double glazed window to rear, coving to ceiling, built in wardobes, radiator, carpeted.
Bedroom Three/Currently Used As Walk In Wardrobe
Double glazed window to rear, coving to ceiling, built in wardrobes and dresser unit, radiator, laminate flooring.
Bathroom
Frosted double glazed window to side, panelled bath with matt black mixer taps and shower attachment, vanity wash and basin with matt black mixer tap, low-level WC, tiled splashbacks, chrome heated towel, coving to ceiling, recessed spotlights, tiled flooring.
Rear Garden
Gated side access, commencing with porcelain tiled patio, artificial lawn, rear porcelain tiled seating area, raised decking area and bar, enclosed by fencing, outside lights.
ELECTRIC SUPPLY-MAINS SUPPLY
GAS SUPPLY-MAINS SUPPLY
WATER SUPPLY-MAINS SUPPLY
SEWERAGE-MAINS SUPPLY
HEATING-GAS CENTRAL HEATING SYSTEM
MOBILE PHONE COVERAGE-GOOD (taken from ofcom website)
BROADBAND COVERAGE DOWNLOAD-GOOD (taken from ofcom website)
SURFACE WATER FLOOD RISK-MEDIUM (taken from .gov website)
RIVERS AND SEAS FLOOD RISK-LOW RISK (taken from .gov website)
I am required by law to conduct Anti Money Laundering checks on all parties involved in the sale and purchase of a property. I take the responsibility of this seriously and in line with HMRC guidance, ensuring the accuracy and continuous monitoring of these checks. My partner, Movebutler, will carry out the initial checks on my behalf. They will contact you once your offer has been provisionally accepted to conduct a biometric check with you electronically.
As an applicant you will be charged a non-refundable fee of £30 (inclusive of VAT) per buyer, for these checks. The fee covers data collection, manual checking and monitoring. You will pay this amount directly to Movebutler, you must complete all Anti Money laundering checks before your offer can be formally accepted.
Please Note: All measurements are approximate and are taken at the widest points. They should not be used for the purchase of furnishings or floor coverings. The selling agent has not seen any paperwork relating to any building works that may have been carried out within this property, nor have we tried or tested any appliances or services. These particulars do not form part of any contract. Floor plans, videos & photographs, whether enhanced or not, are for general guidance only. We would strongly recommend that any information provided about the property, including distances or guidance on rental value, is verified by yourselves upon inspection and also by your solicitor before legal commitment to the purchase.
Listed by
Exp UK
Disclaimer: Property descriptions, images, and related information displayed on this page are aggregated from publicly available sources across the web and presented for informational purposes only. While we strive for accuracy, home.co.uk cannot guarantee that all details are current or complete. This information is provided as a guide only and should not replace professional property advice. We strongly recommend contacting Exp UK directly to verify availability, arrange viewings, and obtain comprehensive property documentation.
Added 07 Jul 2026

East Midlands
10176
Properties
Get move ready. Fee-Free mortgage advice to help you secure your dream home
Fee-Free Mortgage AdviceCompare fibre, cable and 5G speeds from all major providers in RM3 0SA. Check before you move
Check Broadband SpeedsEnter your details to see if this property is within your budget.
Loans, cards, car finance
Estimated property budget
Borrowing + deposit
You could borrow between
Typical borrowing
Monthly repayment
Est. at 4.5%
Loan-to-value
This is an estimate only. Your actual budget may vary depending on interest rates, credit history, and personal circumstances. For an accurate affordability assessment, speak to one of our free mortgage advisors.
This calculator provides estimates for illustrative purposes only and does not constitute financial advice. Your home may be repossessed if you do not keep up repayments on your mortgage. Estimates based on 4.5% interest rate, repayment mortgage. Actual rates depend on your circumstances.





Homemove is a trading name of HM Haus Group Ltd (Company No. 13873779, registered in England & Wales). Homemove Mortgages Ltd (Company No. 15947693) is an Appointed Representative of TMG Direct Limited, trading as TMG Mortgage Network, which is authorised and regulated by the Financial Conduct Authority (FRN 786245). Homemove Mortgages Ltd is entered on the FCA Register as an Appointed Representative (FRN 1022429). You can check registrations at NewRegister or by calling 0800 111 6768.

We use cookies to show you personalised content and improve your experience of our website. Find out more in our Privacy policy and Cookie policy.
