
Evans Avenue, Derby, DE22 2EJ
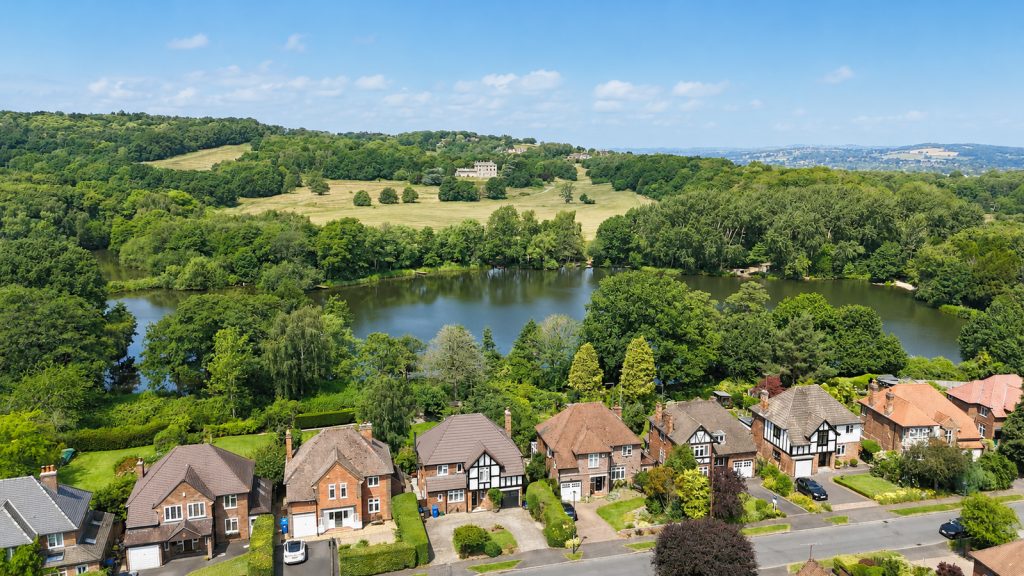
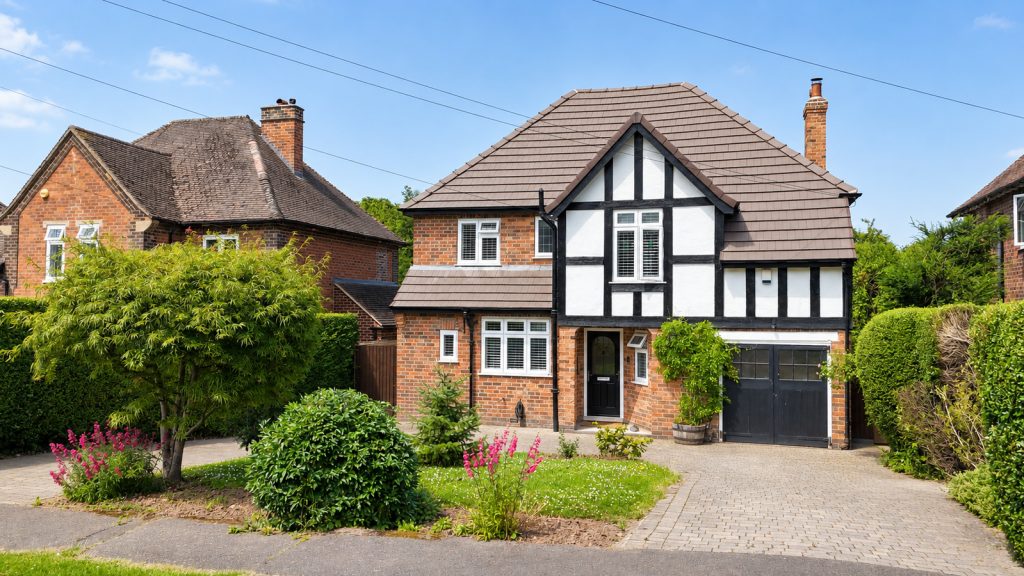
A rare and exciting opportunity to acquire this substantial traditional detached 1930s family home, occupying a generous plot on one of Allestree's most sought after roads. Backing directly onto the beautiful grounds of Allestree Park, the property enjoys stunning open views across the parkland and towards the lake, creating a truly enviable setting, rarely available on the market.
This attractive home has been lovingly maintained and improved by the current owners, including the installation of a new roof, whilst retaining much of its original character and charm. The sizeable plot offers excellent potential for further extension or development (subject to the necessary planning permissions), making it an ideal purchase for growing families looking to create their forever home.
The accommodation is spacious and versatile throughout, briefly comprising a welcoming entrance hallway, ground floor WC, two generous reception rooms, both featuring attractive log-burning stoves that create warm and inviting living spaces, a well appointed kitchen/dining room and separate utility room.
To the first floor are four well proportioned bedrooms, a family bathroom and a dedicated walk in wardrobe. The second floor has been expertly converted to create a superb principal bedroom suite, benefiting from built in wardrobes, an en-suite bathroom and elevated views over the surrounding area and Allestree Park beyond.
Externally, the property is set back from the road behind a large driveway providing ample off-road parking. To the rear is a beautifully maintained and established garden, enjoying a high degree of privacy and backing directly onto Allestree Park, allowing for uninterrupted views and direct access to an abundance of green open space.
Location
Evans Avenue is widely regarded as one of Allestree's premier residential addresses, offering a peaceful setting whilst remaining within easy reach of an excellent range of local amenities. Highly regarded schools for all ages are nearby, along with the shops and services at Park Farm Shopping Centre, a selection of popular pubs, cafés and restaurants, and the picturesque Darley Park. For those who enjoy outdoor pursuits, Allestree Park is quite literally on the doorstep, offering scenic walks, wildlife, the lake and extensive recreational facilities.
The property is also conveniently positioned for excellent transport links, with easy access to the A38, A52, A50 and M1 motorway network, whilst regular bus services provide straightforward connections to Derby city centre and the nearby Peak District National Park.
Combining a prestigious location, exceptional plot, breath taking park views and significant potential for future enhancement, this is a truly unique home that must be viewed to be fully appreciated.
Recess Storm Porch
With attractive tiled flooring, outside light and upvc front entrance door opening into the welcoming entrance hall.Entrance Hall
A welcoming entrance hall featuring Amtico flooring, radiator and staircase rising to the first floor. Doors provide access to the kitchen/diner, utility room, ground floor WC and two reception rooms.Kitchen/Diner - 3.77m x 4.05m (12'4" x 13'3")
Positioned to the front of the property and featuring two upvc double glazed windows to the front elevation with fitted shutters and a side external door providing access to the pathway linking the driveway and rear garden. Fitted with an attractive range of solid wood wall and base units with wine rack and shelving, complemented by granite work surfaces incorporating drainer grooves and a sunken 1½ bowl stainless steel sink with chrome mixer tap. There is an integrated dishwasher and undercounter fridge and cupboard housing the combination boiler, together with space for a fridge/freezer. A freestanding range-style cooker with gas hob and matching extractor hood above forms a focal point of the room. Further features include tiled flooring, high ceilings with exposed wooden beam with recessed spotlights, and a gas central heating radiator.Living Room - 3.65m x 5.67m (11'11" x 18'7") (excluding bay)
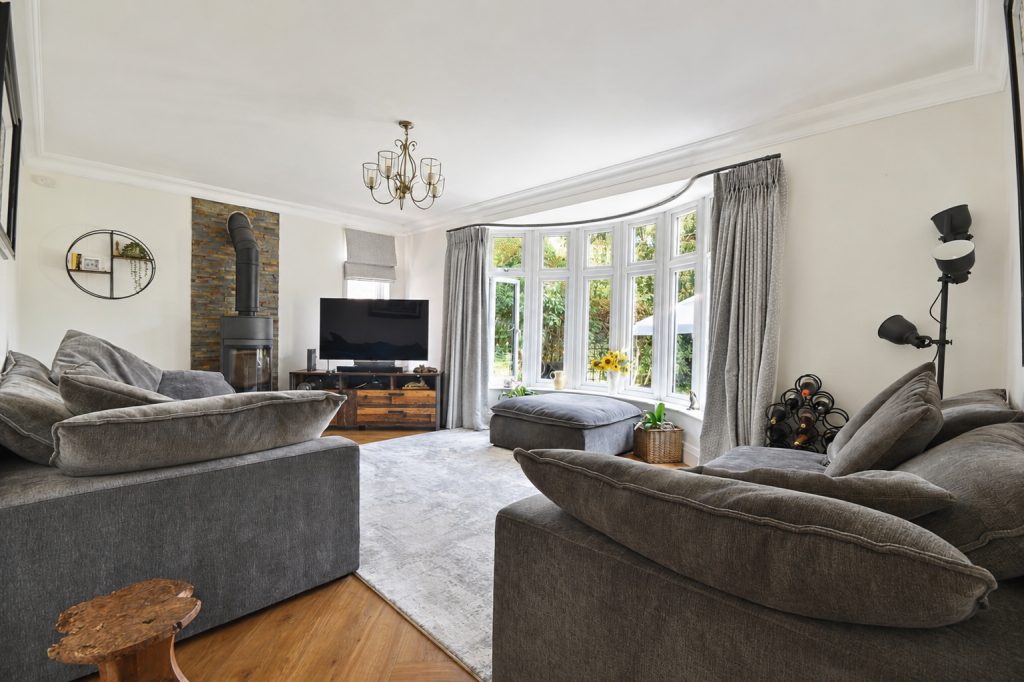
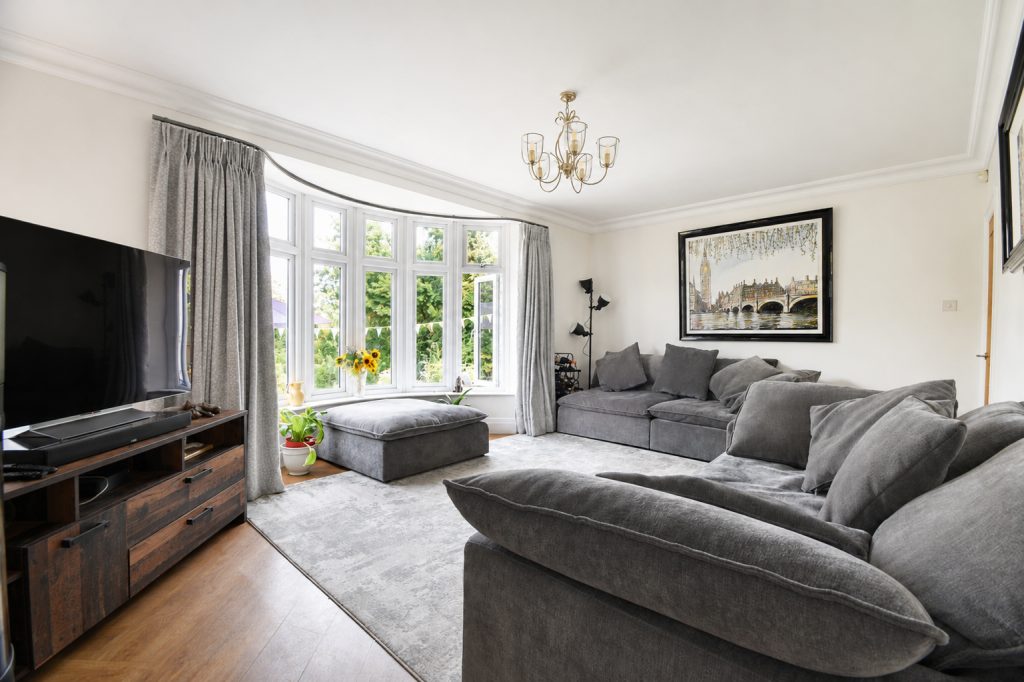
A superb reception room positioned to the rear of the property, enjoying delightful views over the rear garden and towards Allestree Park through a large, lowered bay window. The room features Amtico flooring, a gas central heating radiator and a contemporary wood burning stove creating an attractive focal point. A further window to the side elevation provides additional natural light.Dining Room - 3.65m x 3.79m (11'11" x 12'5")
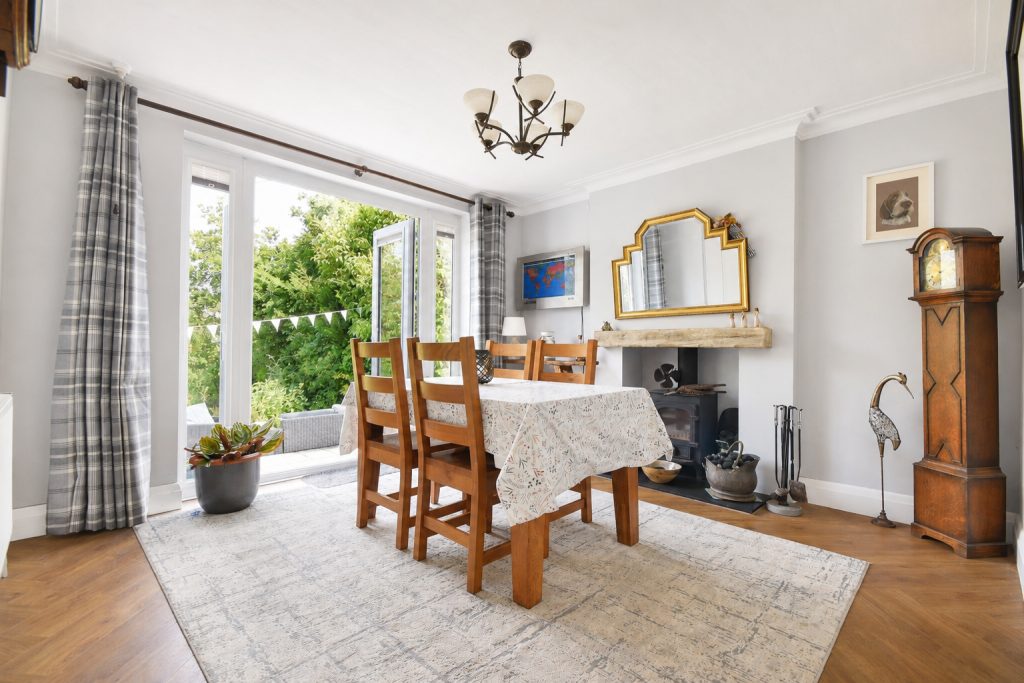
Enjoying similar views as the living room, through double patio doors with adjoining windows and providing direct access to the patio area and allowing an abundance of natural light to flood the room. The focal point is a traditional multi fuel burning stove, complemented by a gas central heating radiator and Amtico flooring throughout.Utility Room - 2.91m x 2.32m (9'6" x 7'7")
Fitted with upvc double glazed window to the side elevation, this practical utility room features premium laminate flooring, a gas central heating radiator and a useful worktop and base units with stainless steel sink and drainer and space for washing machine and tumble dryer.Downstairs WC
Amtico flooring, gas central heated radiator and frosted upvc double glazed window with fitted shutters. Two piece suite comprising WC and wash hand basin.Stairs and Landing
A spacious first floor landing with carpeted flooring and a stained glass upvc double glazed window with fitted shutters to the front elevation, allowing plenty of natural light. Doors provide access to the walk in wardrobe, four bedrooms and the family bathroom, whilst a further staircase rises to the converted loft, creating an impressive principal bedroom suite with en-suite facilities and storage.Bedroom 2 - 3.65m x 4.92m (11'11" x 16'1")
Carpeted flooring, a gas central heating radiator and two upvc double glazed windows to the rear elevation, enjoying superb views over the rear garden, Allestree Park and the lake beyond.Bedroom 3 - 2.82m x 4.58m (9'3" x 15'0")
Carpeted flooring, a gas central heating radiator and upvc double glazed window to the rear elevation, enjoying superb views over the rear garden, Allestree Park and the lake beyond. Under stairs storage space from stairs leading to third floor.Bedroom 4 - 2.87m x 2.41m (9'4" x 7'10")
Carpeted flooring, a gas central heating radiator and upvc double glazed window with fitted shutters to the front elevation.Bedroom 5 - 2.31m x 2.45m (7'6" x 8'0")
Carpeted flooring, a gas central heating radiator and upvc double glazed window to the side elevation.Bathroom - 3.08m x 2.49m (10'1" x 8'2") (at largest)
Appointed with tiled flooring, this well presented bathroom is fitted with a large open walk in shower with glazed screen, low level WC and wash hand basin. A heated towel rail provides comfort and practicality, while two windows allow for excellent natural light and ventilation.Walk in Wardrobe - 1.01m x 2.42m (3'3" x 7'11")
A useful walk in wardrobe providing excellent storage space, featuring a window to the side elevation allowing for natural light.Bedroom 1
Occupying the converted loft space, this impressive principal bedroom enjoys elevated views over the rear garden, Allestree Park and the lake beyond through a window to the rear elevation. The room features premium laminate flooring, a gas central heating radiator and excellent built in storage, including a fitted wardrobe/storage cupboard and additional storage within the eaves. A door provides access to the en-suite bath room.Ensuite - 1.13m x 3.81m (3'8" x 12'6")
Appointed with premium laminate flooring, this well presented ensuite bathroom is fitted with a free standing, elevated bath, low level WC and wash hand basin. A heated towel rail provides comfort and practicality, while a velux window allows for excellent natural light and ventilation.Garage
Half depth garage with double doors opening onto driveway.Front Garden and Drive
The property is set back from the road behind an attractive U-shaped block paved driveway, providing ample off-road parking for multiple vehicles. A central lawned area with established shrubs and planting creates an appealing focal point, whilst mature hedging to either side offers a good degree of privacy and enhances the property's kerb appeal.Rear Garden
A truly stunning and beautifully maintained rear garden, enjoying a highly sought after position backing directly onto Allestree Park and the lake beyond, with a gate providing direct access into the park grounds. The garden benefits from side access from the driveway on both sides of the property, together with useful storage areas. A generous paved patio offers two separate seating and entertaining areas, perfectly positioned to enjoy the superb outlook. Beyond lies a spacious lawn bordered by well established flower beds, mature shrubs and attractive planting, creating a wonderful private outdoor space with a picturesque parkland backdrop.Disclaimer
Property reference number JN1023.Listed by
Exp UK
Disclaimer: Property descriptions, images, and related information displayed on this page are aggregated from publicly available sources across the web and presented for informational purposes only. While we strive for accuracy, home.co.uk cannot guarantee that all details are current or complete. This information is provided as a guide only and should not replace professional property advice. We strongly recommend contacting Exp UK directly to verify availability, arrange viewings, and obtain comprehensive property documentation.
Added 10 Jul 2026

East Midlands
10159
Properties
Get move ready. Fee-Free mortgage advice to help you secure your dream home
Fee-Free Mortgage AdviceCompare fibre, cable and 5G speeds from all major providers in DE22 2EJ. Check before you move
Check Broadband SpeedsEnter your details to see if this property is within your budget.
Loans, cards, car finance
Estimated property budget
Borrowing + deposit
You could borrow between
Typical borrowing
Monthly repayment
Est. at 4.5%
Loan-to-value
This is an estimate only. Your actual budget may vary depending on interest rates, credit history, and personal circumstances. For an accurate affordability assessment, speak to one of our free mortgage advisors.
This calculator provides estimates for illustrative purposes only and does not constitute financial advice. Your home may be repossessed if you do not keep up repayments on your mortgage. Estimates based on 4.5% interest rate, repayment mortgage. Actual rates depend on your circumstances.





Homemove is a trading name of HM Haus Group Ltd (Company No. 13873779, registered in England & Wales). Homemove Mortgages Ltd (Company No. 15947693) is an Appointed Representative of TMG Direct Limited, trading as TMG Mortgage Network, which is authorised and regulated by the Financial Conduct Authority (FRN 786245). Homemove Mortgages Ltd is entered on the FCA Register as an Appointed Representative (FRN 1022429). You can check registrations at NewRegister or by calling 0800 111 6768.

We use cookies to show you personalised content and improve your experience of our website. Find out more in our Privacy policy and Cookie policy.
