2 Bedroom Terraced House

Magnolia Close, Nottingham, NG8 6GJ
£135,000
2 beds · 1 bath · 48m² New · Added 22 Jul 2026

What this property offers

2 Bedrooms
1 Bathroom
48 m² floor area
Terraced House
D
EPC Rating D

About this property

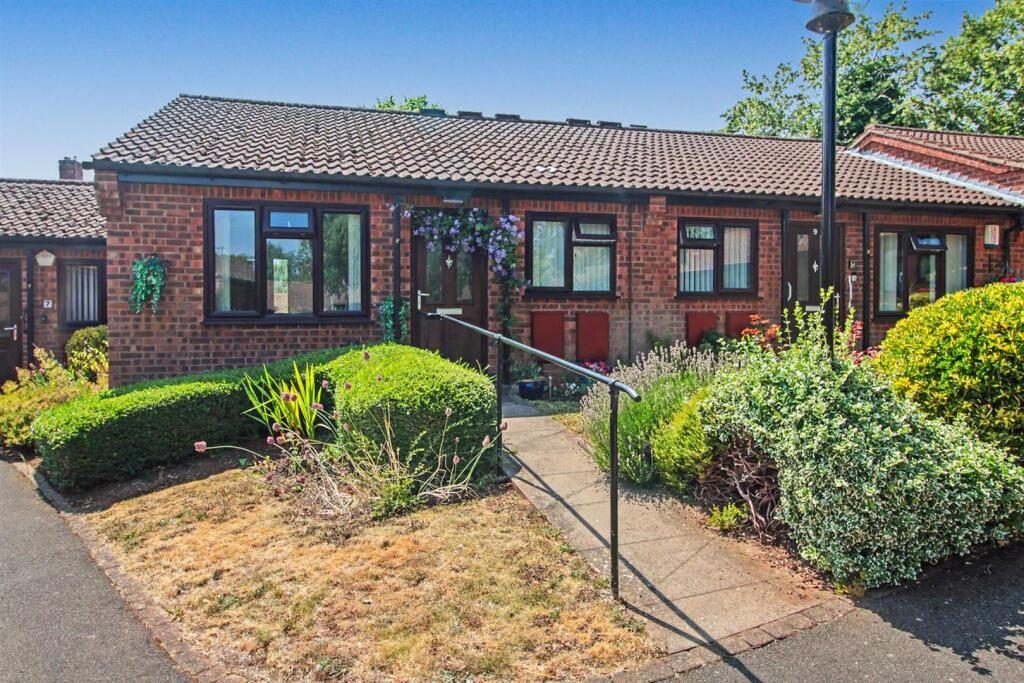
Beautifully presented throughout and offered in excellent condition, this attractive two-bedroom bungalow provides comfortable, low-maintenance living in a welcoming over-60s independent retirement development. Ready to move straight into, the property offers a bright and spacious layout with tasteful, neutral décor throughout.

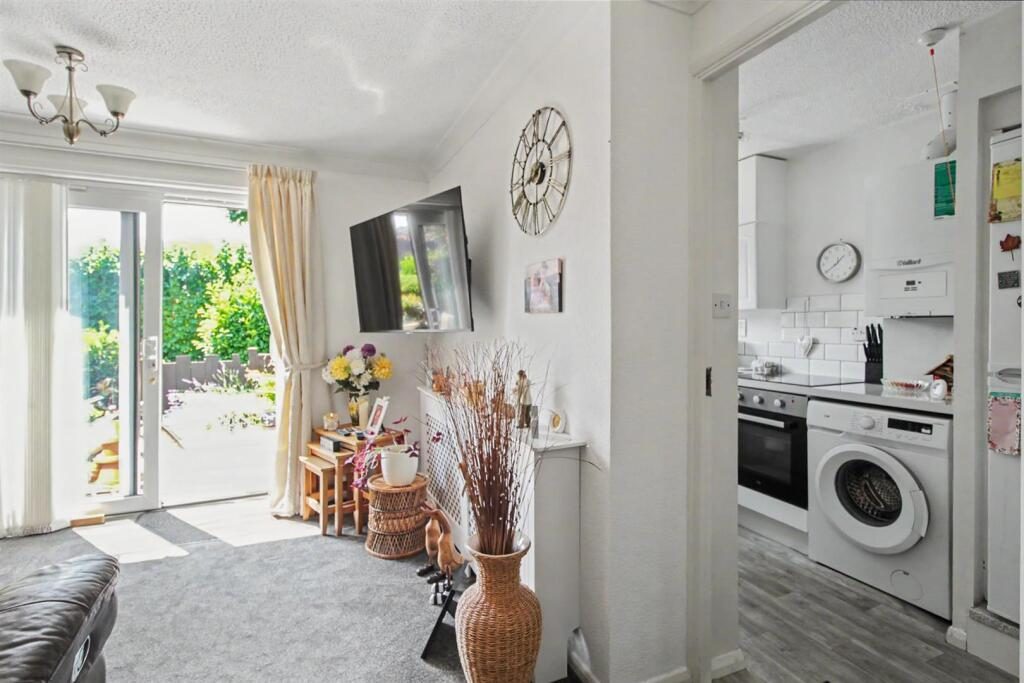
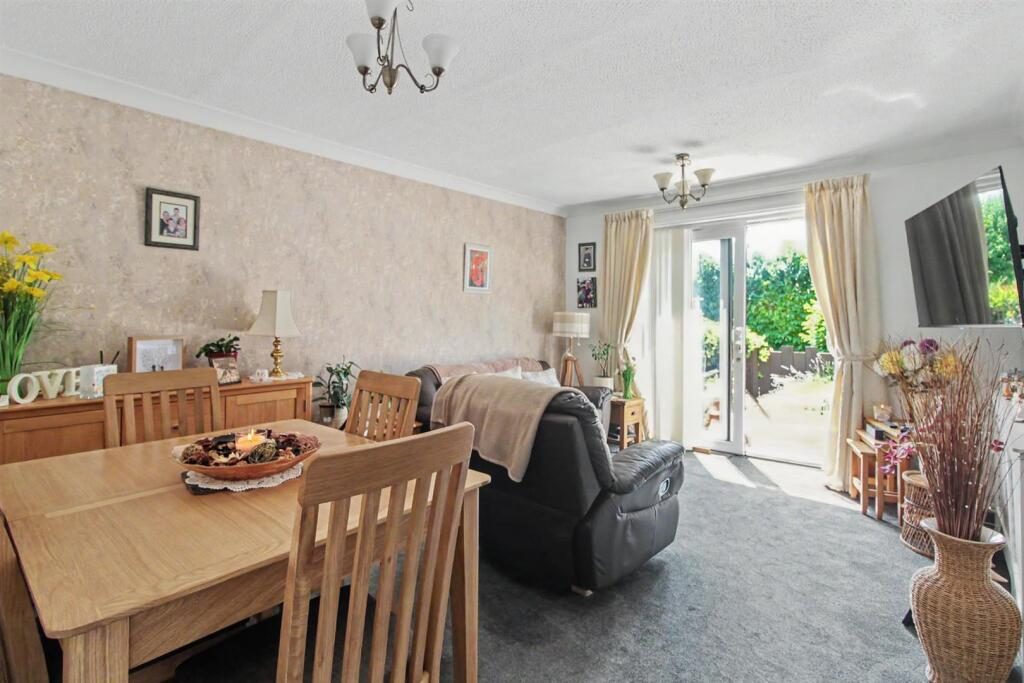
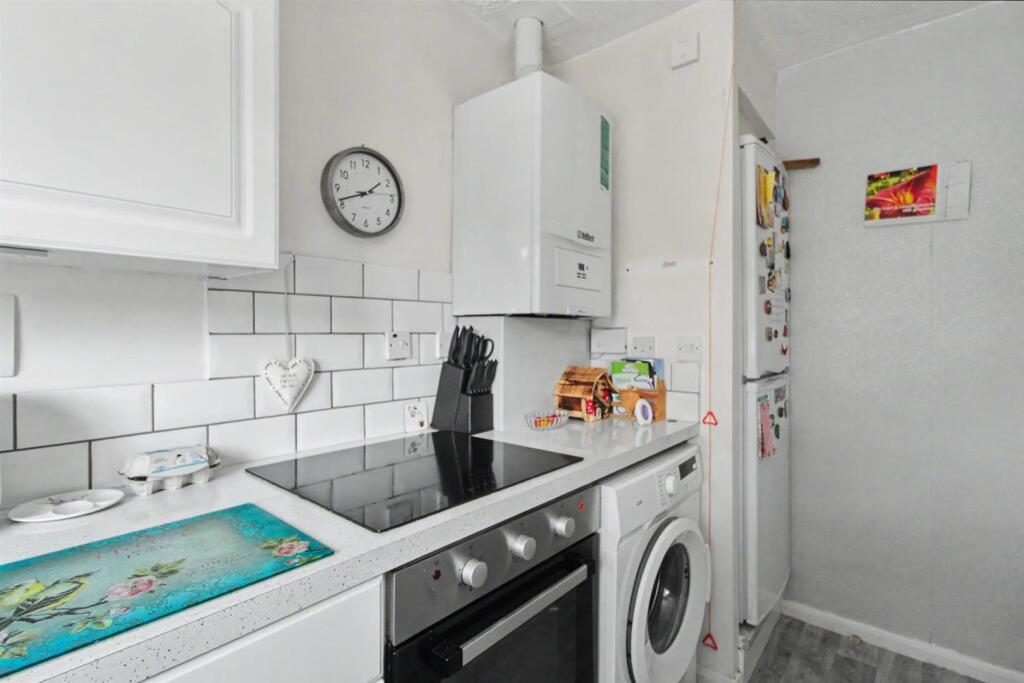
The generous lounge/diner enjoys a peaceful outlook over the rear garden, with patio doors opening directly onto a tranquil outdoor space, perfect for relaxing or enjoying the warmer months. The modern fitted kitchen is both stylish and practical, while the contemporary shower room features a spacious walk-in shower.

Both bedrooms are well-proportioned and benefit from fitted wardrobes, providing excellent built-in storage.

Situated within a well-maintained retirement community, this delightful bungalow offers independent living in a peaceful setting, with the reassurance of a like-minded community and convenient access to local amenities.

Overview - The Bridge Green development is designed for independent retirement living, specifically for the over 60's and consists of a set of six small courtyards grouped around a central green and pavilion with a residents' community building providing a lounge, laundry, guest facilities and regular activities. And each bungalow is connected to the community alarm service, with pull cords located throughout each property.

Entrance Hall - The entrance hall is carpeted with radiator, RCD board, access to the partly boarded loft access, assistance pull cord panel and a good sized storage cupboard.

Bedroom 1 - Recently fitted double wardrobes with sliding doors, carpet, radiator and UPVC double glazed window to the front.

Bedroom 2 - Carpeted with radiator, UPVC double glazed window to the front and fitted wardrobes with sliding doors.

Shower Room - Double walk in shower cubicle with electric shower, glass screen and tile surround, vanity wash hand basin with mixer tap and toilet with dual flush. Radiator, extractor fan and vinyl floor.

Lounge Diner - The lounge diner has carpet, radiator with fitted cover and UPVC double glazed patio doors leading to the garden.

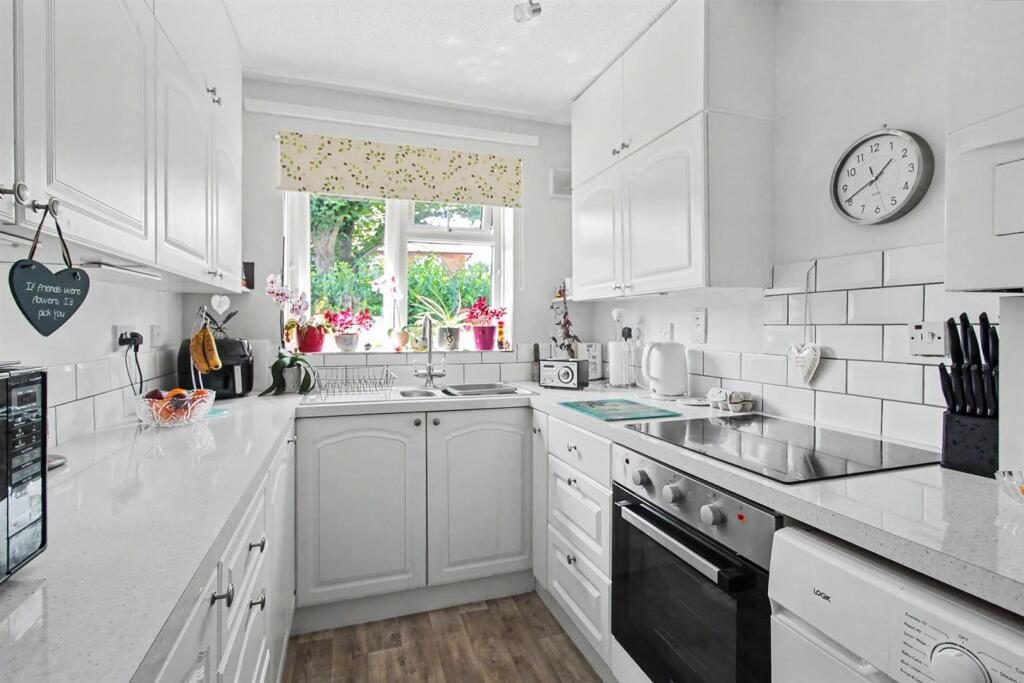
Kitchen - The kitchen is fitted with an ample range of white cupboards, worktop, metro tile splash-back, 1 1/2 stainless steel sink and drainer with mixer tap, vinyl floor and UPVC double glazed window to the rear. There is a fitted electric oven & electric ceramic hob, wall mounted boiler, space for a washing machine and tall fridge freezer.

Outside - To the rear there is a paved patio with fence and gate, and an outdoor tap. Communally maintained grounds and lawns surround the property.

Material Information - TENURE: Leasehold
LEASE DETAILS: Length term: 125 years From: 28/11/1997
GROUND RENT AND SERVICE CHARGE: £279 pcm
COUNCIL TAX: Nottingham - Band B
PROPERTY CONSTRUCTION: Cavity brick
ANY RIGHTS OF WAY AFFECTING PROPERTY: No
CURRENT PLANNING PERMISSIONS/DEVELOPMENT PROPOSALS: No
FLOOD RISK: Low
ASBESTOS PRESENT: No
ANY KNOWN EXTERNAL FACTORS: No
LOCATION OF BOILER: Kitchen
UTILITIES - mains gas, electric, water and sewerage.
MAINS GAS PROVIDER: Octopus
MAINS ELECTRICITY PROVIDER: Octopus
MAINS WATER PROVIDER: Severn Trent
MAINS SEWERAGE PROVIDER: Severn Trent
WATER METER: Yes
BROADBAND AVAILABILITY: Please visit Ofcom - Broadband and Mobile coverage checker.
MOBILE SIGNAL/COVERAGE: Please visit Ofcom - Broadband and Mobile coverage checker.
ELECTRIC CAR CHARGING POINT: not available.
ACCESS AND SAFETY INFORMATION: Level access

OTHER INFORMATION:

- To purchase a property in this development you must be over 60 years of age.

*The lease information has been provided to Marriotts and to the best of our knowledge is correct. Whilst every effort has been made to ensure the information is up to date, this can be subject to change without our knowledge and we, therefore, provide this as a guide only.* Full details of the freeholder, management company, lease, up-to-date service charge and ground rent will be supplied to you as part of the conveyancing process and checked by your solicitor should you proceed to purchase this property.

Nearby Properties

Listed by

Marriotts Estate Agents LTD

Disclaimer: Property descriptions, images, and related information displayed on this page are aggregated from publicly available sources across the web and presented for informational purposes only. While we strive for accuracy, home.co.uk cannot guarantee that all details are current or complete. This information is provided as a guide only and should not replace professional property advice. We strongly recommend contacting Marriotts Estate Agents LTD directly to verify availability, arrange viewings, and obtain comprehensive property documentation.

ITV News TV Appearance The Times Featured AI Tech Company The Guardian - Homemove Insert Feature
Terms of use Privacy policy All rights reserved © homemove.com

Homemove is a trading name of HM Haus Group Ltd (Company No. 13873779, registered in England & Wales). Homemove Mortgages Ltd (Company No. 15947693) is an Appointed Representative of TMG Direct Limited, trading as TMG Mortgage Network, which is authorised and regulated by the Financial Conduct Authority (FRN 786245). Homemove Mortgages Ltd is entered on the FCA Register as an Appointed Representative (FRN 1022429). You can check registrations at NewRegister or by calling 0800 111 6768.