
Sycamore Court, Huddersfield, HD8 0TD
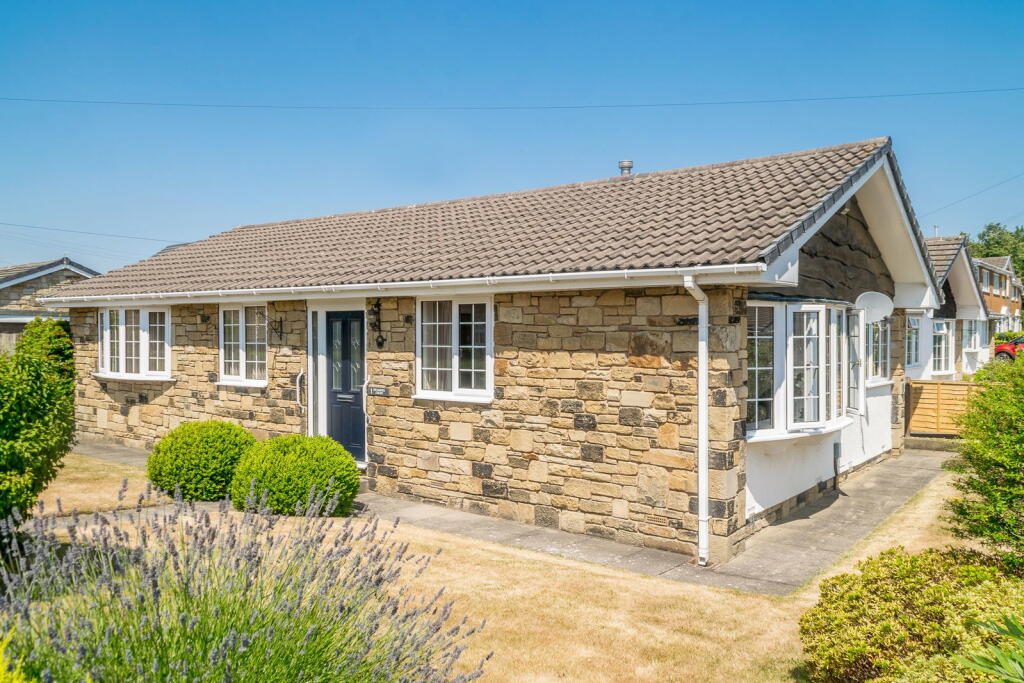
A CHARMING COTTAGE STYLE DETACHED TRUE BUNGALOW, OCCUPYING A BEAUTIFULLY ESTABLISHED CORNER PLOT WITH DELIGHTFUL MATURE GARDENS, SITUATED IN THE HIGHLY SOUGHT-AFTER VILLAGE OF KIRKBURTON/HIGHBURTON. OFFERING WELL APPOINTED THREE BEDROOM ACCOMMODATION, THIS IMMACULATELY PRESENTED HOME COMBINES CHARACTER, PRACTICALITY AND A WONDERFUL GARDEN SETTING, MAKING IT AN IDEAL CHOICE FOR THOSE SEEKING SINGLE STOREY LIVING IN A PRIME VILLAGE LOCATION.
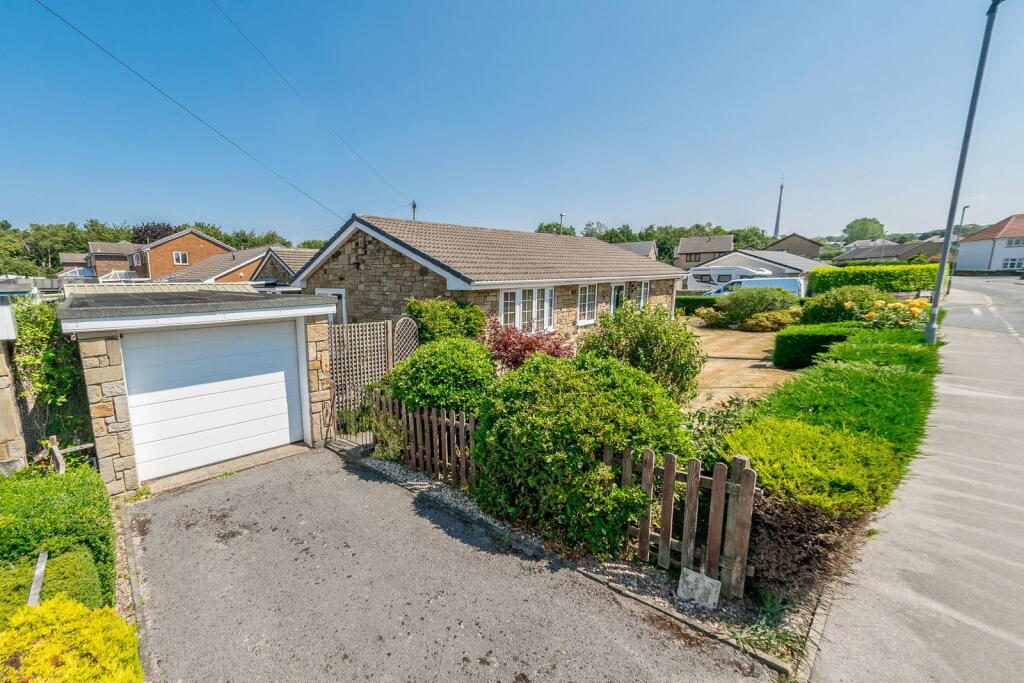
Occupying a generous and beautifully maintained corner plot within this established and highly regarded residential setting, this attractive detached true bungalow enjoys an abundance of kerb appeal with its charming cottage style appearance and superbly stocked, mature gardens. Offering deceptively spacious and well-presented accommodation throughout, the property is ideally positioned for the excellent village amenities of Kirkburton and neighbouring Highburton, whilst also benefiting from delightful outdoor spaces that provide colour and interest throughout the seasons.
Internally
The accommodation is accessed via a welcoming reception hall, which leads through to an inner hallway providing useful built-in storage and access to the loft space. The bright and spacious lounge enjoys a dual aspect with a feature bow window allowing plenty of natural light to flood the room, centred around an attractive living flame gas fire with decorative limestone surround, creating a warm and inviting living space.
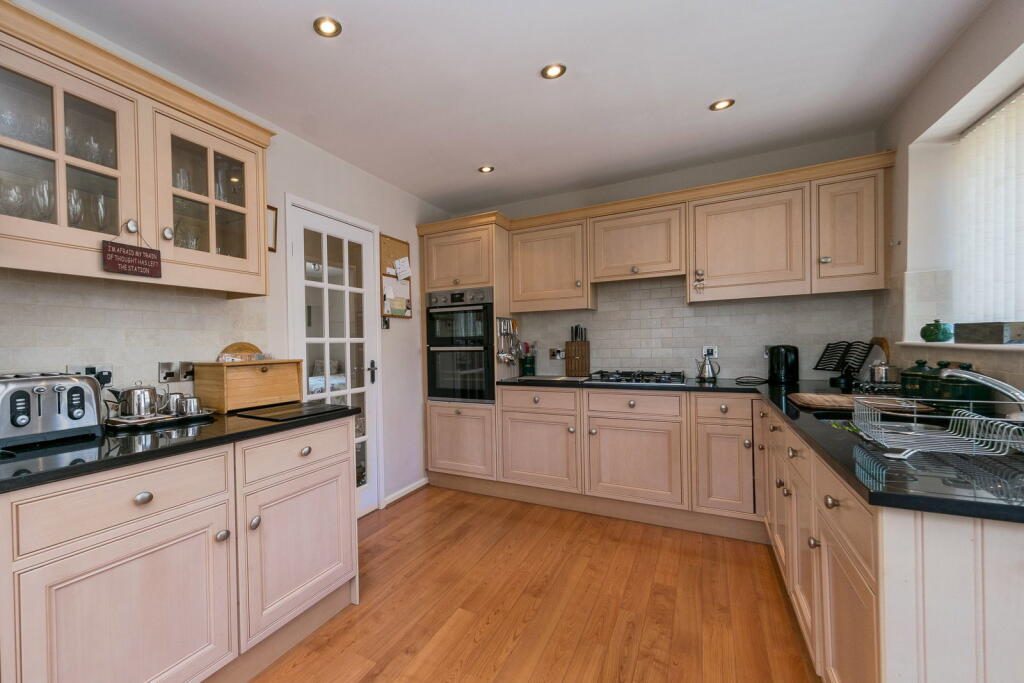
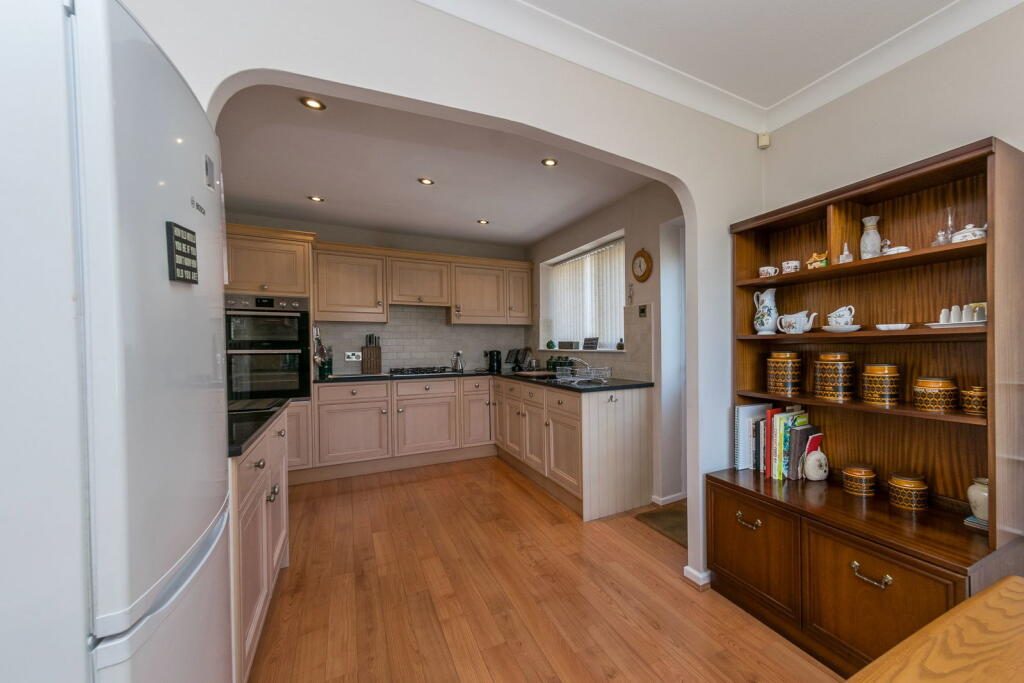
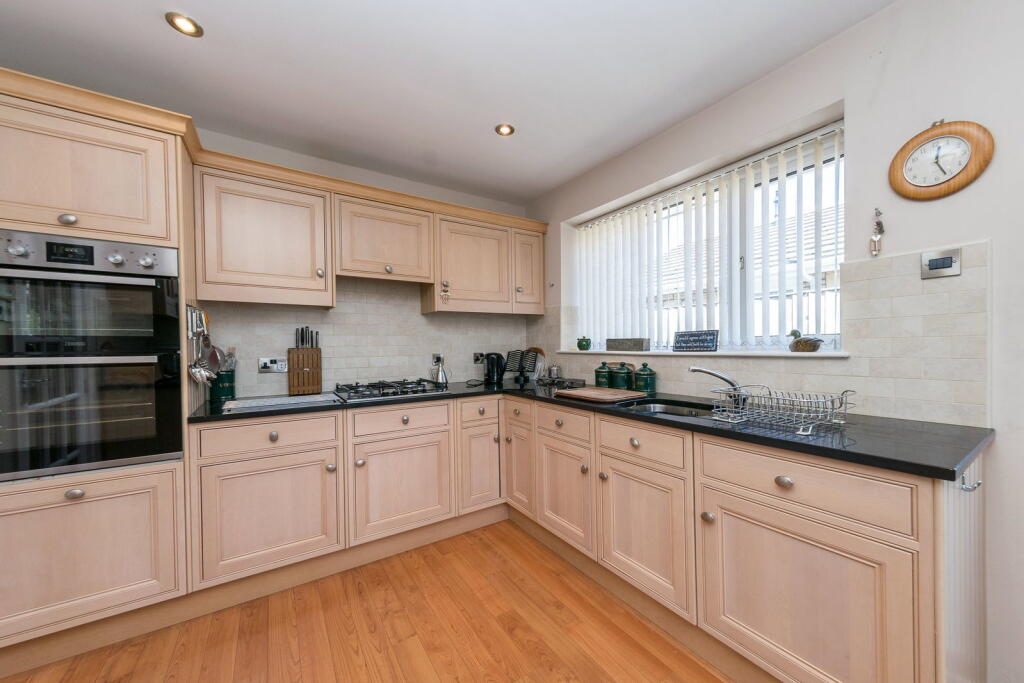
The quality fitted kitchen is well equipped with a range of attractive maple style units complemented by granite work surfaces and integrated appliances, whilst opening into a formal dining room, creating an ideal space for both everyday living and entertaining.
There are three well-proportioned bedrooms, with the principal bedroom benefiting from an extensive range of fitted wardrobes. The third bedroom is currently utilised as a delightful garden room/Lounge, featuring French doors opening directly onto the enclosed patio, allowing the beautiful gardens to become an extension of the living space during the warmer months.
The accommodation is completed by a stylish, shower room fitted with a contemporary three-piece suite and complementary tiling.
The property benefits from gas fired central heating, uPVC double glazing throughout and a security alarm system.
Externally, the property truly comes into its own. Occupying a beautifully established corner plot, the gardens have been lovingly maintained and feature extensive lawns, colourful mature borders, established shrubs, rockeries and planted beds, creating a wonderfully peaceful setting. A gated pathway provides access around the property to an enclosed patio garden, perfectly positioned to enjoy the French doors from the garden room and offering an ideal space for outdoor dining and relaxation.
A particularly impressive large detached garage provides excellent storage, complete with power, lighting and a remote operated electric door, together with a personal access door leading directly to the patio garden.
ADDITIONAL INFORMATION
Material Information - TENURE: Freehold
ADDITIONAL COSTS: N/A
COUNCIL TAX BAND: C
EPC RATING: D
PROPERTY CONSTRUCTION: Standard Construction.
PARKING: Private Driveway & garage
RIGHTS AND RESTRICTIONS: N/A
DISPUTES: There have not been any neighbour disputes.
BUILDING SAFETY: There have not been any structural alterations to the property. There are no known structural defects to the property.
PLANNING PERMISSIONS AND DEVELOPMENT PROPOSALS: N/A.
*Please note we do not check the local planning applications so please do so yourself before proceeding.
UTILITIES:
Water supply - Mains water
Sewerage - Mains
Electricity - Mains
Heating Source - Mains Gas
ENVIRONMENT: There has not been any flooding, mining or quarrying which has affected the property throughout our vendor's ownership.
DISCLAIMER
1. PROPERTY MISDESCRIPTION ACT 1967 & 1991: Although we endeavour to make the details and measurements of each property as accurate as possible, please take these as an estimate only, made from the information supplied by the vendor, and our visual inspection of the property.
2. MEASUREMENTS are taken electronically using a device and we cannot fully guarantee their accuracy, so we advise these are used as an estimate, and that you take your own measurements if upon viewing the property to ensure these are to your personal satisfaction for any carpets, furniture or other household furnishings.
3. QUALITY TESTING: No services, apparatus, equipment, fixtures, fittings or any other things have been tested by Earnshaw Estates and we are unable to verify that these are in working order or fit for purpose. We therefore advise buyers to obtain verification from their own tradesperson, surveyor, solicitor or otherwise qualified professional who is able to provide such assurances. Earnshaw Estates are also unable to verify the quality, or condition of any property, land, buildings additional features, or planning requirements so we advise that buyers obtain their own surveys and speak to a professional regarding this. We will not accept any responsibility or liability in connection with this.
4. TENURE: Any reference to the tenure of a property is based on information supplied by the seller. Earnshaw Estates has not had reviewed the title documents and has not checked the tenure, boundaries, rights or restrictions with the Land Registry, so we advise buyers and any other persons who seek to rely on such information to obtain verification from their own solicitor or legal professional. Earnshaw Estates accept no responsibility for any errors or omissions in this regard.
5. MONEY LAUNDERING: We may ask for further details regarding proof of your identification and proof of funds upon receiving your offer on a property. Please provide these in order to reduce any delay.
6. PLANNING PERMISSIONS AND BUILDING REGULATION: We endeavour to obtain as much information from the vendor as possible with regard to any relevant planning permissions and building regulation approvals, both in respect of their property and the neighbouring land. However, we do not make any representations in respect thereof, and we advise all prospective buyers to carry out their own research and to seek professional advice. Any representations made are solely based upon the information we have received from the vendors, so we advise not to rely on this and to make your own enquiries. Earnshaw Estates accepts no responsibility or liability in this regard.
Listed by
Earnshaw Estates
Disclaimer: Property descriptions, images, and related information displayed on this page are aggregated from publicly available sources across the web and presented for informational purposes only. While we strive for accuracy, home.co.uk cannot guarantee that all details are current or complete. This information is provided as a guide only and should not replace professional property advice. We strongly recommend contacting Earnshaw Estates directly to verify availability, arrange viewings, and obtain comprehensive property documentation.
Added 17 Jul 2026

Kirkburton
99
Properties
Get move ready. Fee-Free mortgage advice to help you secure your dream home
Fee-Free Mortgage AdviceCompare fibre, cable and 5G speeds from all major providers in HD8 0TD. Check before you move
Check Broadband SpeedsEnter your details to see if this property is within your budget.
Loans, cards, car finance
Estimated property budget
Borrowing + deposit
You could borrow between
Typical borrowing
Monthly repayment
Est. at 4.5%
Loan-to-value
This is an estimate only. Your actual budget may vary depending on interest rates, credit history, and personal circumstances. For an accurate affordability assessment, speak to one of our free mortgage advisors.
This calculator provides estimates for illustrative purposes only and does not constitute financial advice. Your home may be repossessed if you do not keep up repayments on your mortgage. Estimates based on 4.5% interest rate, repayment mortgage. Actual rates depend on your circumstances.





Homemove is a trading name of HM Haus Group Ltd (Company No. 13873779, registered in England & Wales). Homemove Mortgages Ltd (Company No. 15947693) is an Appointed Representative of TMG Direct Limited, trading as TMG Mortgage Network, which is authorised and regulated by the Financial Conduct Authority (FRN 786245). Homemove Mortgages Ltd is entered on the FCA Register as an Appointed Representative (FRN 1022429). You can check registrations at NewRegister or by calling 0800 111 6768.

We use cookies to show you personalised content and improve your experience of our website. Find out more in our Privacy policy and Cookie policy.
