
Carrington Road, Flixton, M41 6HX
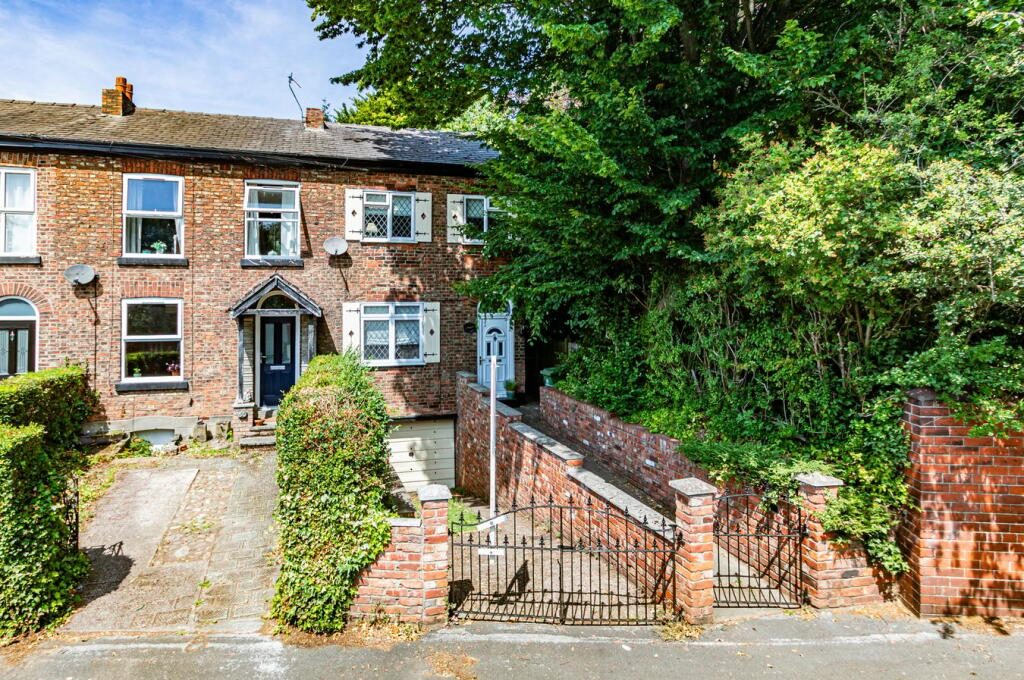
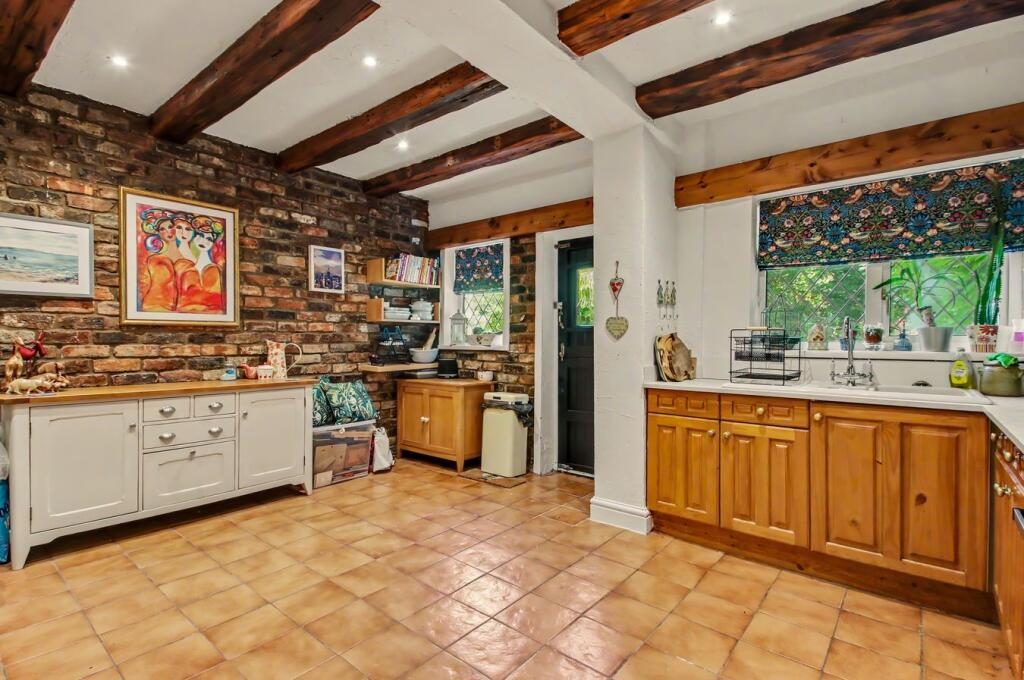
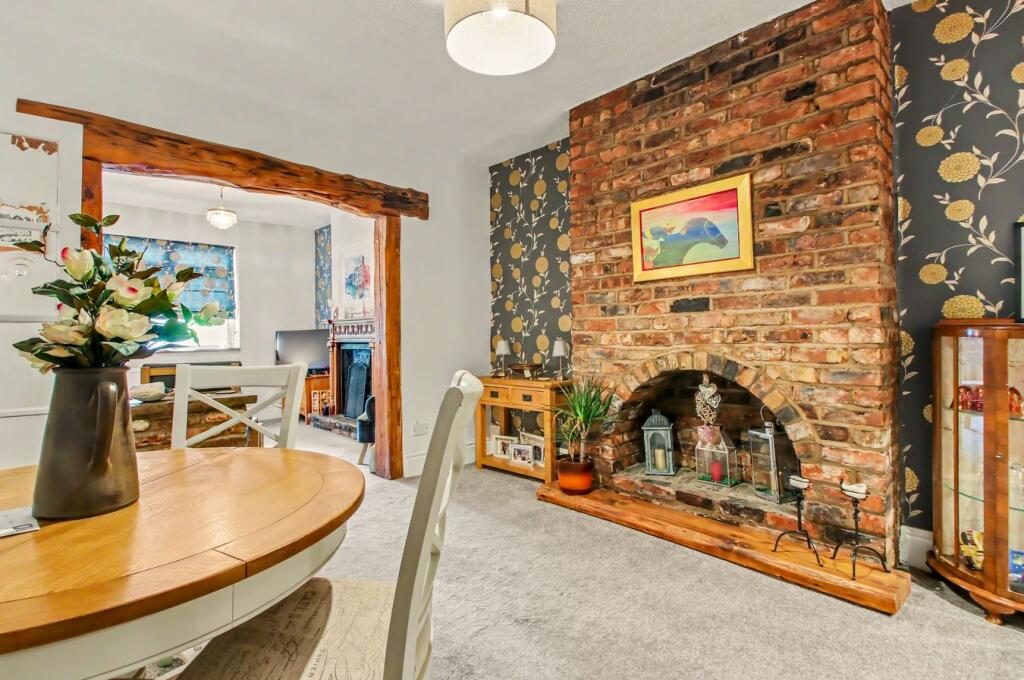
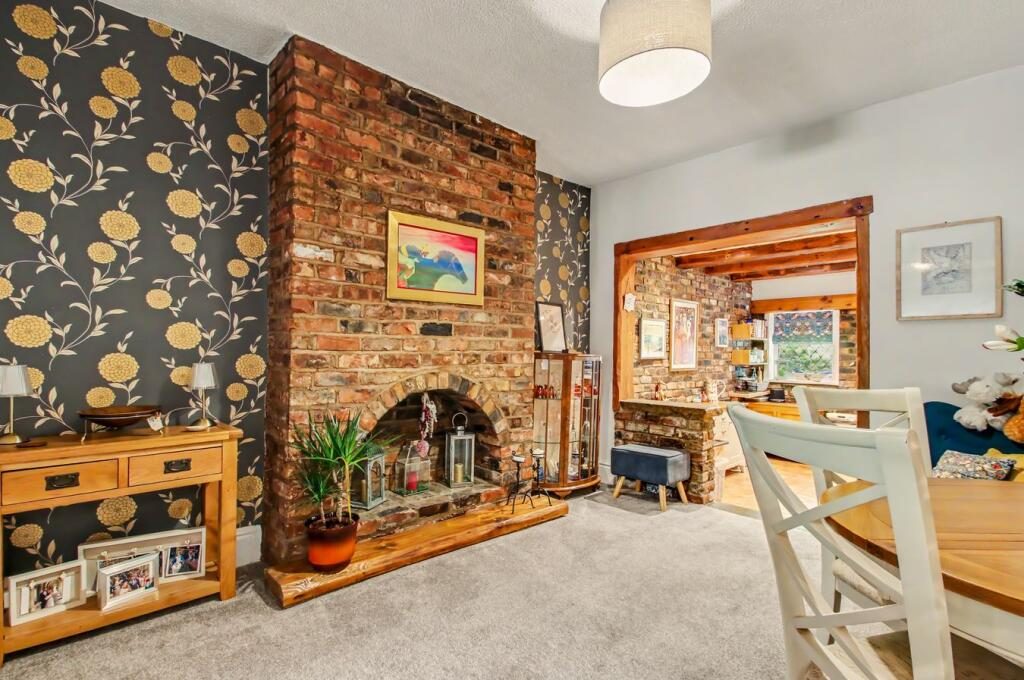
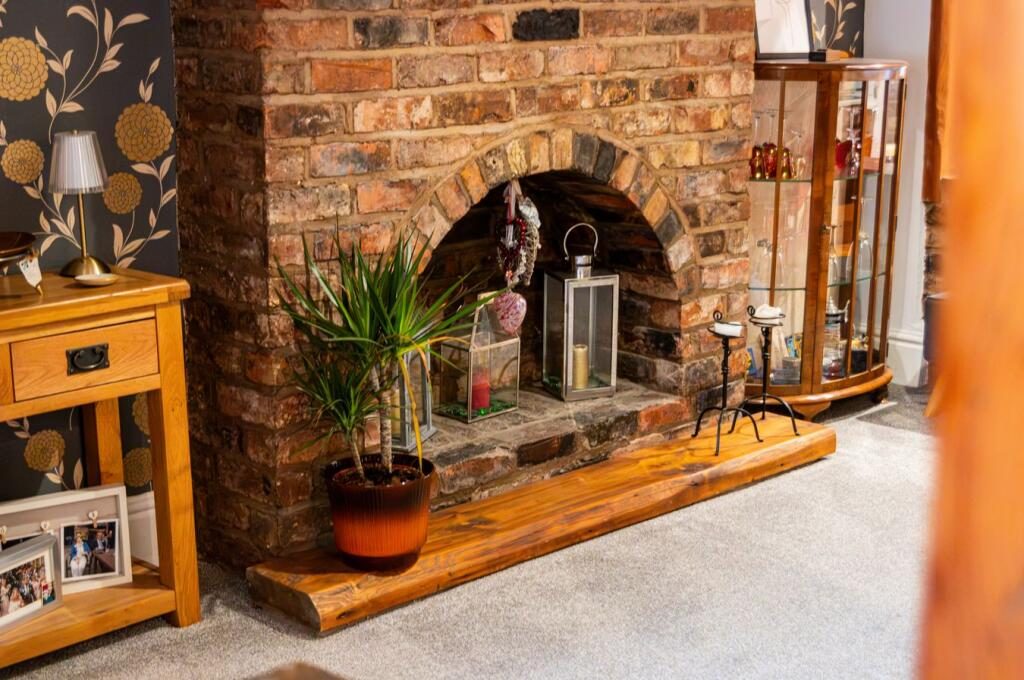
Fox Cottage is a distinctive period end-terrace home extending to almost 1,300 sq ft, offering three well-proportioned bedrooms, a cellar garage, private side access and an exceptionally generous rear garden extending to approximately 150 feet. Full of original character and offering features rarely found in homes of this style, it presents an exciting opportunity to create a truly individual family home. The accommodation opens into an entrance hallway before flowing into a wonderfully sociable reception space extending almost the full depth of the house. Naturally divided into three distinct areas, it currently comprises a front lounge with feature fireplace, a central sitting area and a rear kitchen/dining space overlooking the garden. Exposed brickwork, exposed timber beams and original period features combine to create a warm, characterful atmosphere, whilst the semi-open-plan arrangement creates a lovely sense of space and natural light, allowing each area to retain its own identity and giving buyers the flexibility to arrange the accommodation to suit their own lifestyle. To the rear, the generous kitchen/dining enjoys direct access to the rear courtyard through a charming stable door. Enclosed by attractive brick walls, the courtyard offers a private and sheltered setting for outdoor dining or simply enjoying the warmer months. Beyond the courtyard, the garden opens up dramatically. Stretching to around 150 feet, it offers far more outside space than first meets the eye. Whilst the rear section would benefit from landscaping and pruning of the surrounding trees, it provides enormous scope for buyers to create whatever best suits their lifestyle - with potential for lawns, productive vegetable gardens, children's play space or even a substantial garden room, subject to the necessary consents. Mature trees beyond create a wonderfully leafy backdrop and an excellent degree of privacy. To the first floor are three well-proportioned bedrooms, including two generous doubles, served by a family bathroom. A particularly unusual feature is the lower ground floor cellar garage, accessed via the driveway to the front of the property, providing secure parking, workshop space, excellent additional storage, or scope to renovate into additional living accommodation. Unlike the neighbouring terrace properties, this home also benefits from its own private side passage to the rear garden, meaning there are no shared access arrangements or neighbouring rights of way across the plot - a rare and highly practical advantage for a period terrace. Contact VitalSpace Estate Agents for further information or to arrange a viewing appointment.
Listed by
Vitalspace
Disclaimer: Property descriptions, images, and related information displayed on this page are aggregated from publicly available sources across the web and presented for informational purposes only. While we strive for accuracy, home.co.uk cannot guarantee that all details are current or complete. This information is provided as a guide only and should not replace professional property advice. We strongly recommend contacting Vitalspace directly to verify availability, arrange viewings, and obtain comprehensive property documentation.
Added 20 Jul 2026

South Manchester
217
Properties
Get move ready. Fee-Free mortgage advice to help you secure your dream home
Fee-Free Mortgage AdviceCompare fibre, cable and 5G speeds from all major providers in M41 6HX. Check before you move
Check Broadband SpeedsEnter your details to see if this property is within your budget.
Loans, cards, car finance
Estimated property budget
Borrowing + deposit
You could borrow between
Typical borrowing
Monthly repayment
Est. at 4.5%
Loan-to-value
This is an estimate only. Your actual budget may vary depending on interest rates, credit history, and personal circumstances. For an accurate affordability assessment, speak to one of our free mortgage advisors.
This calculator provides estimates for illustrative purposes only and does not constitute financial advice. Your home may be repossessed if you do not keep up repayments on your mortgage. Estimates based on 4.5% interest rate, repayment mortgage. Actual rates depend on your circumstances.





Homemove is a trading name of HM Haus Group Ltd (Company No. 13873779, registered in England & Wales). Homemove Mortgages Ltd (Company No. 15947693) is an Appointed Representative of TMG Direct Limited, trading as TMG Mortgage Network, which is authorised and regulated by the Financial Conduct Authority (FRN 786245). Homemove Mortgages Ltd is entered on the FCA Register as an Appointed Representative (FRN 1022429). You can check registrations at NewRegister or by calling 0800 111 6768.

We use cookies to show you personalised content and improve your experience of our website. Find out more in our Privacy policy and Cookie policy.
