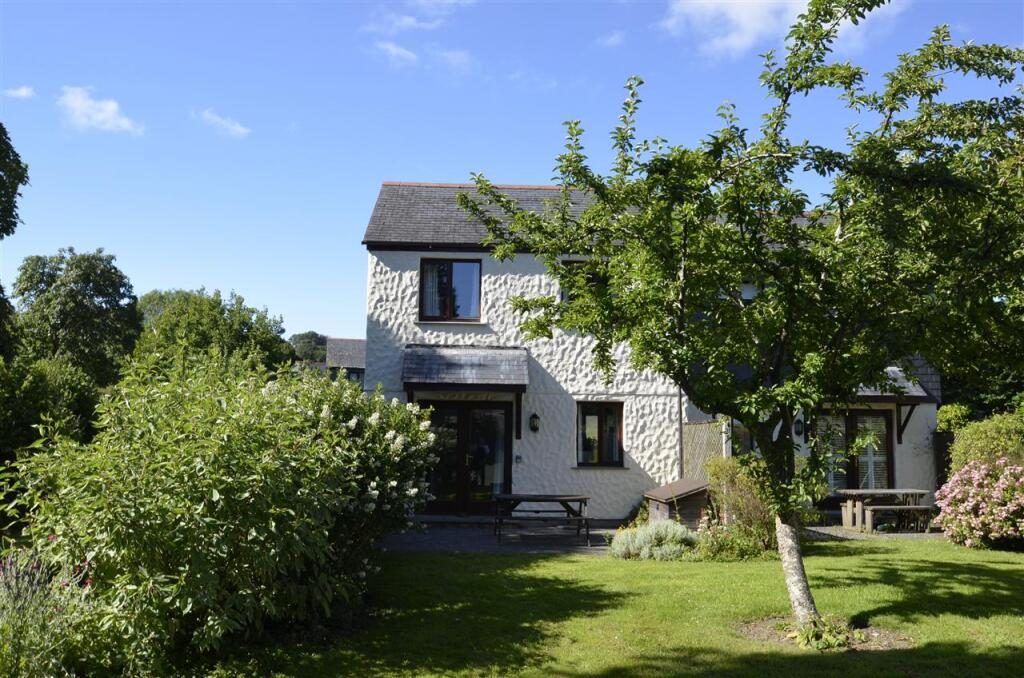
An opportunity to purchase this well presented, modern holiday home with a good history of letting, set within the picturesque garden site of Pendra Loweth which is popular due to its accessibility to Swanpool and Maenporth Beaches and golf course.
The house is well maintained and decorated as if well equipped and is offered for sale as a turn-key investment and if required, allowing the new owners the opportunity to own an income from the date of completion (subject to bookings) or use the property as their own secure holiday base in Cornwall.
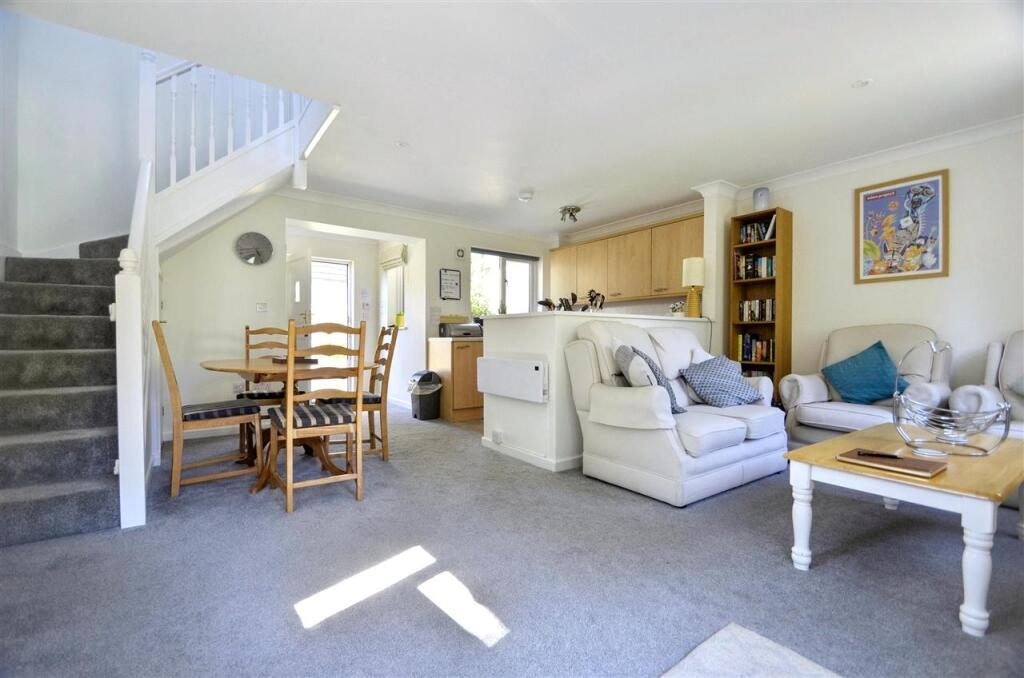
The accommodation in brief comprises; a private parking bay with a path leading to the stable style front door. Entrance area with window to the side, cloakroom, an open plan living area comprising of kitchen, dining and living areas. To the first floor there is a galleried landing with doors leading to a bathroom with a three piece suite and two bedrooms with windows overlooking the gardens. Outside there is a pleasant patio area and further communal gardens, allocated parking and further parking for guests.
Owners and guests of each holiday home are welcome to use a variety of leisure and sporting facilities which include a gymnasium, jacuzzi, pool, tennis courts and a Clubhouse with bar/restaurant, Roscarrack field for games, picnics and exercising your dog, there is also a soft play area for children inside the clubhouse. Facilities include a small laundrette with
If you are looking for a reasonable priced holiday investment, this maybe your chance to secure a superb property in this idyllic location.
Pendra Loweth is set on the outer fringes of Falmouth and having easy access to Falmouth Golf Club and its popular 'Above the Bay' restaurant. Falmouth town centre has good transport by bus or via the branch line station at Penmere that connects to the cathedral city of Truro. The property is also convenient for Swanpool Beach with its lake, nature reserve and spectacular sea front boasting its blue flag beach at Gyllyngvase and Castle Beach a little bit further along.
An internal viewing is strongly recommended to appreciate this modern, semi-detached house in this spectacular location.
Why not call for your personal appointment to view today?
Owners and guests of each holiday home are welcome to use a variety of leisure and sporting facilities which include a gymnasium, jacuzzi, pool, tennis courts and a Clubhouse with bar/restaurant, Roscarrack field for games, picnics and exercising your dog, there is also a soft play area for children inside the clubhouse. Facilities include a small laundrette with two washing machines, two tumble dryers and an electric car charging point.
THE ACCOMMODATION COMPRISES: All dimensions approximate.
Allocated parking and guest parking with path leading to the front door.
STABLE STYLE FRONT DOOR WITH GLAZED PANEL OPENING TO: HALL AREA Double glazed window with an outlook to the side, coved ceiling with downlights, door to cloakroom/wc.
CLOAKROOM A well presented cloakroom with a low-level wc and pedestal wash hand basin with tiled splash back, coved ceiling with ceiling light and extractor fan, heated towel rail, double glazed frosted window.
OPEN PLAN LIVING AREA /KITCHEN/DINER & LIVING ROOM 6.71m (22'0") x 5.41m (17'9")
total measurement.
LIVING ROOM AREA 5.41m (17'9") x 2.59m (8'6")
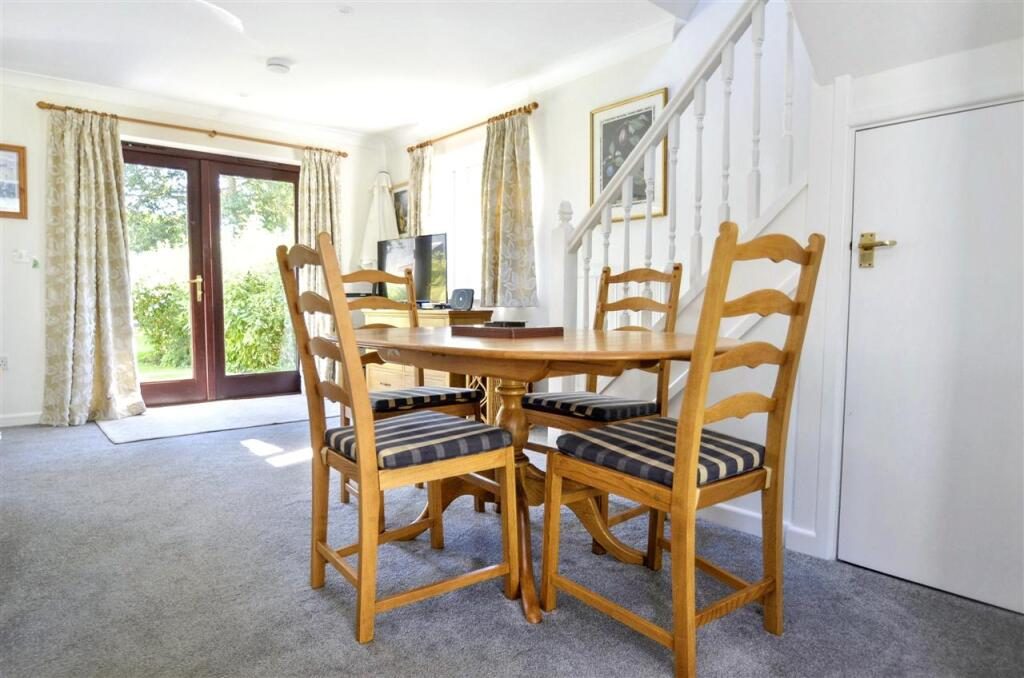
A dual aspect area with a pair of double glazed patio doors opening onto a patio and gardens beyond, double glazed window with an outlook over the gardens, plastered and coved ceiling with downlights and finished with a carpet.
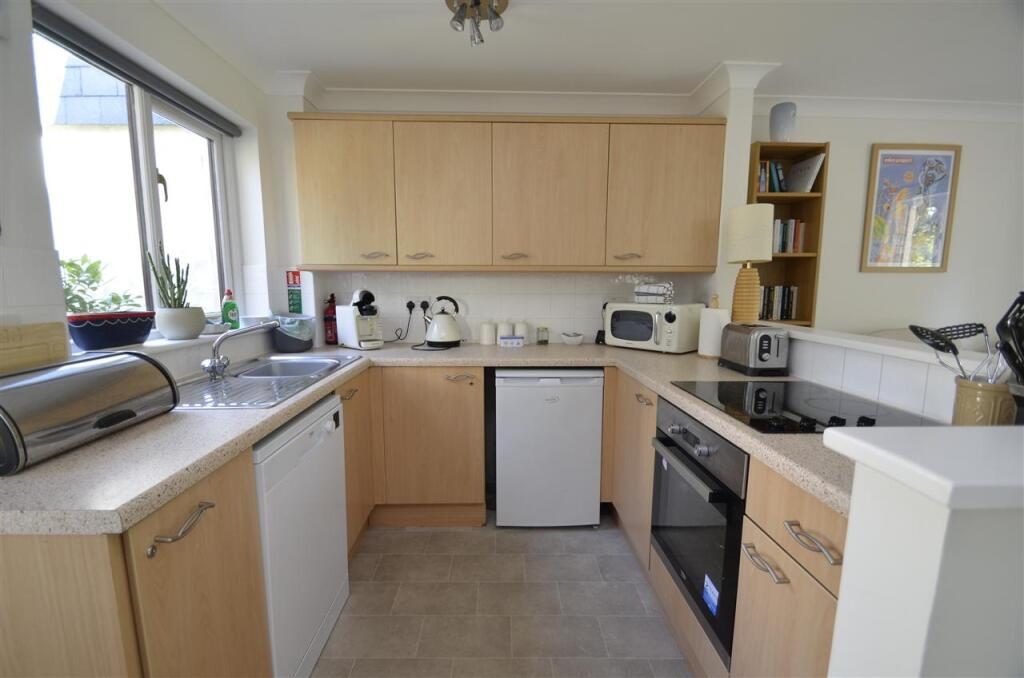
KITCHEN 2.39m (7'10") x 2.29m (7'6")
A traditional kitchen fitted with a range of wall and base units comprising of cupboards and drawers, granite effect roll top work top surface with inset stainless steel sink with drainer and mixer tap, four-ring electric hob, built-in stainless steel oven, recess for dishwasher and refrigerator, double glazed window with a pleasant outlook over the front, coved ceiling with spotlights and finished with a vinyl floor.
DINING AREA 3.05m (10'0") x 2.39m (7'10")
An area for a dining table, plastered and coved ceiling with downlights, electric radiator, carpet, and a useful storage cupboard under which is accessed from the dining area.
STAIRS AND LANDING A closed tread staircase leads to the landing and first floor.
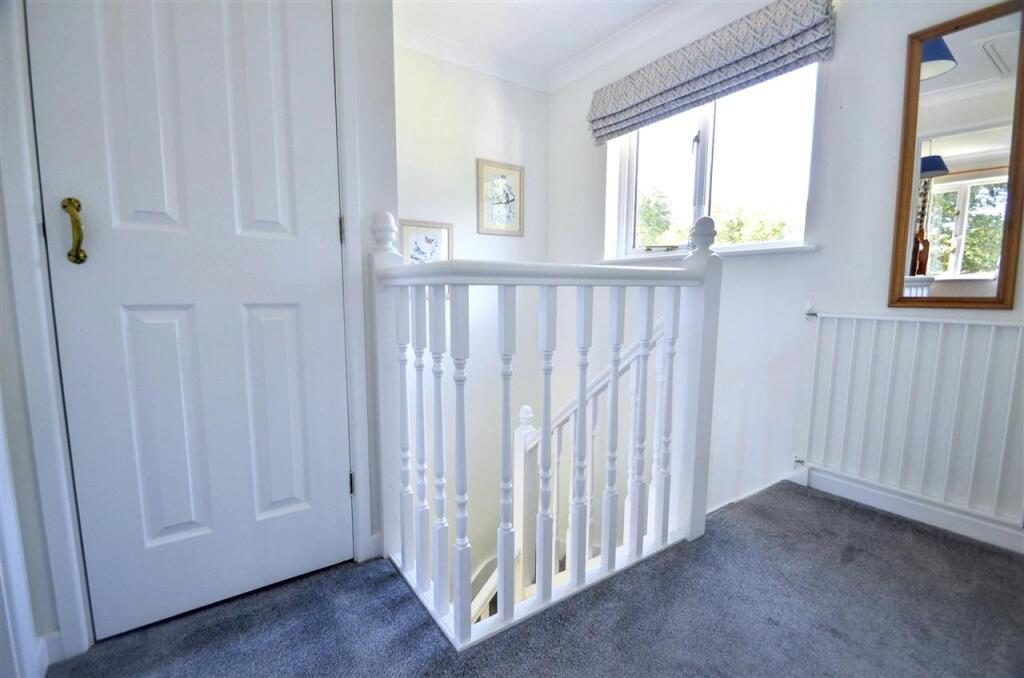
GALLERIED LANDING With double glazed window, plastered and coved ceiling with drop light, electric radiator, door to airing cupboard housing a hot water tank, doors to the bathroom and two further bedrooms.
BATHROOM A three piece suite comprising of a panelled bath with electric shower over and screen, low-level wc, wash hand basin set in a vanity unit, part tiled walls, plastered and coved ceiling with extractor, double glazed frosted window, chrome heated towel rail.
BEDROOM ONE 3.43m (11'3") x 2.97m (9'9")
A double bedroom with a double glazed window overlooking the idyllic gardens, wall mounted electric radiator, plastered and coved ceiling with ceiling light and finished with a carpet.
BEDROOM TWO 2.44m (8'0") x 2.29m (7'6")
Double glazed window overlooking the gardens, plastered and coved ceiling with ceiling light and finished with a carpet.
OUTSIDE PARKING The property has its own allocated parking space, however there is further parking for guests nearby.
GARDENS To the rear of the property there is a pleasant private patio area which overlooks the delightful communal gardens and stream to the side.
AGENTS NOTE The properties within the Pendra Loweth are for use as second homes or holiday letting only and not to be used as a permanent residence, therefore not suitable for a standard mortgage.
MAINTENANCE CHARGES to be confirmed.
SERVICES Mains water, electricity and drainage.