6 Bedroom Not Specified

Buckingham Road, Norwich, NR4 7DE
£300,000
6 beds · 2 baths · 93m² New · Added 01 Jul 2026

What this property offers

6 Bedrooms
2 Bathrooms
93 m² floor area
Not Specified
C
EPC Rating C

About this property

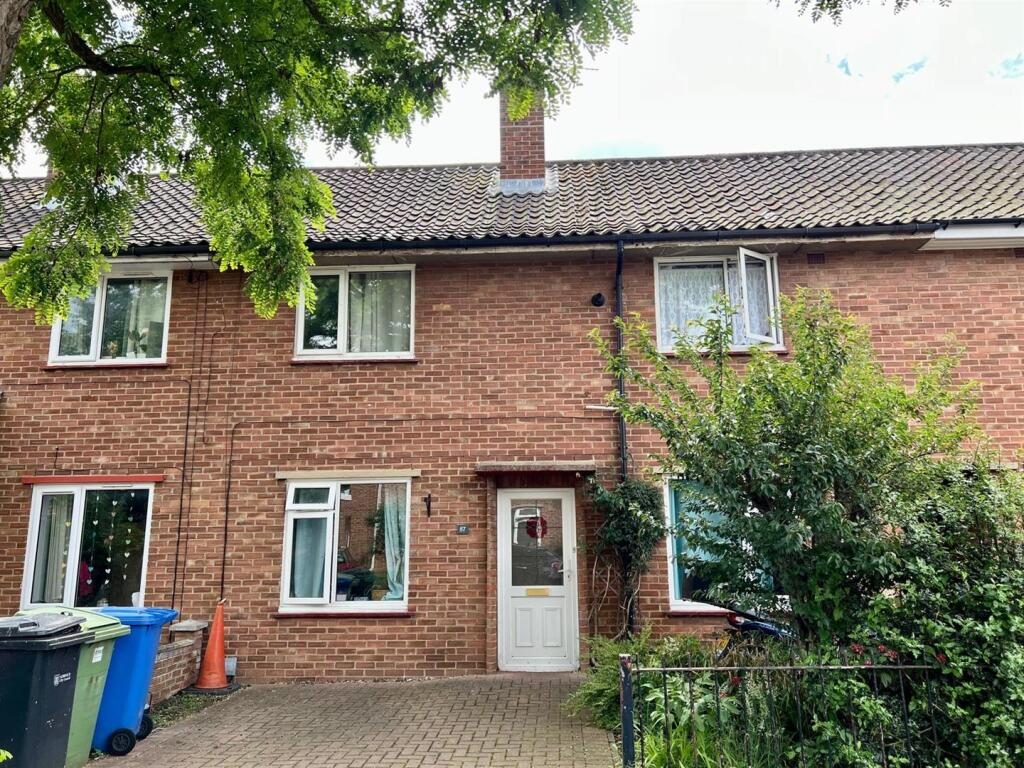
Welcome to Buckingham Road in the vibrant city of Norwich, this impressive six-bedroom extended mid-terraced house from the 1950s presents a remarkable investment opportunity. Currently fully let until September 2027, this property boasts an attractive yield of 10%, making it an ideal choice for discerning investors.

Upon entering, you are greeted by a welcoming entrance hall that leads to two well-appointed ground floor bedrooms, perfect for accommodating tenants. The spacious kitchen and dining room provide a great space for communal living, while the garden room offers a tranquil retreat. Additionally, the ground floor features a convenient shower room and a separate WC, enhancing the property's functionality.

Venturing to the first floor, you will find four further bedrooms, alongside a family bathroom and an additional separate WC, ensuring ample facilities for all occupants.

Outside, the property benefits from a driveway that allows for off-road parking, a valuable asset in this bustling area. The rear garden is well-maintained and designed for easy upkeep, providing a pleasant outdoor space for relaxation or social gatherings.

This property is not only well-kept but also represents a perfect turn-key investment, ready for immediate rental income and we currently manage it. With its prime location and generous living space, it is sure to attract a steady stream of tenants. Do not miss out on this exceptional opportunity; call now to enquire further.

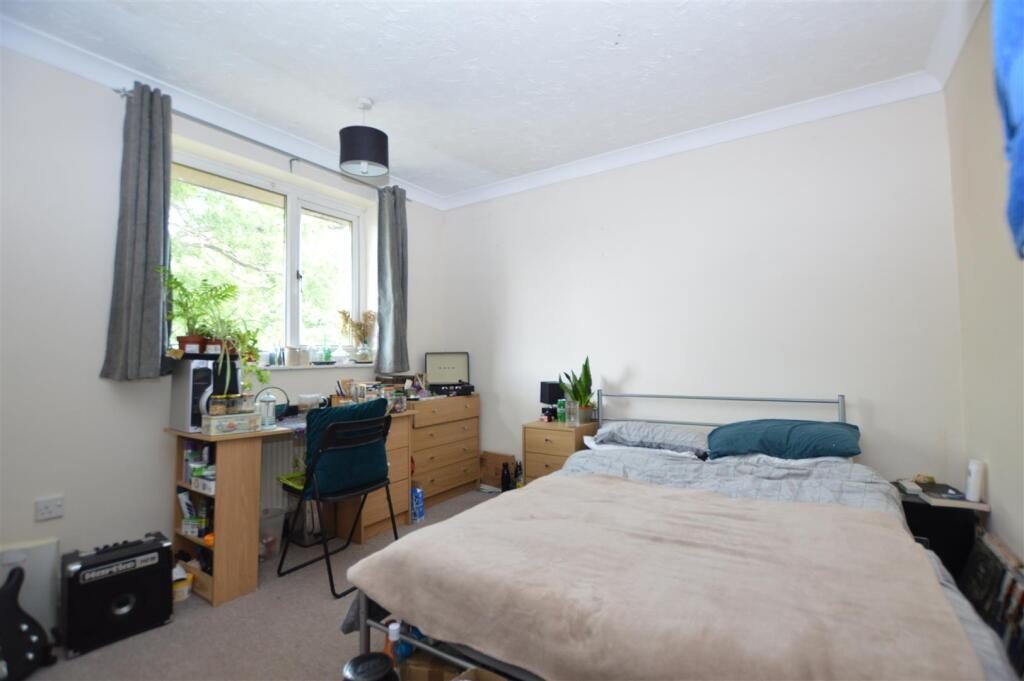
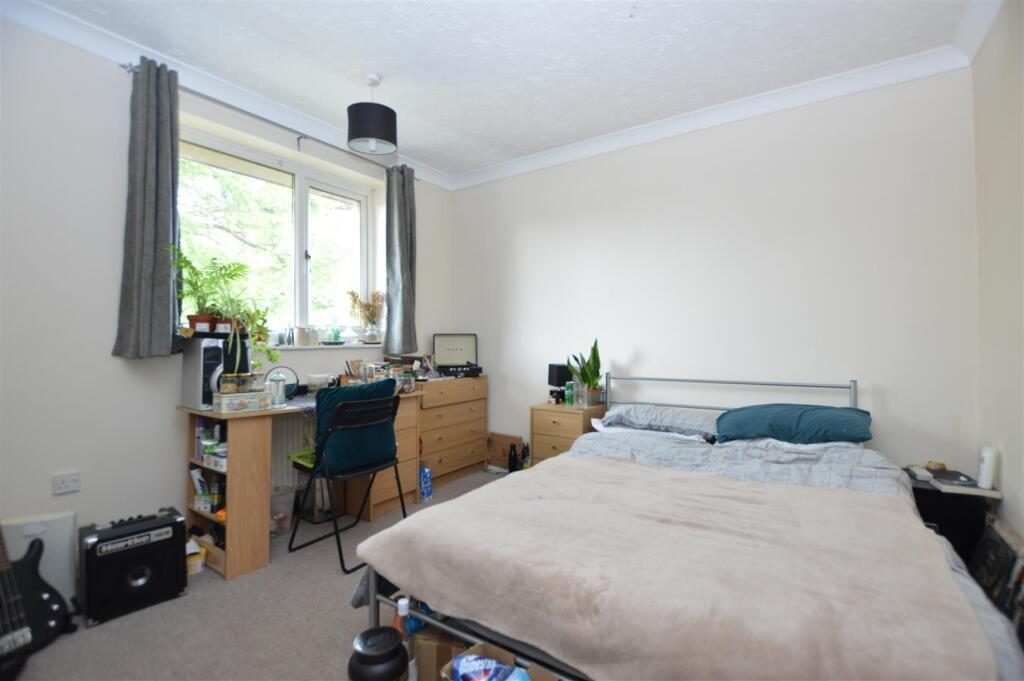
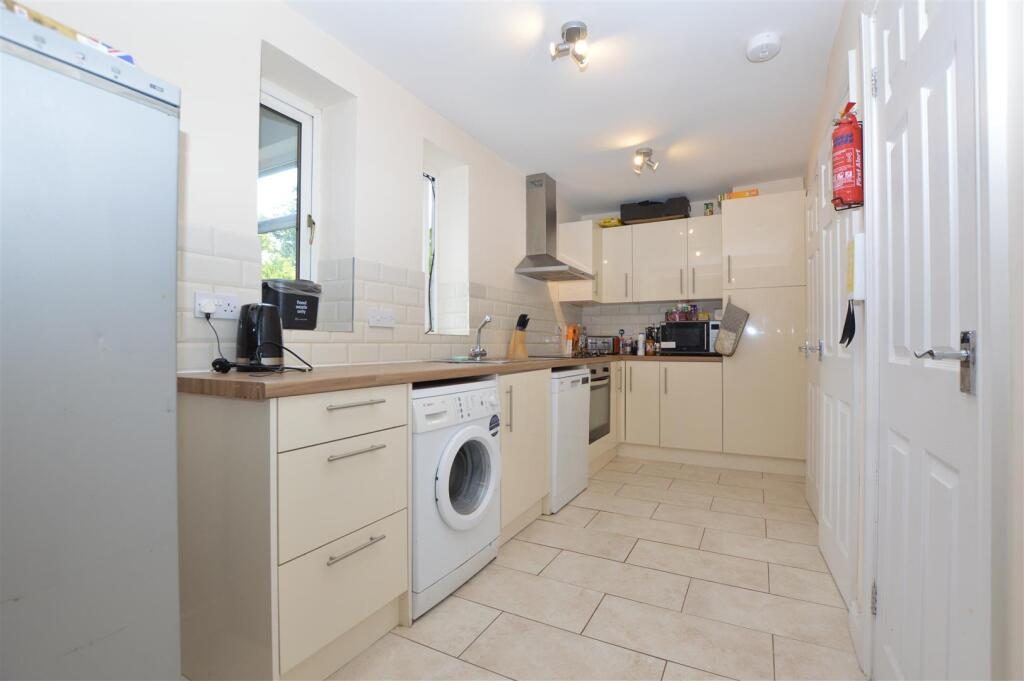
Accommodation - This property benefits from six good sized double bedrooms. All bedrooms within this property are furnished with beds, desks, wardrobes and various storage solutions. The property has a modern fitted kitchen which is complete with all white goods. There are two separate toilets and two separate shower rooms. There is a rear enclosed garden, off road parking and a conservatory style lounge area at the rear of the property.

Just a stones throw from Eaton park this property is a short walk from the UEA. Please call a member of the lettings team to arrange a viewing.

Entrance Hall - Sealed unit double glazed door to the front leading to the hall, stairs to the first floor, doors to two ground floor bedrooms, opening to the dining area.

Bedroom - 2.74m x 2.13m (9'0 x 7'0) - Sealed unit double glazed window to the front, radiator.

Bedroom - 2.74m x 2.44m (9'0 x 8'0) - Sealed unit double glazed window to the front and radiator.

Dining Area - 3.05m x 2.44m (10'0 x 8'0) - Sealed unit double glazed double doors to the rear to the garden room and opening through to the kitchen.

Kitchen - 4.27m x 1.83m (14'0 x 6'0) - Sealed unit double glazed window to the rear, built in boiler cupboard, wc and door to shower room. Range of base and wall mounted units, sink, integrated appliances to include hob, oven with extractor fan over, fridge/freezer and space and plumbing for dishwasher and washing machine both included in sale. Tiled splash back and floor.

Wc - Wc

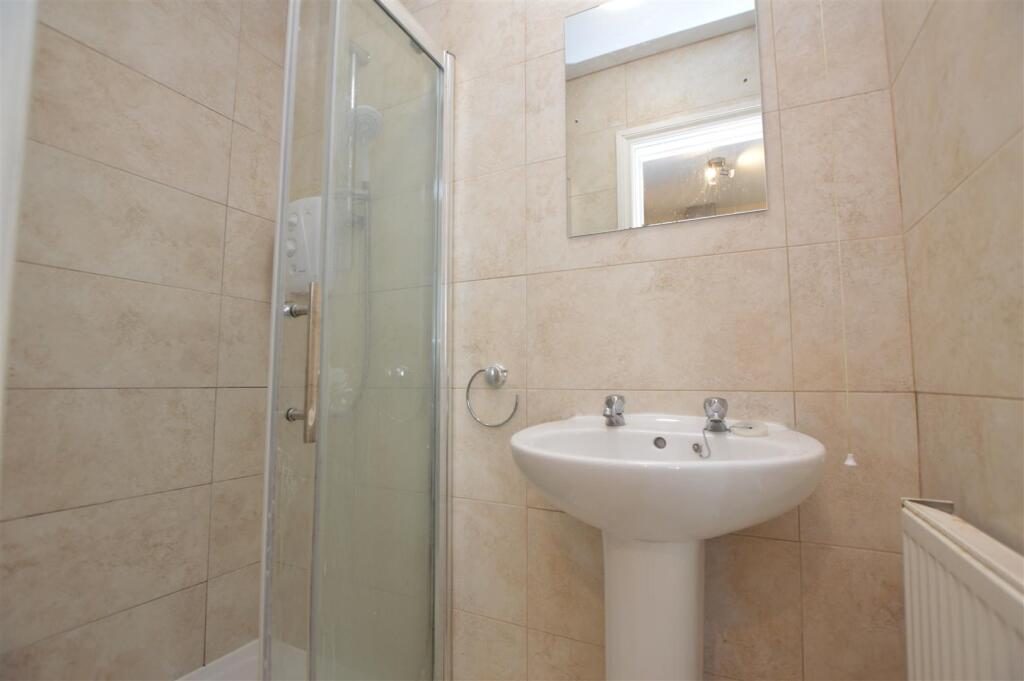
Shower Room - Shower cubicle and wash hand basin. Splash backs and tiled floor.

Garden Room - 3.96m x 2.74m (13'0 x 9'0) - Sealed unit double glazed doors to the side out to the rear garden along with sealed unit double glazed windows to the side and rear.

Landing - Doors to all bedrooms, bathroom and shower room

Bedroom - 3.33m x 3.05m (10'11 x 10) - Sealed unit double glazed window to the front and radiator. Wardrobe.

Bedroom - 2.74m x 2.44m (9'0 x 8'0) - Sealed unit double glazed window to the front and radiator and wardrobe.

Bedroom - 2.74m x 2.44m (9'0 x 8'0) - Sealed unit double glazed window to the rear and radiator.

Bedroom - 2.74m x 2.74m (9'0 x 9'0) - Sealed unit double glazed window to the rear and radiator

Shower Room - Sealed unit double glazed window to the rear, shower cubicle and wc.

Wc - Sealed unit double glazed window to the rear, wc and wash hand basin.

Outside - Parking area to the front with side access to the rear garden. Mainly laid to lawn with shrubs to borders with shed to remain.

Agents Note - This six bedroom property is currently company let until September 2027 at a current rental of £2600 per month ( £31,200 per annum) giving a yield in excess of 10% per annum

Nearby Properties

Listed by

Ben Allman Estate & Letting Agent

Disclaimer: Property descriptions, images, and related information displayed on this page are aggregated from publicly available sources across the web and presented for informational purposes only. While we strive for accuracy, home.co.uk cannot guarantee that all details are current or complete. This information is provided as a guide only and should not replace professional property advice. We strongly recommend contacting Ben Allman Estate & Letting Agent directly to verify availability, arrange viewings, and obtain comprehensive property documentation.

ITV News TV Appearance The Times Featured AI Tech Company The Guardian - Homemove Insert Feature
Terms of use Privacy policy All rights reserved © homemove.com

Homemove is a trading name of HM Haus Group Ltd (Company No. 13873779, registered in England & Wales). Homemove Mortgages Ltd (Company No. 15947693) is an Appointed Representative of TMG Direct Limited, trading as TMG Mortgage Network, which is authorised and regulated by the Financial Conduct Authority (FRN 786245). Homemove Mortgages Ltd is entered on the FCA Register as an Appointed Representative (FRN 1022429). You can check registrations at NewRegister or by calling 0800 111 6768.