3 Bedroom Detached House

Meadowfield Road, Sawston, CB22 3HS
£500,000
3 beds · 1 bath · 98m² New · Added 14 Jul 2026

What this property offers

3 Bedrooms
1 Bathroom
98 m² floor area
Detached House
D
EPC Rating D

About this property

A well presented three bedroom detached family home occupying a generous plot with an exceptionally private rear garden, ample off road parking and an integral garage. Enjoying a highly desirable position within this established area of Sawston, the property offers bright and well proportioned accommodation throughout, including two reception rooms, a fitted kitchen with pantry, three good sized bedrooms and a modern family bathroom. Ideally suited to families, the property is conveniently located for the village’s excellent range of amenities, highly regarded schools and transport links including the M11, A11 and Whittlesford Parkway Station.

Storm Porch - Covered storm porch with panel glazed entrance door leading through into:

Entrance Hall - Split staircase rising to first floor accommodation with understairs storage, radiator and panel doors leading into respective rooms, starting with:

Cloakroom - Comprising a two piece suite with low level WC with concealed dual flush, hand wash basin with hot and cold mixer tap with tiled splashback, wall mounted gas fired combination boiler providing heating and hot water for the property, wall mounted mirror, radiator, tiled flooring and double glazed window fitted with privacy glass to the side aspect.

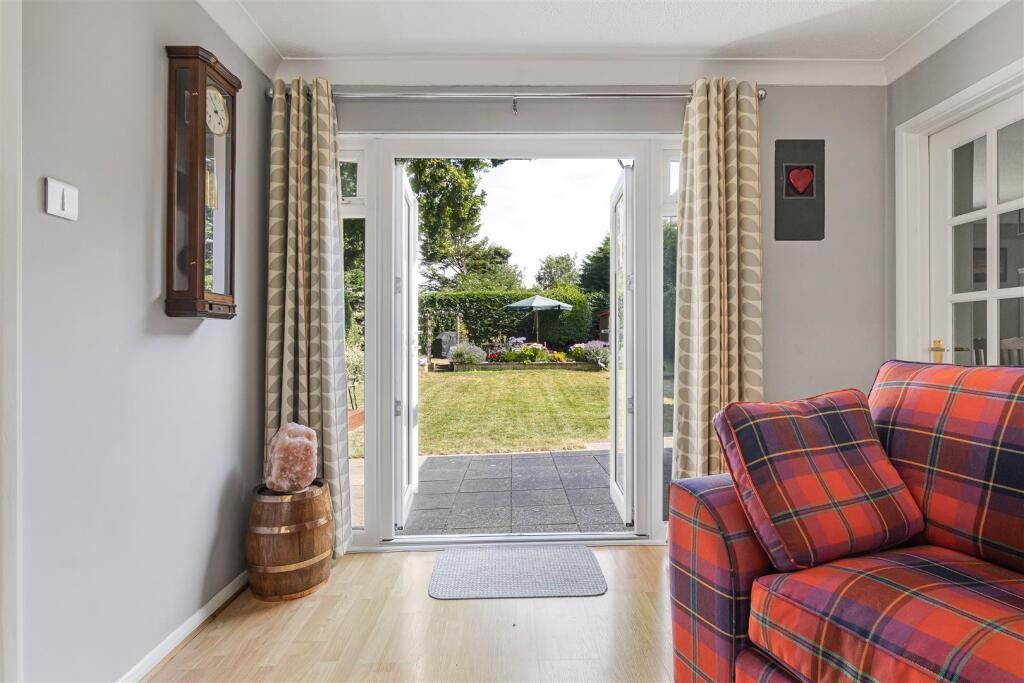
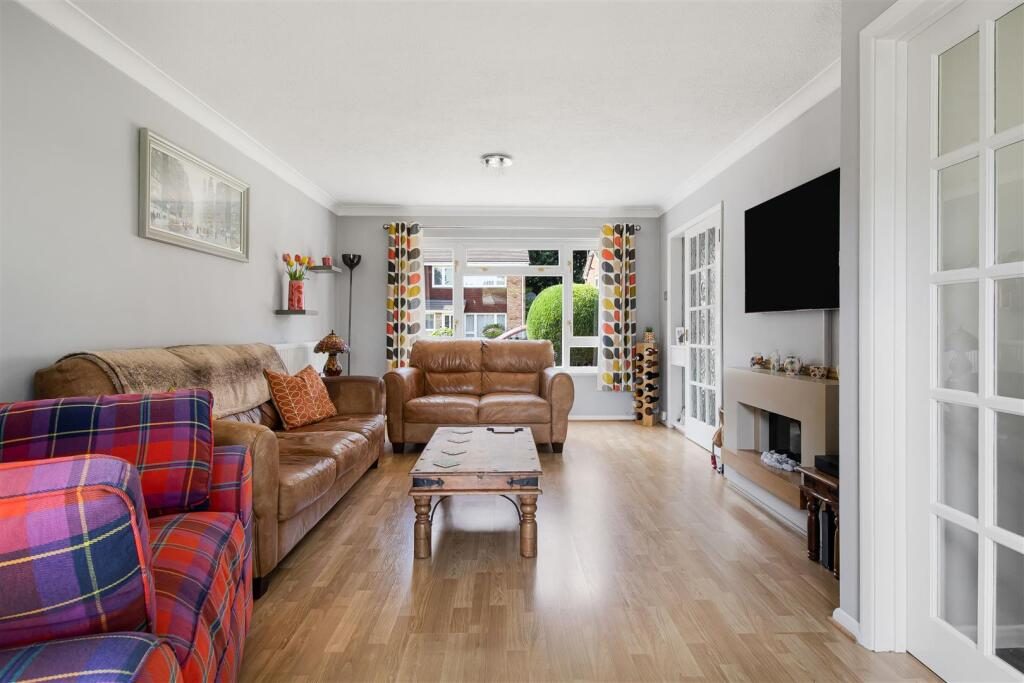
Sitting Room - A dual aspect reception room featuring coved ceiling, wood effect flooring, electric fireplace, radiators, double glazed window to the front aspect and a set of double glazed French doors leading out onto the rear garden, with panel glazed doors leading into:

Dining Room - Wood effect flooring, coved ceiling, part wood panelled walls, radiator and double glazed window overlooking the rear garden.

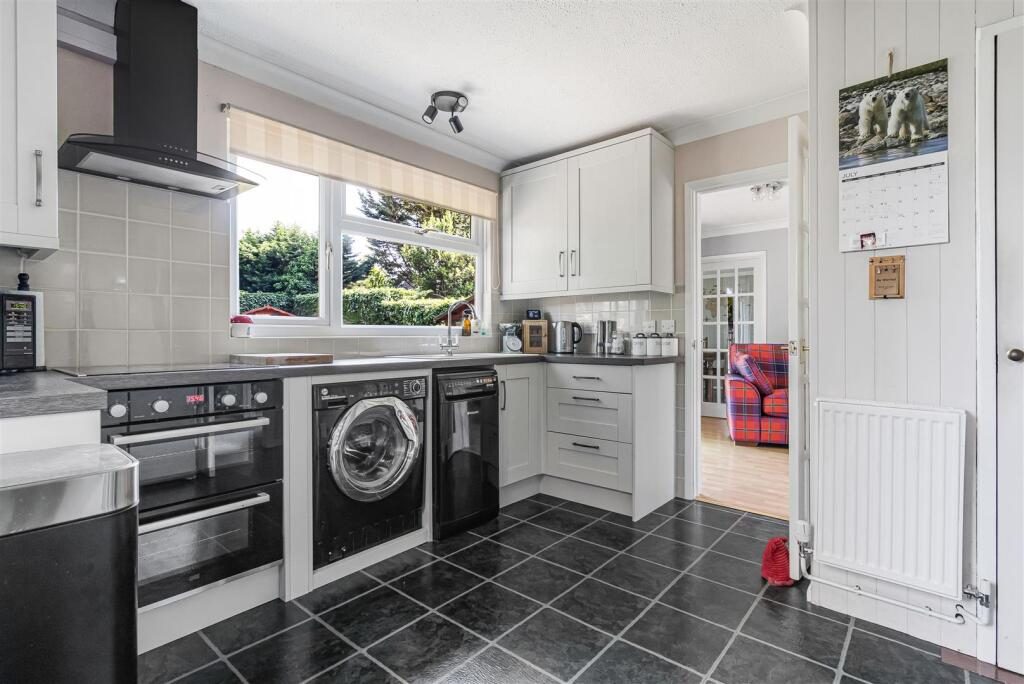
Kitchen - Comprising a collection of both wall and base mounted storage cupboards and drawers fitted with a soft closing feature with wood effect work surfaces incorporating an inset one and a quarter bowl sink with hot and cold mixer tap and drainer to side, integrated four ring electric hob with tiled splashback, extractor hood above and integrated double oven below, space and plumbing for a dishwasher, washing machine and American style fridge freezer, tiled flooring, coved ceiling, LED downlighters, radiator, pantry store and panel glazed door fitted with privacy glass leading to the side access.

First Floor Landing - Coved ceiling, loft access, radiator and panel doors leading into respective rooms, starting with:

Principal Bedroom - Built in wardrobes fitted with hanging rails and shelving, radiator and double glazed window overlooking the rear garden.

Bedroom Two - Radiator and double glazed window to the front aspect.

Bedroom Three - Radiator and double glazed window overlooking the rear garden.

Family Bathroom - Comprising a three piece suite consisting of a panel enclosed bath with separate hot and cold taps and wall mounted shower attachment, low level WC with concealed dual flush, hand wash basin with hot and cold mixer tap, tiled surround, tiled flooring, radiator, extractor fan, coved ceiling, shaving point and double glazed window fitted with privacy glass to the side aspect.

Outside -

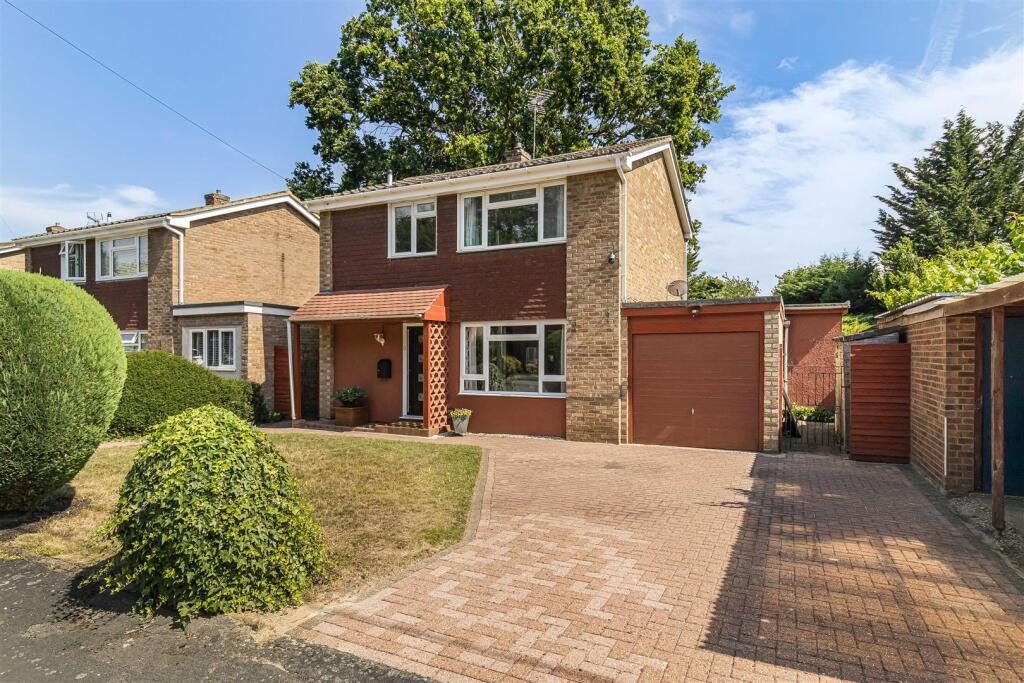
Front - The property is approached off Meadowfield Road via a dropped kerb leading onto a block paved driveway providing off road parking for multiple vehicles and access to the garage via an up and over door. The remainder of the front garden is principally laid to lawn with mature hedging providing a good degree of privacy from the road.

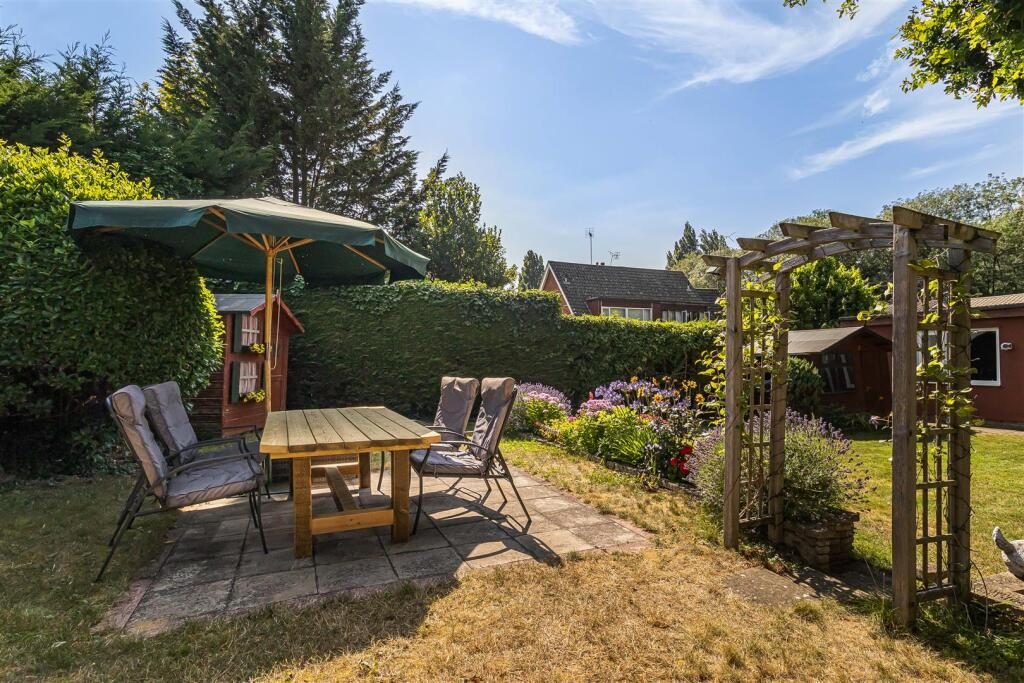
Rear Garden - The property benefits from a lengthy and exceptionally private rear garden, principally laid to lawn with a large paved patio area immediately adjoining the rear of the property. There is a raised pond feature, timber fencing and mature hedging to the boundaries, a further patio area positioned to the rear of the garden, a timber storage shed and paved pathways providing access to both sides of the property.

Nearby Properties

Listed by

Cheffins Residential

Disclaimer: Property descriptions, images, and related information displayed on this page are aggregated from publicly available sources across the web and presented for informational purposes only. While we strive for accuracy, home.co.uk cannot guarantee that all details are current or complete. This information is provided as a guide only and should not replace professional property advice. We strongly recommend contacting Cheffins Residential directly to verify availability, arrange viewings, and obtain comprehensive property documentation.

ITV News TV Appearance The Times Featured AI Tech Company The Guardian - Homemove Insert Feature
Terms of use Privacy policy All rights reserved © homemove.com

Homemove is a trading name of HM Haus Group Ltd (Company No. 13873779, registered in England & Wales). Homemove Mortgages Ltd (Company No. 15947693) is an Appointed Representative of TMG Direct Limited, trading as TMG Mortgage Network, which is authorised and regulated by the Financial Conduct Authority (FRN 786245). Homemove Mortgages Ltd is entered on the FCA Register as an Appointed Representative (FRN 1022429). You can check registrations at NewRegister or by calling 0800 111 6768.