
Hatlex Lane, Hest Bank, LA2 6ES
Hatlex Lane, Hest Bank, Lancaster, LA2 6ES
The Location
Hatlex Lane sits within the sought-after village of Hest Bank, a location loved for its easy access to the canal, coastline and open countryside. This is a place where daily life can feel quietly connected morning walks along the Lancaster Canal, weekends down by the shoreline and straightforward journeys into Lancaster, Morecambe, Carnforth and beyond via the Bay Gateway. Hest Bank continues to attract families, professionals and downsizers who want a village setting without giving up convenience. There are local amenities, regular bus links, well-regarded nearby schools and plenty of outdoor space close at hand. For those who enjoy walking, gardening, fresh air and a strong sense of community, this is one of North Lancaster’s most appealing places to call home.
Property Information
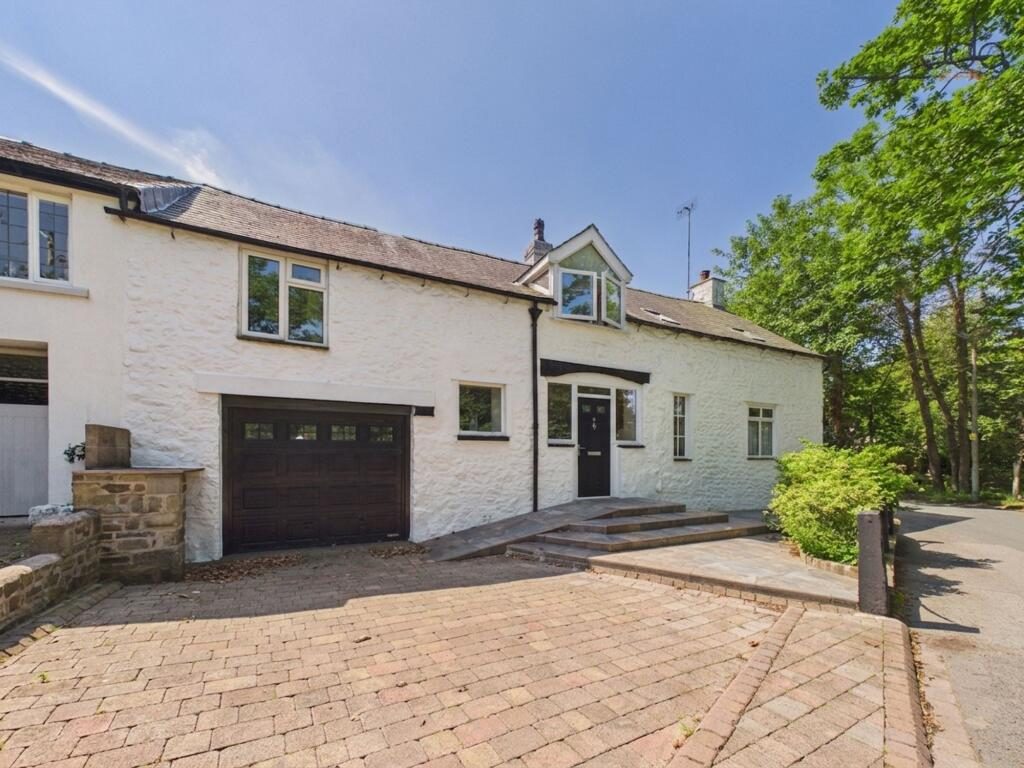
Set behind a broad frontage with driveway parking and an integrated garage, 11 Hatlex Lane is a distinctive cottage-style home offering over 2,050 sq ft of accommodation, including reduced headroom areas. It is the kind of home that unfolds as you move through it, with far more space, flexibility and character than the exterior first suggests. Exposed stonework, stained-glass internal doors, decorative cornicing, generous room sizes and a superb south-facing garden all combine to create a home with real individuality.
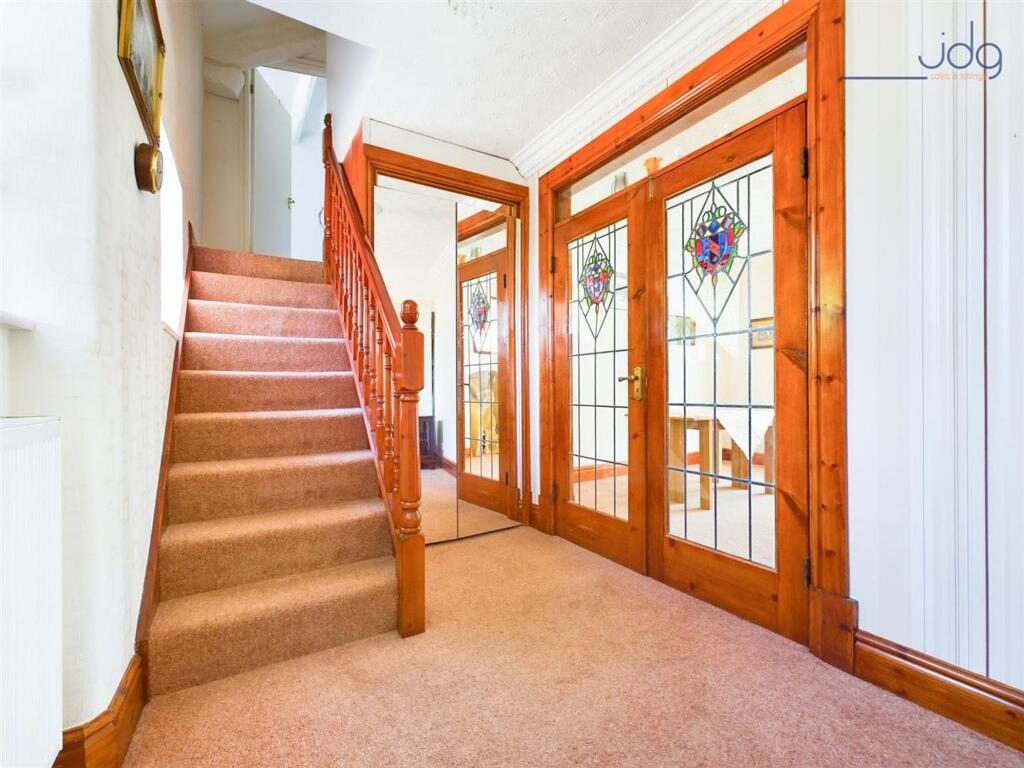
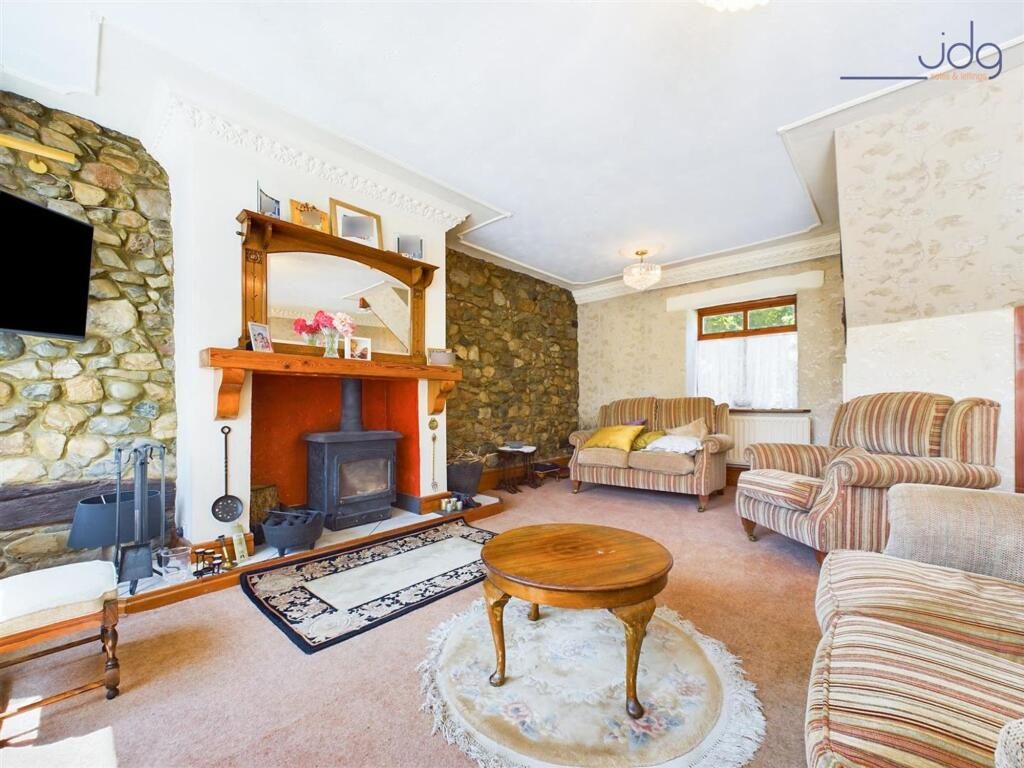
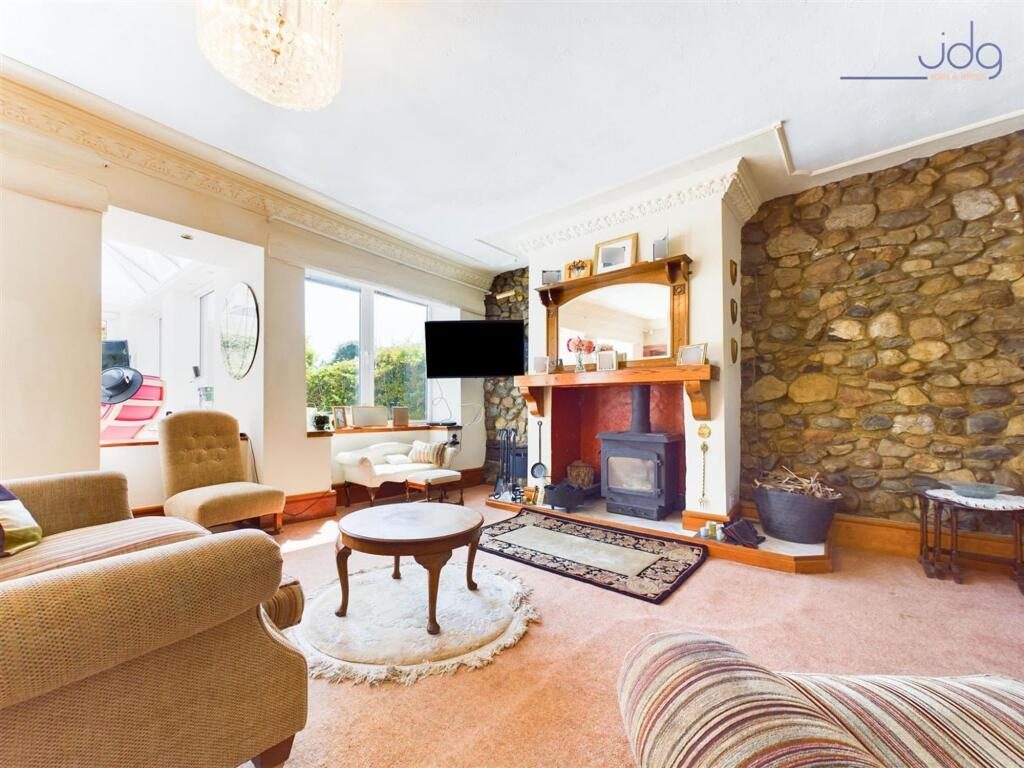
The ground floor begins with a welcoming entrance hallway, where timber detailing and stained-glass doors give an immediate sense of warmth. The main living room is a superb reception space, measuring over 18ft in length, with room to gather, relax and entertain. Exposed stone walls and a log-burning stove create a natural focal point, while large windows draw in light from the garden side of the home. It is a room that feels equally suited to quiet evenings by the fire and busy family occasions.
A further spacious reception area sits nearby, currently arranged to offer dining and additional living space. This gives the ground floor a flexible flow, whether you need a formal dining room, a second sitting area, a music room or simply somewhere for the family to spread out. The connection through to the sunroom is a major part of the home’s appeal. With its glazed roof, underfloor heating and broad outlook over the garden, this is a bright everyday room that works across the seasons. It feels like the natural place for morning coffee, reading in the afternoon light or opening the doors to the patio in summer.
The kitchen brings a bold and contemporary contrast, fitted with sleek modern cabinetry, integrated appliances and underfloor heating. There is excellent storage, good worktop space and a practical layout for day-to-day cooking. A useful ground floor W.C. adds convenience, while the garage has been partly divided to create a separate utility area, keeping laundry and household tasks neatly tucked away.
The first floor continues the sense of space and flexibility. There are three double bedrooms, including a generous main bedroom with extensive fitted wardrobes, exposed beams and rooflight windows. One of the bedrooms is positioned within the west wing and accessed via its own staircase, giving it a more private feel. With its own en-suite shower room, this space would work particularly well for guests, older children, teenagers or anyone needing a quieter work-from-home area. The remaining bedrooms are served by a family bathroom.
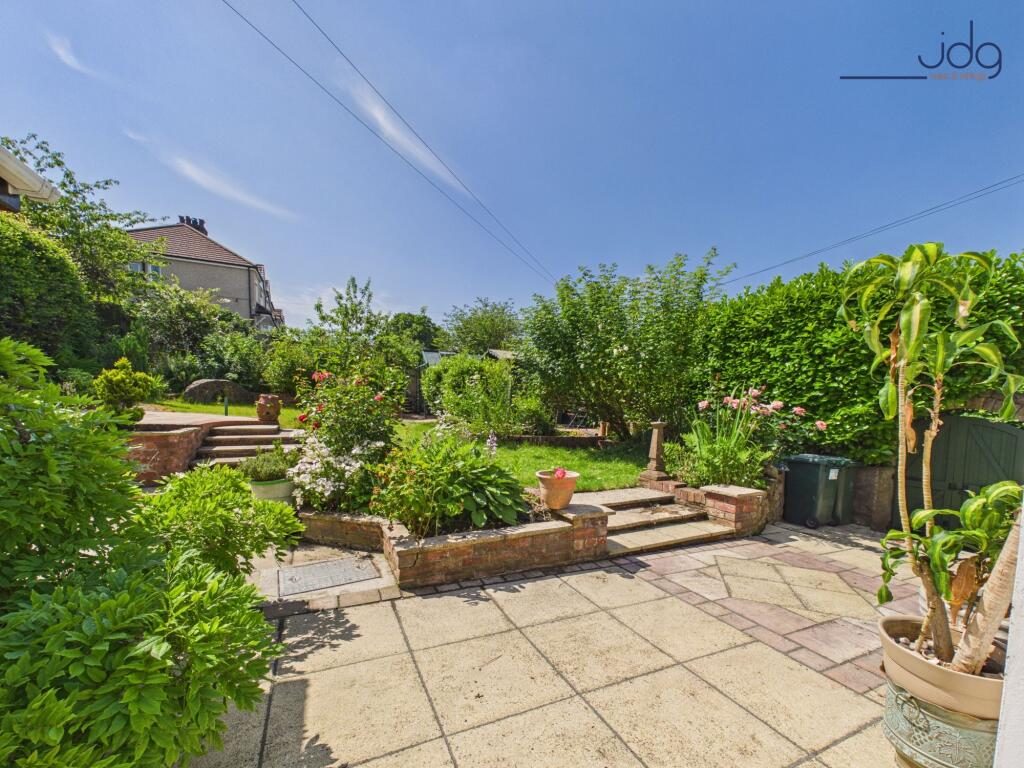
Outside, the garden is one of the home’s standout features. South-facing, walled and beautifully established, it offers a lovely mix of lawn, mature borders, patio seating areas, greenhouse and summer house. The layout gives plenty of usable areas: space to eat outside, grow plants, enjoy the sunshine and still have room for children, pets or visiting family. It feels private, mature and genuinely lived in
Material Information
Freehold property
Council tax band F
Approximate total floor area: 2,054 sq ft / 190.88 sq m, including reduced headroom areas
Modern combination boiler installed in December 2018
Minor roof works carried out in 2022, mainly resetting some slates
Fibre to the premises
South-facing walled garden with patio areas, lawn, greenhouse and summer house
Listed by
Jd Gallagher Estate Agents
Disclaimer: Property descriptions, images, and related information displayed on this page are aggregated from publicly available sources across the web and presented for informational purposes only. While we strive for accuracy, home.co.uk cannot guarantee that all details are current or complete. This information is provided as a guide only and should not replace professional property advice. We strongly recommend contacting Jd Gallagher Estate Agents directly to verify availability, arrange viewings, and obtain comprehensive property documentation.
Added 30 Jun 2026

Lancaster
259
Properties
Get move ready. Fee-Free mortgage advice to help you secure your dream home
Fee-Free Mortgage AdviceCompare fibre, cable and 5G speeds from all major providers in LA2 6ES. Check before you move
Check Broadband SpeedsEnter your details to see if this property is within your budget.
Loans, cards, car finance
Estimated property budget
Borrowing + deposit
You could borrow between
Typical borrowing
Monthly repayment
Est. at 4.5%
Loan-to-value
This is an estimate only. Your actual budget may vary depending on interest rates, credit history, and personal circumstances. For an accurate affordability assessment, speak to one of our free mortgage advisors.
This calculator provides estimates for illustrative purposes only and does not constitute financial advice. Your home may be repossessed if you do not keep up repayments on your mortgage. Estimates based on 4.5% interest rate, repayment mortgage. Actual rates depend on your circumstances.





Homemove is a trading name of HM Haus Group Ltd (Company No. 13873779, registered in England & Wales). Homemove Mortgages Ltd (Company No. 15947693) is an Appointed Representative of TMG Direct Limited, trading as TMG Mortgage Network, which is authorised and regulated by the Financial Conduct Authority (FRN 786245). Homemove Mortgages Ltd is entered on the FCA Register as an Appointed Representative (FRN 1022429). You can check registrations at NewRegister or by calling 0800 111 6768.

We use cookies to show you personalised content and improve your experience of our website. Find out more in our Privacy policy and Cookie policy.
