
Atkinson Close, Whiteley, PO15 7QA
Welcome To Atkinson Close.
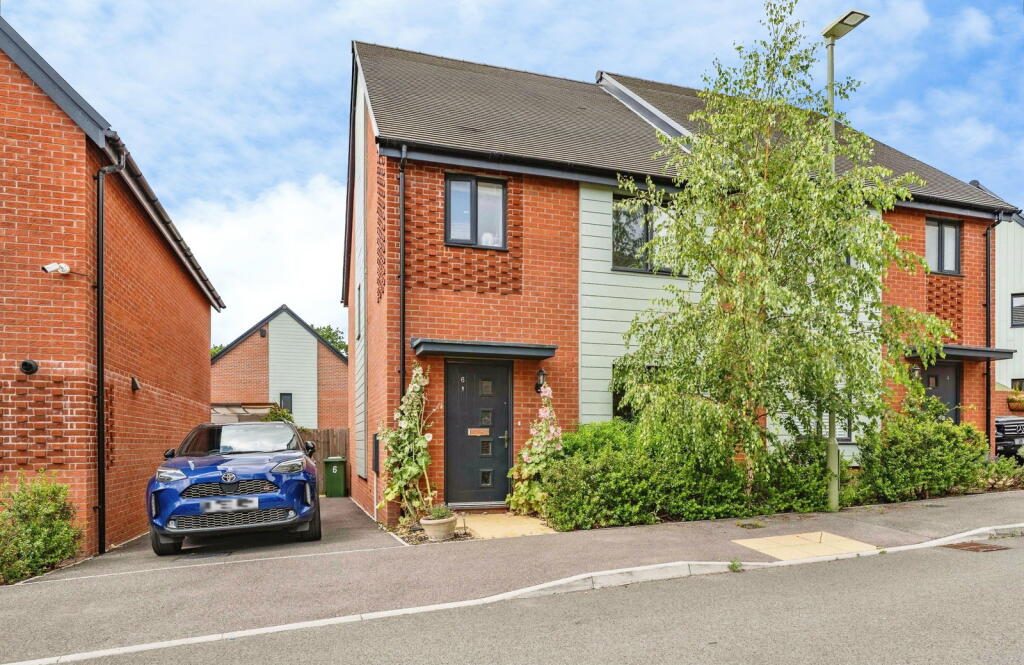
This is a beautifully kept three-bedroom semi-detached home, positioned within the ever-popular Whiteley area. Presented with neutral decor throughout, this property offers a smart, practical layout that will appeal to a wide range of buyers, including families, first-time buyers and investors looking for a well-located, low-maintenance home.
The Property
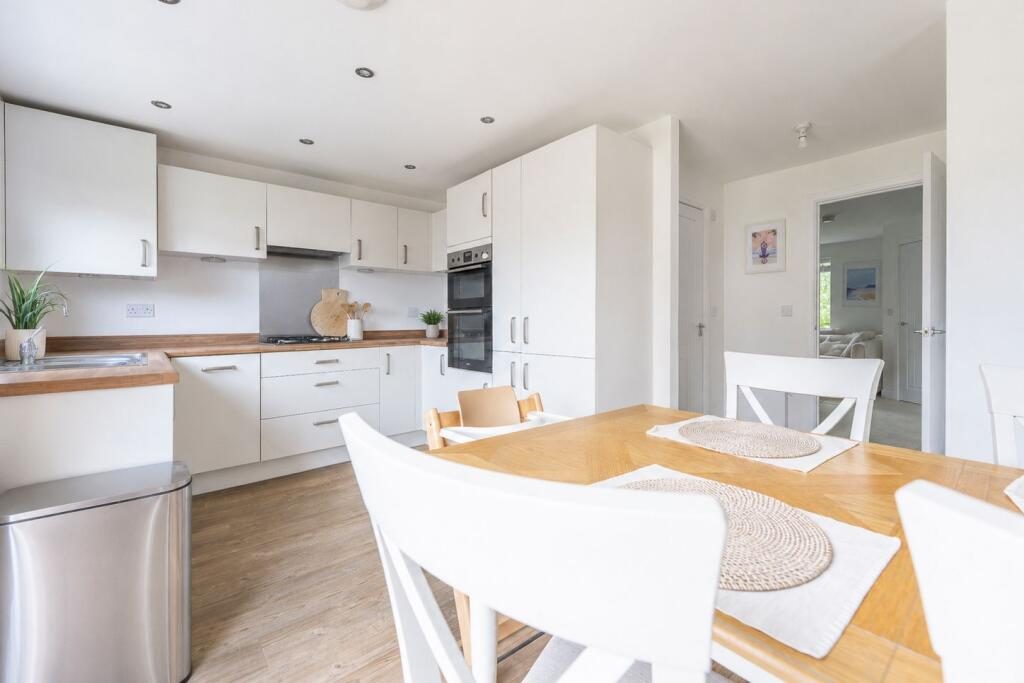
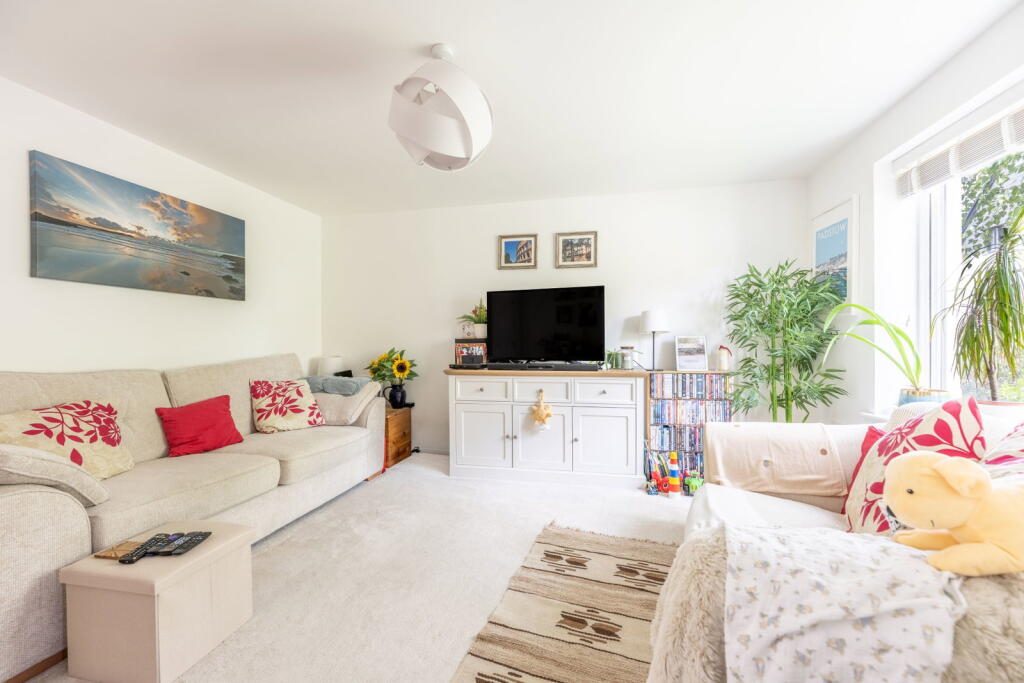
From the moment you step inside, the home gives off a clean, modern and well-cared-for feel. The ground floor offers a comfortable separate reception room, creating a dedicated space to relax and unwind away from the main kitchen area. To the rear, the open-plan kitchen provides a bright and practical space with good levels of natural light and direct access out to the garden. This creates a lovely connection between the indoor and outdoor spaces, particularly during the warmer months, and works perfectly for day-to-day family life, entertaining or simply enjoying a morning coffee with the doors open. A useful downstairs WC completes the ground floor accommodation, adding convenience for both family living and guests.
Upstairs
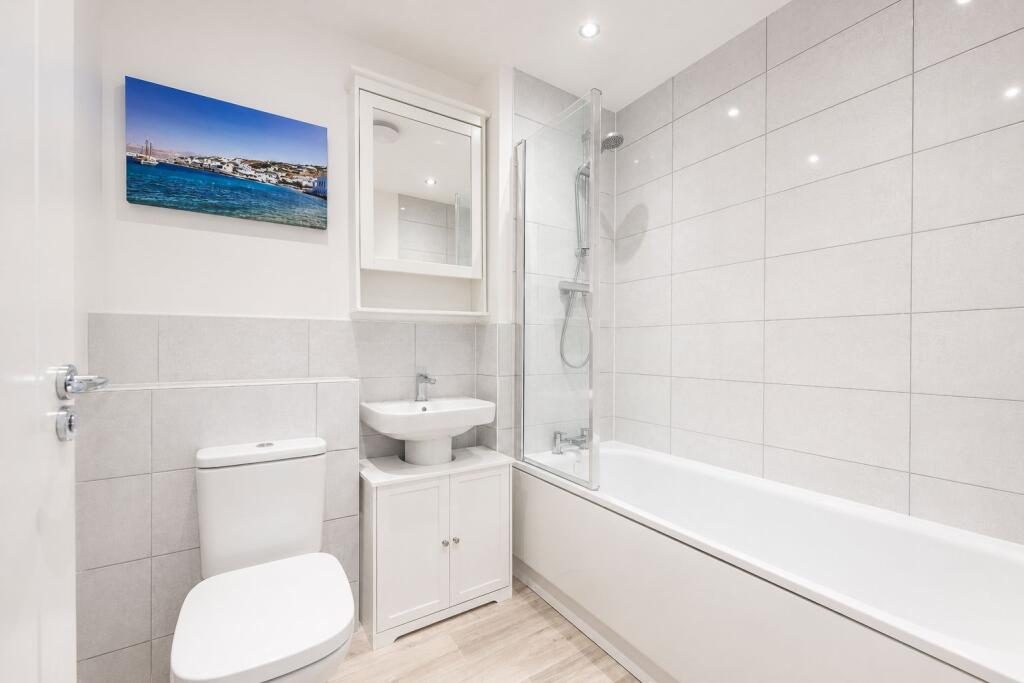
The first floor continues to impress, with three well-proportioned double bedrooms. The main bedroom benefits from its own en-suite shower room, giving the property that all-important extra bathroom space. A further double bedroom also benefits from built-in wardrobes, providing excellent storage while keeping the room feeling spacious and uncluttered. The remaining bedroom is also a good size and could work well as a child’s bedroom, guest room or home office, depending on the buyer’s needs. The family bathroom serves the remaining bedrooms and completes the first-floor layout.
Outside
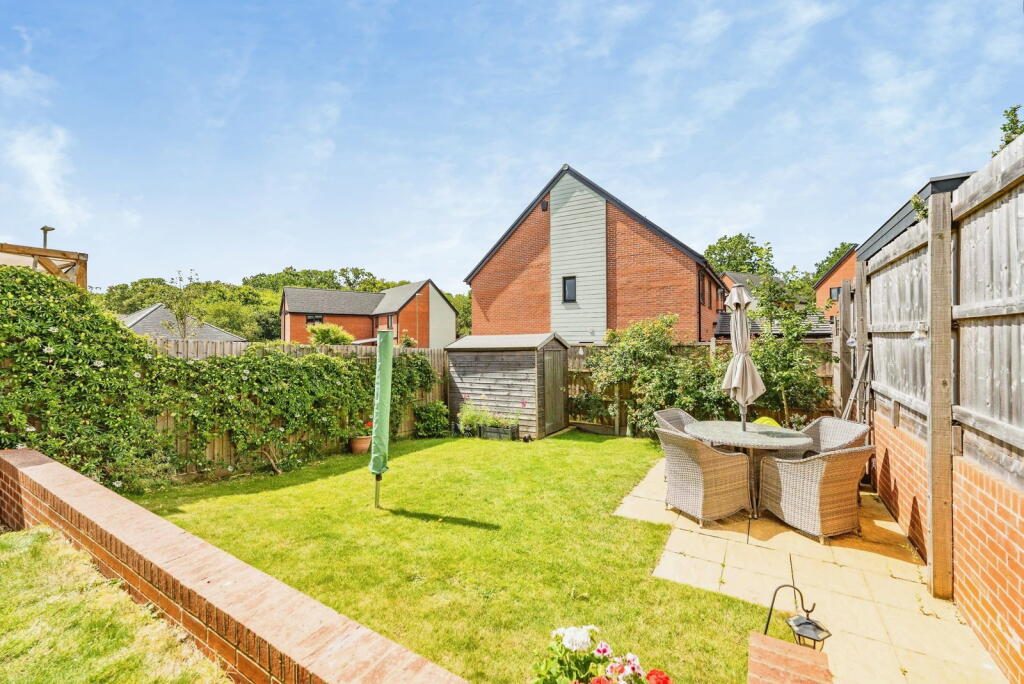
Externally, the property benefits from driveway parking, adding everyday convenience. To the rear, the home enjoys a south-facing garden, a key feature for those who enjoy making the most of the sunshine. Whether used for children, pets, entertaining or simply relaxing, the garden offers a private outdoor space that complements the property perfectly.
Location
Whiteley remains one of the area’s most desirable and practical places to live, offering a brilliant blend of residential comfort, local amenities and commuter convenience. Whiteley Shopping Centre is close by and provides a wide range of shops, restaurants, cafés and everyday essentials, along with a multiplex cinema. There are also nearby green spaces, parks and play areas, making the area especially appealing for families. For commuters, Swanwick railway station is the nearest mainline station and is typically around 10 minutes away by car, offering onward routes towards Southampton, Portsmouth and London via connecting services. Road links are also excellent, with convenient access to the M27 for journeys across the south coast and beyond.
Useful Additional Information
Tenure: Freehold
Council: Winchester Council
Council Tax Band: D (£216 approx. per month)
Construction: Standard traditional
Services: Mains gas, electric & water
Drainage: Traditional
Boiler: Installed 2022
Electrical Rewire: 2022
Hot Water & Pressure System: Installed 2022
Conservation Area: No
Rights of Way / Easements: None
Boundary Disputes: None known
Chain: Sellers have found on.
Estate charge: £250 per year
Disclaimer
All information provided is for guidance purposes only and does not form part of any offer or contract. Potential purchasers should satisfy themselves through inspection or other means regarding accuracy. We have not carried out a detailed survey nor tested services, appliances, or specific fittings. All measurements are approximate and are provided for guidance only. Dimensions are taken at the maximum points of the room and may include fitted units where stated. Any floor area/size calculations are approximate and should not be relied upon for carpets, furnishings or structural works. Purchasers are advised to verify any measurements, services and fittings prior to exchange of contracts.
AML & Disclaimer
In line with current Anti-Money Laundering regulations, all successful buyers will be required to complete identity verification checks. This is carried out by a third-party provider at a cost of £60 INC VAT per person. This ensures compliance and helps prevent fraud within the property transaction process. These particulars are intended as a guide and do not form part of any contract. Measurements, descriptions and details provided are for marketing purposes only and should be verified by any prospective purchaser.
Listed by
Marco Harris
Disclaimer: Property descriptions, images, and related information displayed on this page are aggregated from publicly available sources across the web and presented for informational purposes only. While we strive for accuracy, home.co.uk cannot guarantee that all details are current or complete. This information is provided as a guide only and should not replace professional property advice. We strongly recommend contacting Marco Harris directly to verify availability, arrange viewings, and obtain comprehensive property documentation.
Added 02 Jul 2026

Southampton
212
Properties
Get move ready. Fee-Free mortgage advice to help you secure your dream home
Fee-Free Mortgage AdviceCompare fibre, cable and 5G speeds from all major providers in PO15 7QA. Check before you move
Check Broadband SpeedsEnter your details to see if this property is within your budget.
Loans, cards, car finance
Estimated property budget
Borrowing + deposit
You could borrow between
Typical borrowing
Monthly repayment
Est. at 4.5%
Loan-to-value
This is an estimate only. Your actual budget may vary depending on interest rates, credit history, and personal circumstances. For an accurate affordability assessment, speak to one of our free mortgage advisors.
This calculator provides estimates for illustrative purposes only and does not constitute financial advice. Your home may be repossessed if you do not keep up repayments on your mortgage. Estimates based on 4.5% interest rate, repayment mortgage. Actual rates depend on your circumstances.





Homemove is a trading name of HM Haus Group Ltd (Company No. 13873779, registered in England & Wales). Homemove Mortgages Ltd (Company No. 15947693) is an Appointed Representative of TMG Direct Limited, trading as TMG Mortgage Network, which is authorised and regulated by the Financial Conduct Authority (FRN 786245). Homemove Mortgages Ltd is entered on the FCA Register as an Appointed Representative (FRN 1022429). You can check registrations at NewRegister or by calling 0800 111 6768.

We use cookies to show you personalised content and improve your experience of our website. Find out more in our Privacy policy and Cookie policy.
