
GL52 5FU
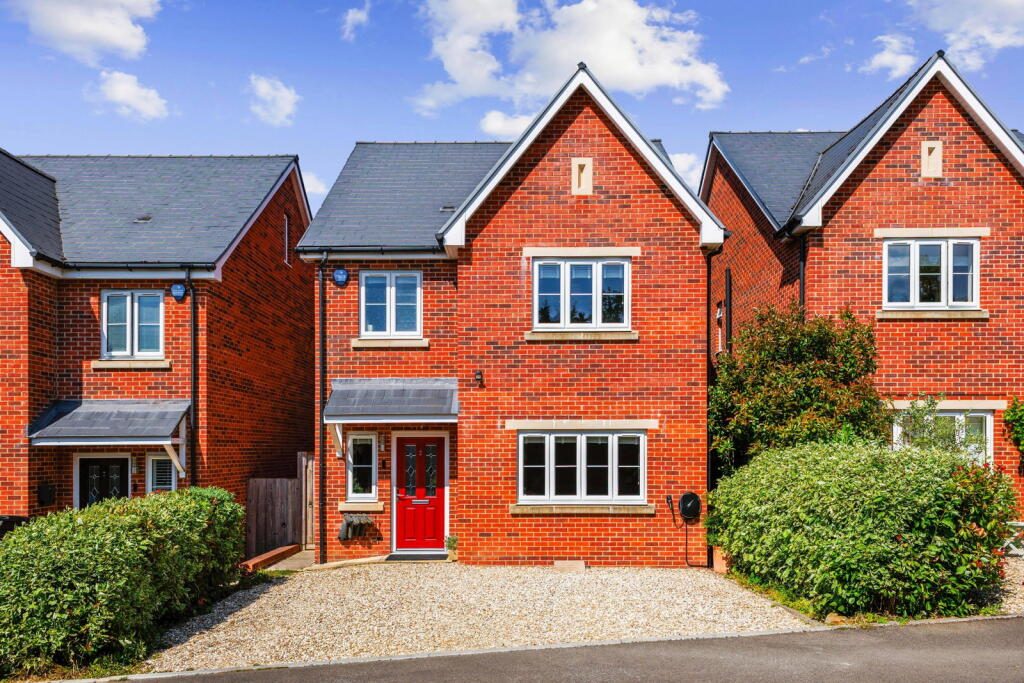
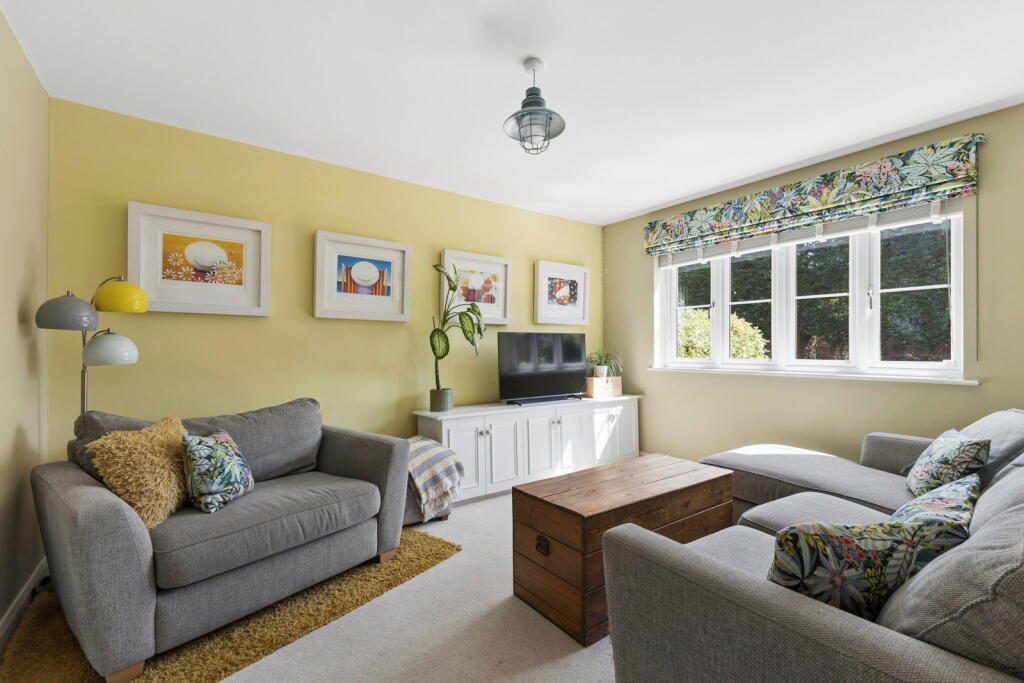
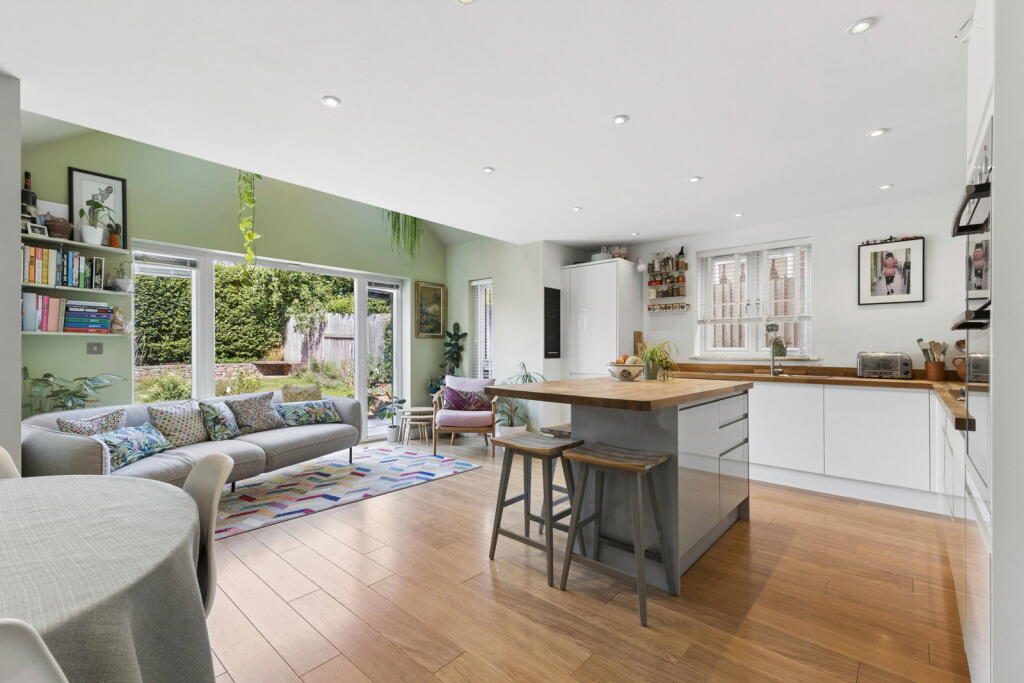
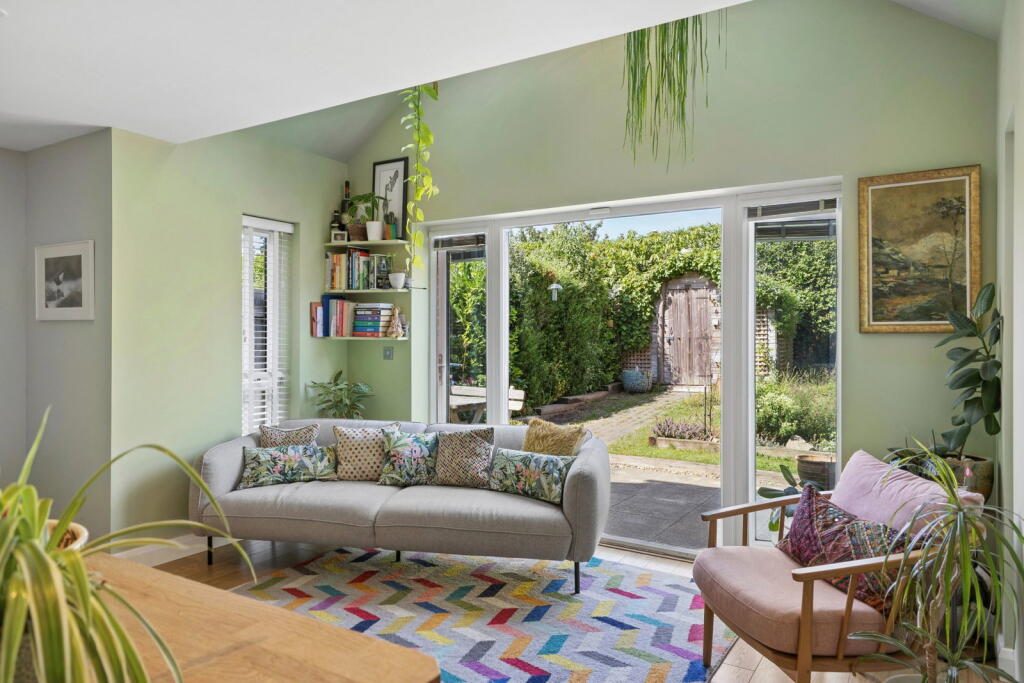
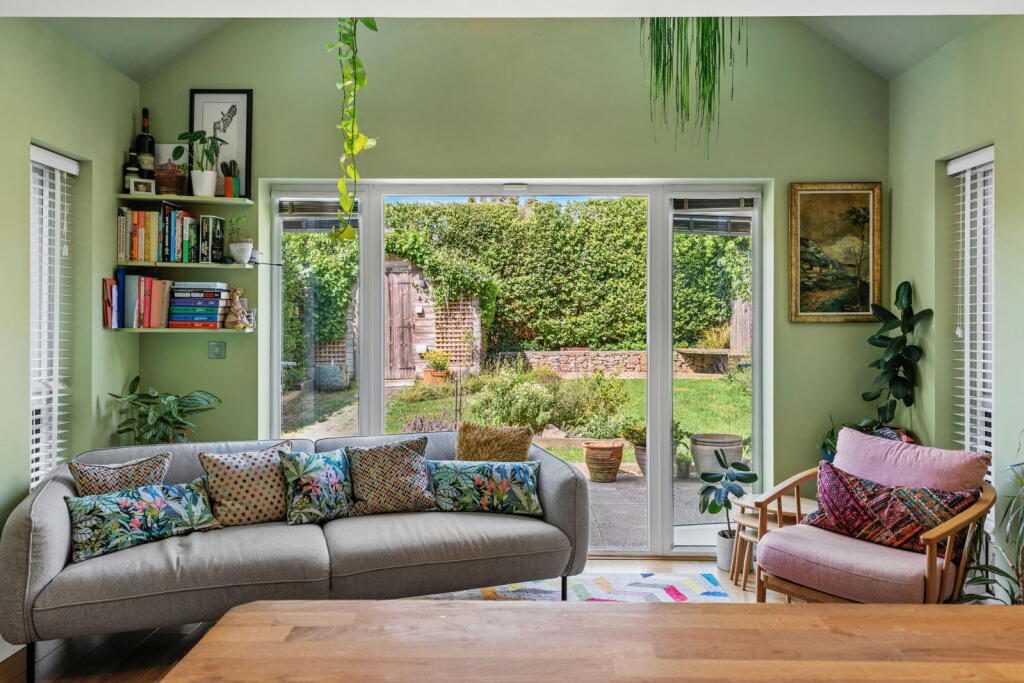
This stunning family home, is set in a private and exclusive mews development of just five high calibre properties, constructed to exacting standards by a reputable local developer in 2017. This tastefully presented contemporary home, offers versatile and well-balanced living space arranged over three floors and a wonderful feeling of space and light throughout.
Entering the property into a generous reception hall, with stairs to the first floor and a useful under stairs storage cupboard. The ground floor comprises a separate sitting room to the front of the house, whilst at the heart of the home is a stunning open-plan 19' kitchen/dining/family room with partially vaulted ceiling, enjoying an attractive outlook across the pretty garden. The impressive kitchen benefits from a useful central island with seating and is fitted with a wide range of wall and base units, with the benefit of quality integral appliances, including dishwasher, fridge/freezer, eye level double electric ovens and five ring gas hob with extractor over. This room also boasts ample dining/family space and velux roof lights, flood the room with light; completing this superb entertaining space.
Completing the ground floor is a separate utility room with space and plumbing for a washing machine and tumble dryer, leading to a separate cloakroom. On the first floor are three double bedrooms including the Principal bedroom with a well-appointed en-suite shower room. The additional two bedrooms are served by a four-piece family bathroom. The entire second floor hosts a generous guest suite, comprising a 19' bedroom, separate adjacent shower room and useful eaves storage.
Externally, the property benefits from a pretty rear garden with gated side access, predominantly laid to lawn with borders planted with a variety of mature shrubs, with a good sized patio area; ideal for alfresco entertaining during the warmer months and a useful shed. To the front a gravelled driveway with off road parking for two vehicles.
SITUATION
Sussex Mews is situated off Priors Road; a wide tree lined road to the north west of the town. A good selection of amenities are situated nearby and the charming Cotswold village of Prestbury is just one mile away, offering excellent primary schooling and many popular amenities, including a variety of independent shops, traditional public houses, cafes and a popular artisan butcher, to name but a few. Stunning open countryside is also close by, with easy access to a wide variety of scenic walks. Cheltenham town centre is just one and a half miles distant.
For all enquiries please quote: RH0947 - Rebecca Hyde.
Rebecca Hyde powered by eXp and its Clients give notice that: they have no authority to make or give any representations or warranties in relation to the property. These particulars do not form part of any offer or contract and must not be relied upon as statements or representations of fact. Any areas, measurements or distances are approximate. The text, photographs and plans are for guidance only and are not necessarily comprehensive. It should not be assumed that the property has all necessary Planning, Building Regulation or other consents and Rebecca Hyde powered by eXp has not tested any services, equipment, or facilities. Purchasers must satisfy themselves by inspection or otherwise. Rebecca Hyde powered by eXp is a member of The Property Ombudsman scheme and subscribes to The Property Ombudsman Code of Practice.
Listed by
Exp UK
Disclaimer: Property descriptions, images, and related information displayed on this page are aggregated from publicly available sources across the web and presented for informational purposes only. While we strive for accuracy, home.co.uk cannot guarantee that all details are current or complete. This information is provided as a guide only and should not replace professional property advice. We strongly recommend contacting Exp UK directly to verify availability, arrange viewings, and obtain comprehensive property documentation.
Added 14 Jul 2026

East Midlands
10171
Properties
Get move ready. Fee-Free mortgage advice to help you secure your dream home
Fee-Free Mortgage AdviceCompare fibre, cable and 5G speeds from all major providers in GL52 5FU. Check before you move
Check Broadband SpeedsEnter your details to see if this property is within your budget.
Loans, cards, car finance
Estimated property budget
Borrowing + deposit
You could borrow between
Typical borrowing
Monthly repayment
Est. at 4.5%
Loan-to-value
This is an estimate only. Your actual budget may vary depending on interest rates, credit history, and personal circumstances. For an accurate affordability assessment, speak to one of our free mortgage advisors.
This calculator provides estimates for illustrative purposes only and does not constitute financial advice. Your home may be repossessed if you do not keep up repayments on your mortgage. Estimates based on 4.5% interest rate, repayment mortgage. Actual rates depend on your circumstances.





Homemove is a trading name of HM Haus Group Ltd (Company No. 13873779, registered in England & Wales). Homemove Mortgages Ltd (Company No. 15947693) is an Appointed Representative of TMG Direct Limited, trading as TMG Mortgage Network, which is authorised and regulated by the Financial Conduct Authority (FRN 786245). Homemove Mortgages Ltd is entered on the FCA Register as an Appointed Representative (FRN 1022429). You can check registrations at NewRegister or by calling 0800 111 6768.

We use cookies to show you personalised content and improve your experience of our website. Find out more in our Privacy policy and Cookie policy.
