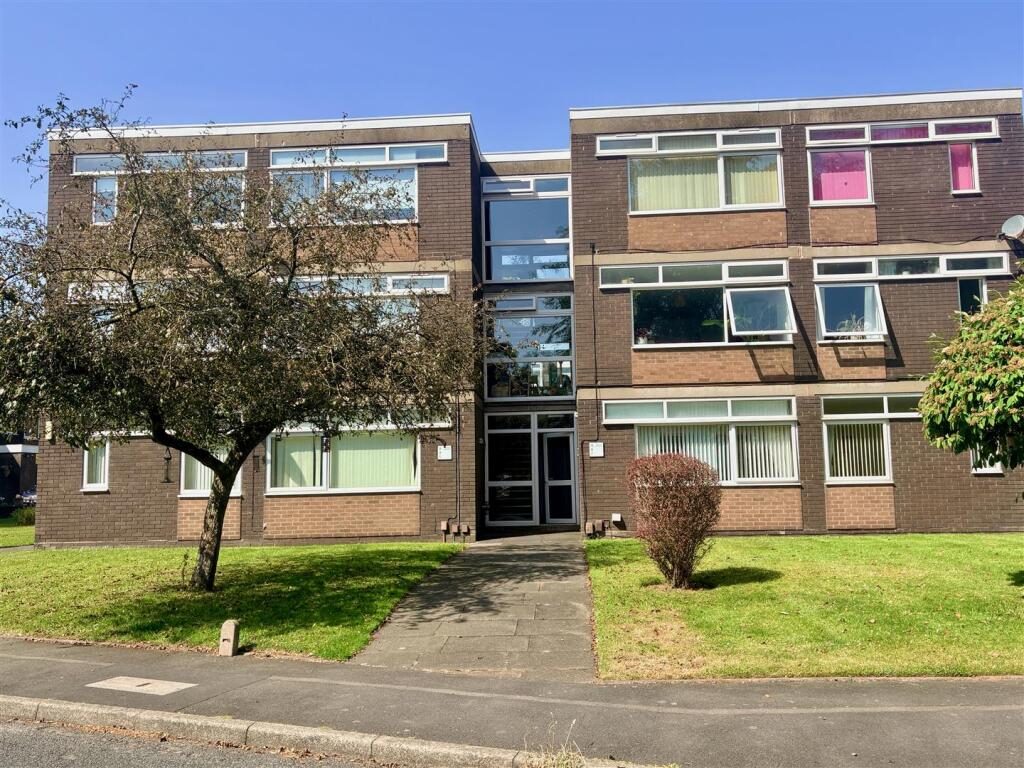
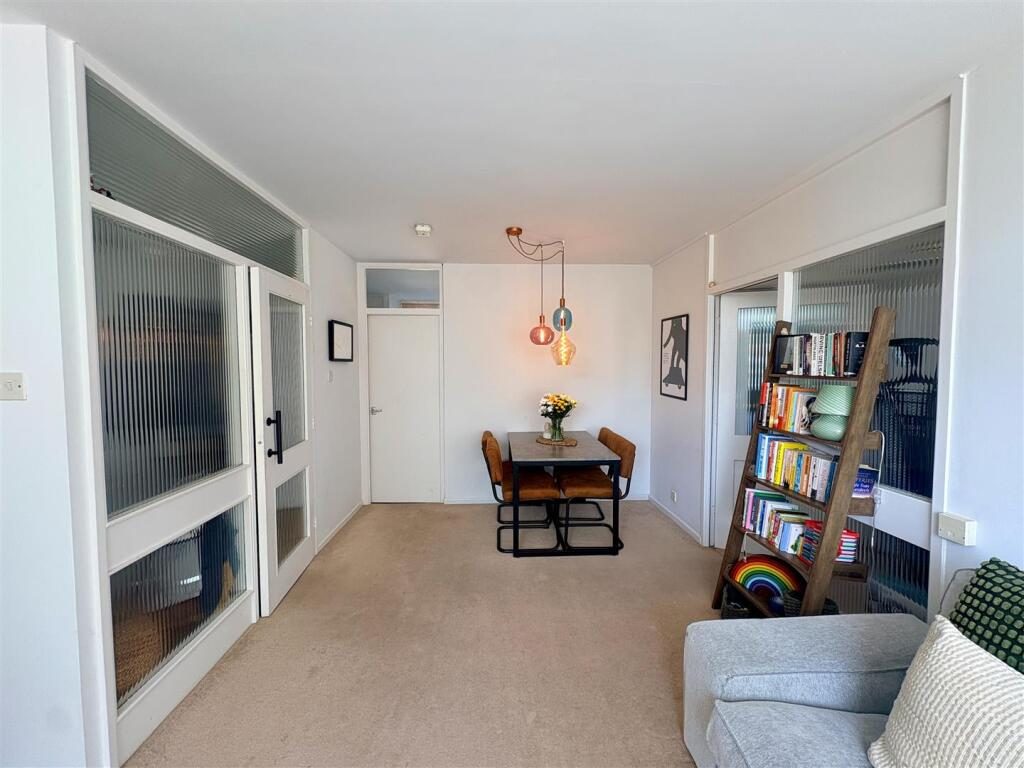
A beautifully presented two-bedroom first-floor apartment, flooded with natural light and offering generous, well-planned accommodation throughout. The property comprises an entrance hall leading to a bright and spacious living and dining room, a modern fitted kitchen, a bathroom, and two well-proportioned double bedrooms.
Further benefits include residents' parking, a private garage located nearby, no upward chain, and approximately 134 years remaining on the lease, making this an excellent opportunity. Offering an excellent balance of space, comfort and convenience, this attractive apartment is ready to move into.
Situated in the highly sought-after Finchfield area of Wolverhampton, ideally positioned close to a wide range of local shops, amenities, well-regarded schools and excellent transport links. Bantock Park is just a short walk away, providing attractive green open space for recreation, while Wolverhampton city centre is only a short drive away. Regular public transport services and convenient road connections make commuting straightforward, further enhancing the appeal of this superb home.
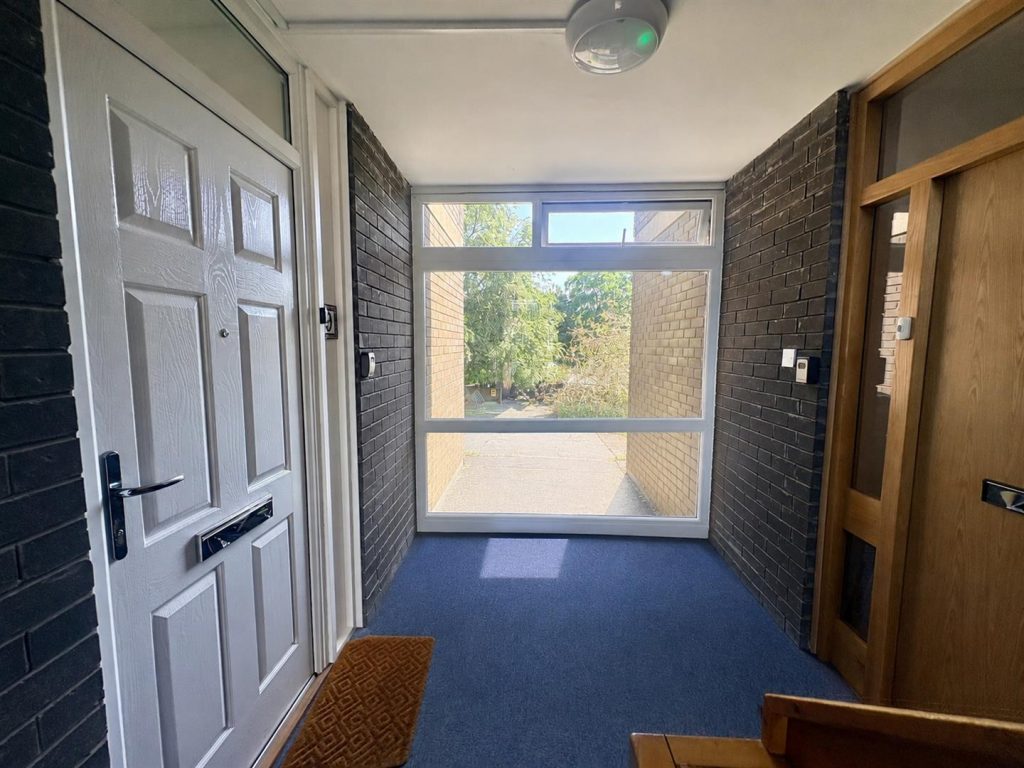
Entrance - Featuring carpeted flooring, a built-in shoe rack and a door leading through to the living/dining room.
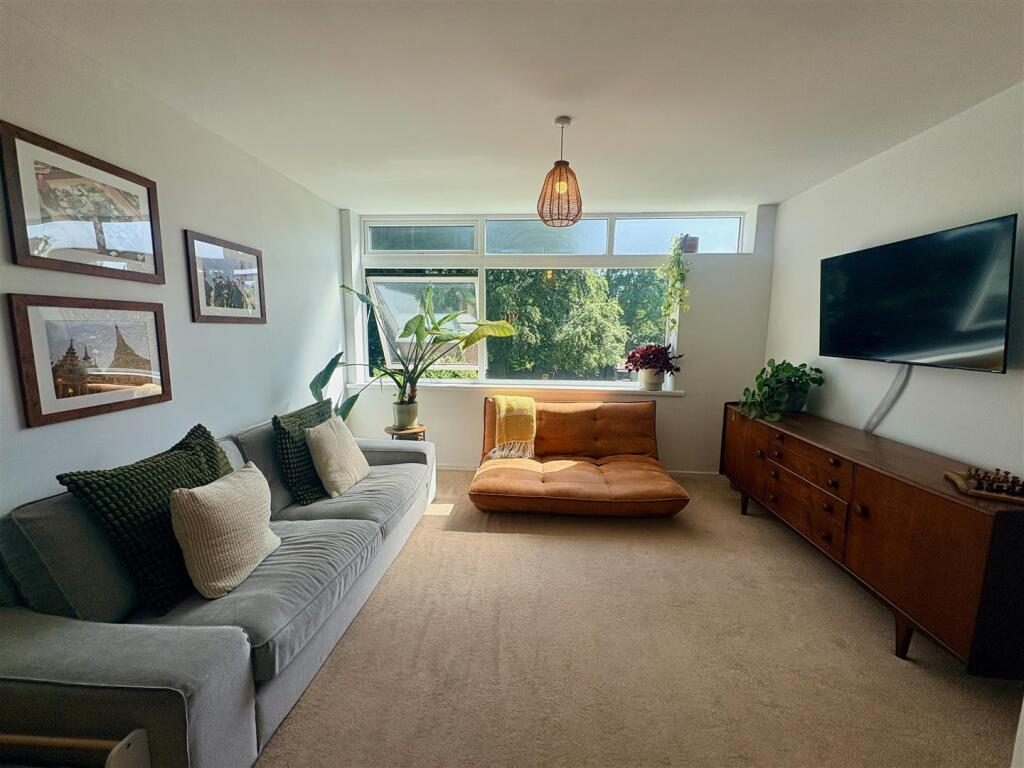
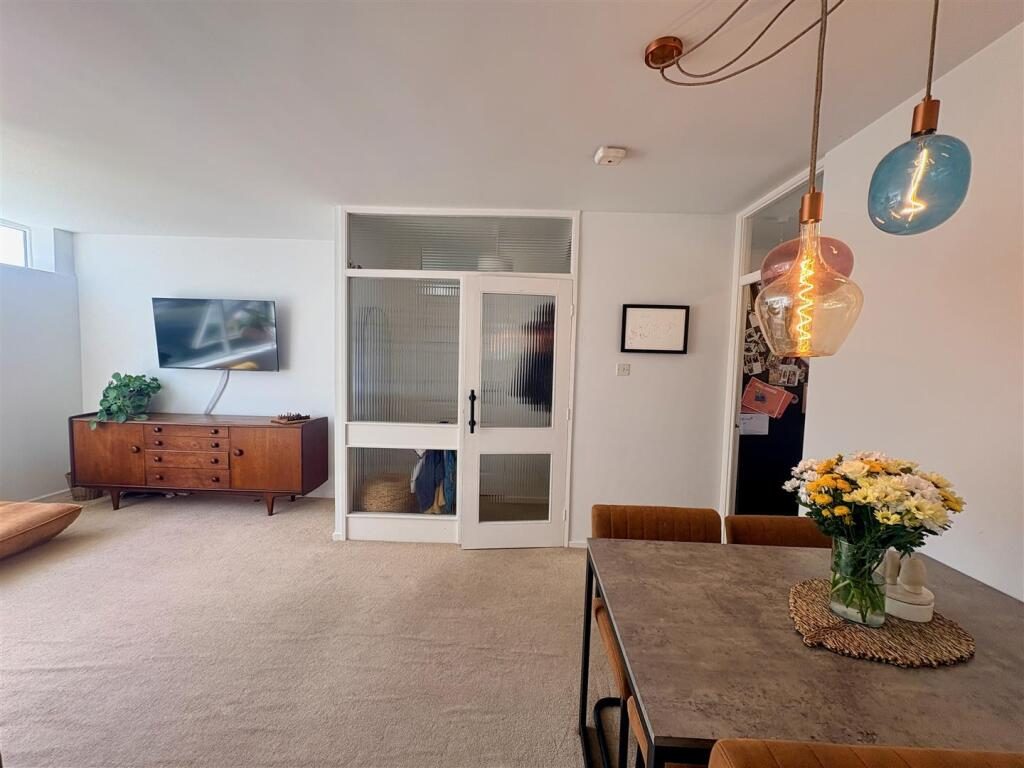
Living/Dining Room - 5.71 x 3.89 (18'8" x 12'9") - A generously proportioned living/dining room featuring an expansive front-facing window spanning almost the full width of the room, creating a bright, airy feel. Finished with carpeted flooring, the room offers ample space for both living and dining furniture, with doors leading to the kitchen and inner hall.
Kitchen - 3.89 x 2.37 (12'9" x 7'9") - A modern fitted kitchen comprising a range of shaker-style wall, base and drawer units with complementary laminate worktops and an integrated wine rack. Further features include an integrated electric oven, four-ring gas hob with extractor hood over, vinyl flooring, a radiator and a rear-facing window. There is also space and plumbing for both a washing machine and dishwasher and a full-height open recess which houses the boiler.
Inner Hall - Featuring carpeted flooring, an airing cupboard and doors leading to both bedrooms and the bathroom.
Bathroom - 2.89 x 1.81 (9'5" x 5'11") - Appointed with vinyl flooring, a radiator, an obscure glazed rear-facing window and a built-in storage cupboard. The suite comprises a WC, a pedestal wash hand basin and a panelled bath with shower over.
Bedroom One - 3.89 x 2.79 (12'9" x 9'1") - A generous double bedroom featuring carpeted flooring, a radiator and two rear-facing windows, creating a bright and inviting space. The room further benefits from an open-fronted fitted wardrobe offering excellent hanging and shelving storage.
Bedroom Two - 3.89 x 2.79 (12'9" x 9'1") - A spacious second double bedroom featuring carpeted flooring, a radiator, decorative wall panelling and two front-facing windows.
Leasehold - We have been informed by the Vendor(s) that the current service charge is £283.09 per quarter, there is no charge for ground rent and there are 135 years remaining years on the lease.
Consumer Protection From Unfair Trading Regulation - We have prepared these sales particulars as a general guide to give a broad description of the property. They are not intended to constitute part of an offer or contract. We have not carried out a structural survey and the services, appliances and specific fittings have not been tested. All photographs, measurements, floorplans and distances referred to are given as a guide only and should be checked and confirmed by your Solicitor prior to exchange of contracts. The copyright of all details, photographs and floorplans remain exclusive to Worthington Estates. We reserve the right to amend these particulars without notice.
Council Tax Band - B - Wolverhampton CC- Please note if a property has been improved or extended since it was placed in a Council Tax band, the Valuation Office Agency can’t review the banding to take account of the alterations until it’s sold. Once a sale takes place the banding will be reviewed. As each Council Tax band covers a range of values, the band isn’t always increased following improvements and a sale.
Fixtures And Fittings - Items of fixtures and fittings not mentioned in these sales particulars are either excluded from the sale or may be available by separate negotiation. Please make enquiries with either the vendor or agents in this regard.
Floor Plans - Where shown, the plan is for illustration purposes only and is not to scale.
Free Market Appraisal - If you are thinking of selling your property, Worthington Estates would be delighted to carry out a free market appraisal of your property without obligation. Please contact us or feel free to pop in and see us.
Possession - Vacant possession will be given on completion.
Services - We are informed by the vendor that all mains services are connected.
Viewing - By arrangement through Worthington Estates Codsall office .