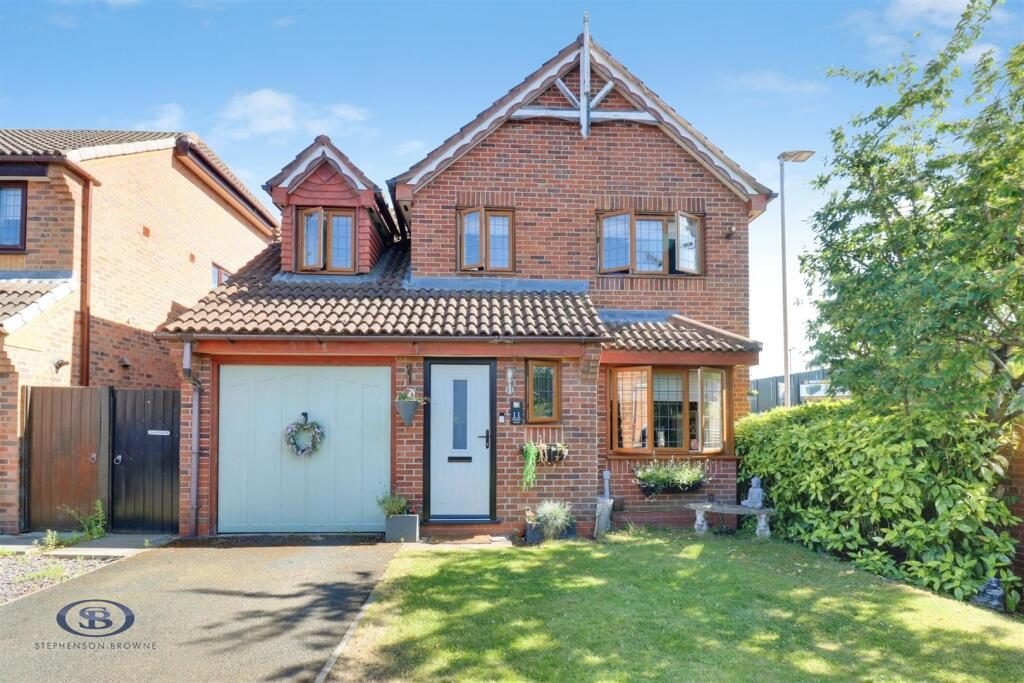
Situated in a desirable cul-de-sac location, this three double bedroomed detached family home has been thoughtfully maintained and presented, and offers well-proportioned accommodation across both floors, well suited to modern family living. Set on a corner plot the property benefits from a private enclosed rear garden, with a driveway to the front.
To the ground floor is a bright and spacious open-plan living and dining area, offering versatile and well thought out space for both everyday family life and entertaining guests. To the rear the private and enclosed garden makes an ideal spot to relax throughout the year.
To the first floor are three well-proportioned bedrooms, including the main bedroom with an en-suite shower room. A family bathroom serves the remaining bedrooms, both of which provide ample space for double beds.
Cestria Close is well placed within easy access of a range of amenities within Elworth and Sandbach, being within walking distance of Elworth Primary School, a range of shops and Sandbach railway station is just a short walk away from the home, making it an excellent choice for families and commuters.
Offering spacious accommodation, a sought-after location and excellent local amenities, this detached family home is a fantastic opportunity for those looking for a well-maintained property in the heart of Sandbach. Early viewing is highly recommended.
Hallway - Door leading into hallway, wood effect flooring, stairs to first floor, door leading into Lounge and WC.
Wc - Two piece suite comprising low level WC, and hand wash basin, wood effect flooring, wall mounted radiator, double glazed obscured window to front elevation.
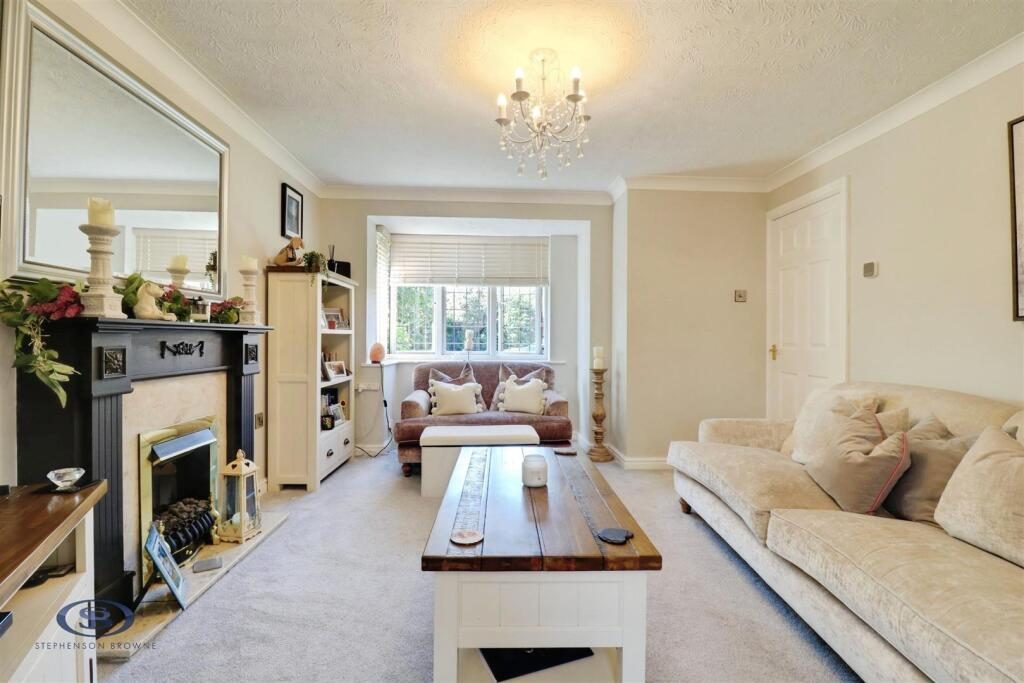
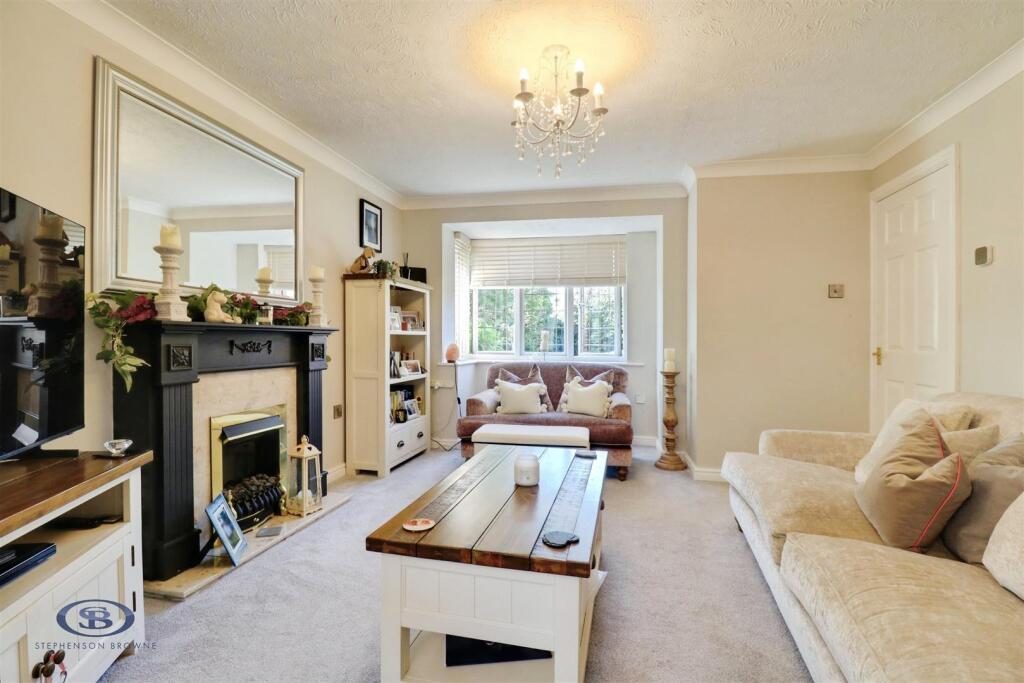
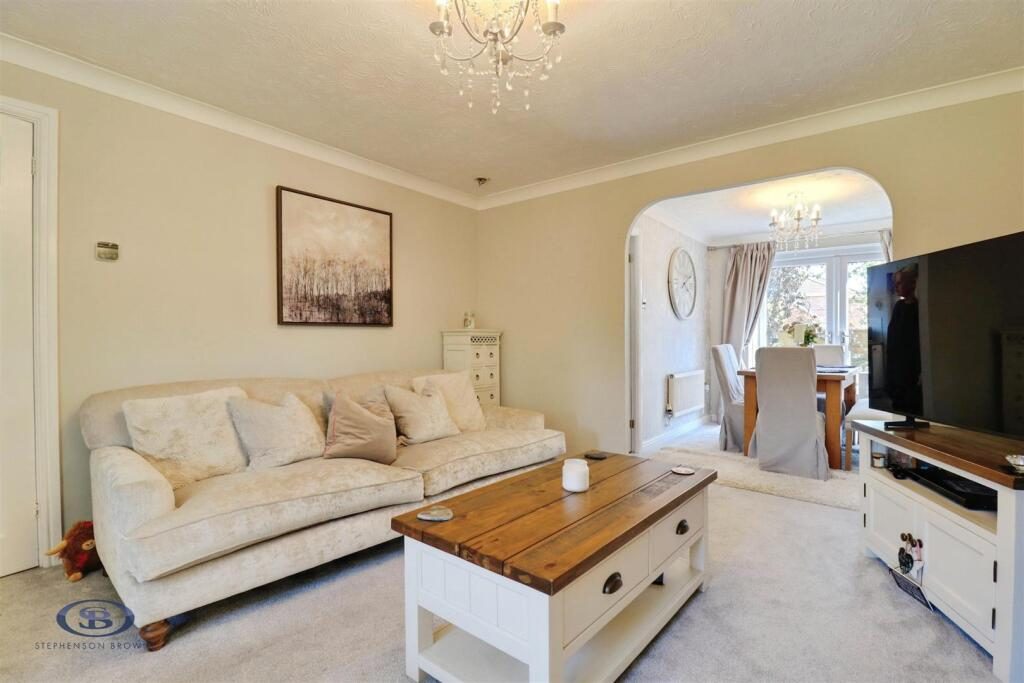
Lounge - 3.132m x 4.174m (10'3" x 13'8") - Double glazed window to front elevation, wall mounted radiator, ceiling light point, living flame gas fire with surround, opening leading into,
Dining Area - 2.598m x 3.076m (8'6" x 10'1" ) - Double patio doors to rear elevation giving access onto rear decking, wall mounted radiator, ceiling light point, door leading into,
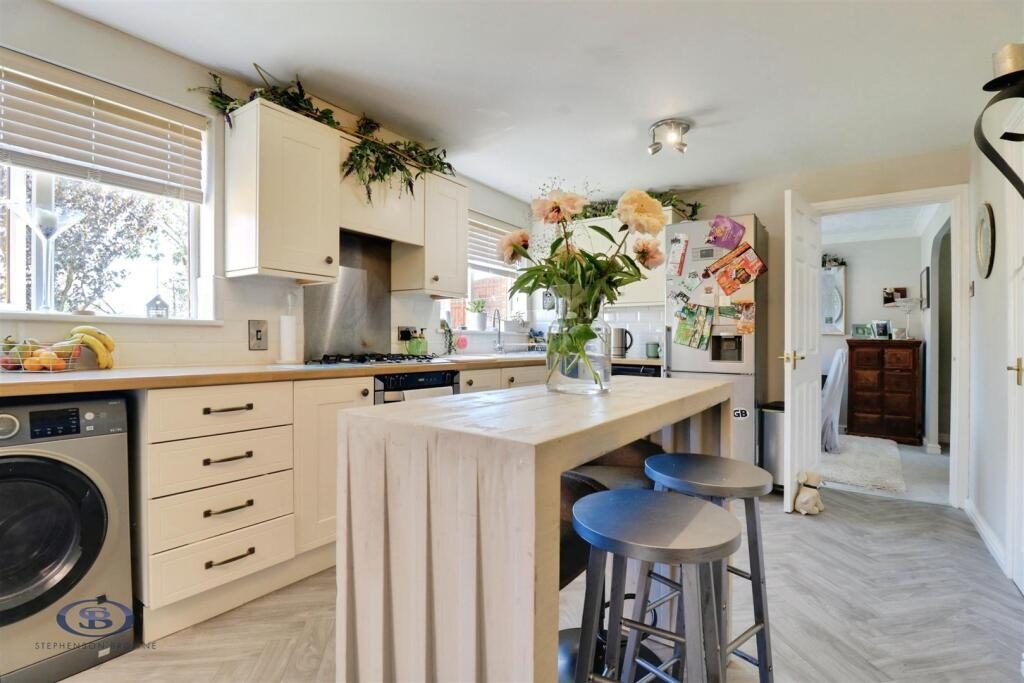
Breakfast Kitchen - 3.583m x 4.622m (11'9" x 15'1") - Fitted kitchen with a range of wall, base and drawer units with complementary wood effect work surfaces over. Integrated oven and four ring gas hob with extractor over, tiled splashback, inset composite sink with draining board, under counter space with power/plumbing for appliances, space for fridge freezer. Wood effect herringbone style flooring, double glazed windows to rear elevation, double glazed obscured door to side elevation giving external access. Ample space for table and chairs, pantry/storage cupboard.
Bedroom One - 2.938m x 3.187m (9'7" x 10'5") - Double glazed window to front elevation, wall mounted radiator, ceiling light point, fitted wardrobes giving storage space, door leading into,
En-Suite - 2.025m x 1.428m (6'7" x 4'8") - Three piece suite comprising walk in shower cubicle with overhead shower attachment, low level WC with push button flush, and wash basin, partially tiled walls, wood effect flooring, double glazed obscured window to front elevation.
Bedroom Two - 2.294m x 6.086m (7'6" x 19'11") - Double glazed window to front elevation, wall mounted radiator, ceiling light point, ample eaves storage/integrated wardrobes, Velux window to rear.
Bedroom Three - 2.610m x 3.312m (8'6" x 10'10") - Double glazed window to rear elevation, wall mounted radiator, ceiling light point.
Family Bathroom - 2.236m x 1.997m (7'4" x 6'6") - Three piece suite comprising panelled bath with shower attachment and shower screen, low level WC with push button flush and wash basin, partially tiled walls, wood effect flooring, double glazed obscured window to rear elevation.
Externally - Externally to the front is ample off road parking provided by the double driveway with further parking beyond the driveway, the front garden is lawned with mature shrubs and a brick wall giving some privacy to the plot, to the side is a wooden gate giving access to the rear garden, the rear garden is a generous size and is lawned with shrubbed borders and a decking area accessed via the rear patio doors.
Garage - Accessed via up and over door to the front, with power and lighting.
Alsager Aml Disclosure - Agents are required by law to conduct Anti-Money Laundering checks on all those buying a property. Stephenson Browne charge £49.99 plus VAT for an AML check per purchase transaction. This is a non-refundable fee. The charges cover the cost of obtaining relevant data, any manual checks that are required, and ongoing monitoring. This fee is payable in advance prior to the issuing of a memorandum of sale on the property you are seeking to buy.
Council Tax Band - The council tax band for this property is C.
Freehold Tenure - We have been advised that the property tenure is Freehold. We would advise any potential purchasers to confirm this with a conveyancer prior to exchange of contracts.
Nb: Copyright - The copyright of all details, photographs and floorplans remain the possession of Stephenson Browne.