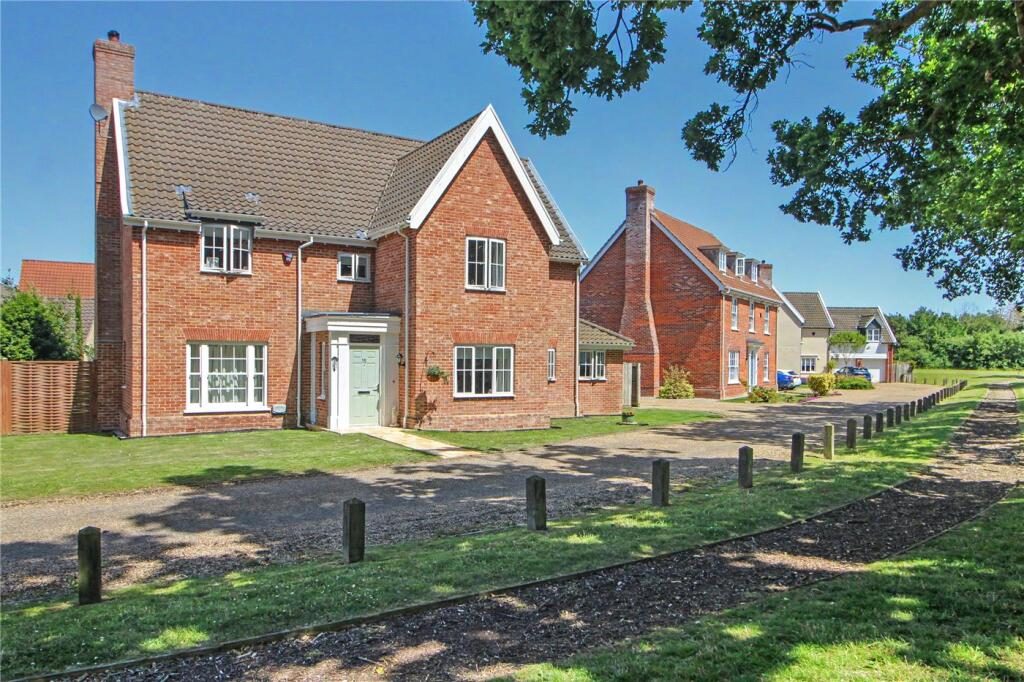
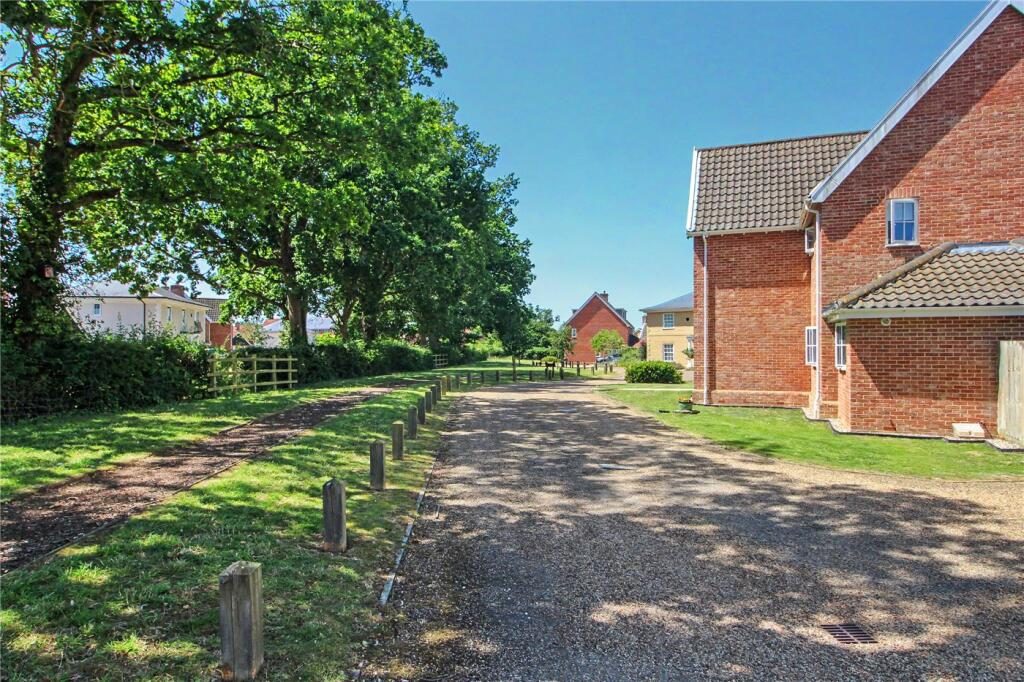
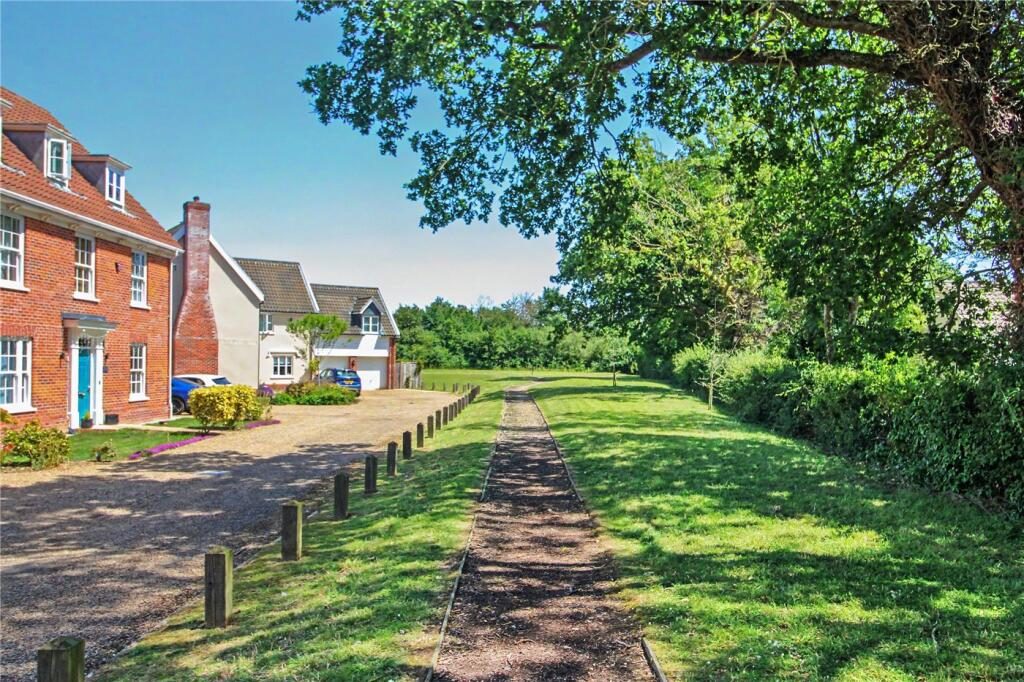
Occupying one of the finest positions within this highly regarded Hopkins Homes development, this exceptional detached family home enjoys a peaceful cul-de-sac setting where only two neighbouring properties continue beyond. Positioned opposite an attractive pedestrian walkway leading to a hidden area of open green space and mature trees, the property benefits from a wonderful sense of privacy and surroundings that many residents of the development may never even discover.
Extending to in excess of 2050 sq.ft. of accommodation, this impressive five-bedroom home offers the perfect blend of generous family living, versatile accommodation and beautifully maintained outdoor space. Having been meticulously cared for by the current owners, the property is presented in excellent condition throughout and is ready for a new family to enjoy.
The accommodation begins with an entrance porch, where a separate study provides an ideal space for those working from home. Beyond, the welcoming entrance hall immediately creates a sense of space, centred around a striking staircase and complemented by a useful storage cupboard and cloakroom.
The principal reception room is an exceptional space measuring over 22ft in length. Enjoying a triple aspect outlook, this superb room is flooded with natural light throughout the day whilst a feature wood-burning stove creates a wonderful focal point. Double doors connect seamlessly with the kitchen and dining area, whilst further doors open directly onto the rear garden, making this a fantastic room for both everyday family life and entertaining.
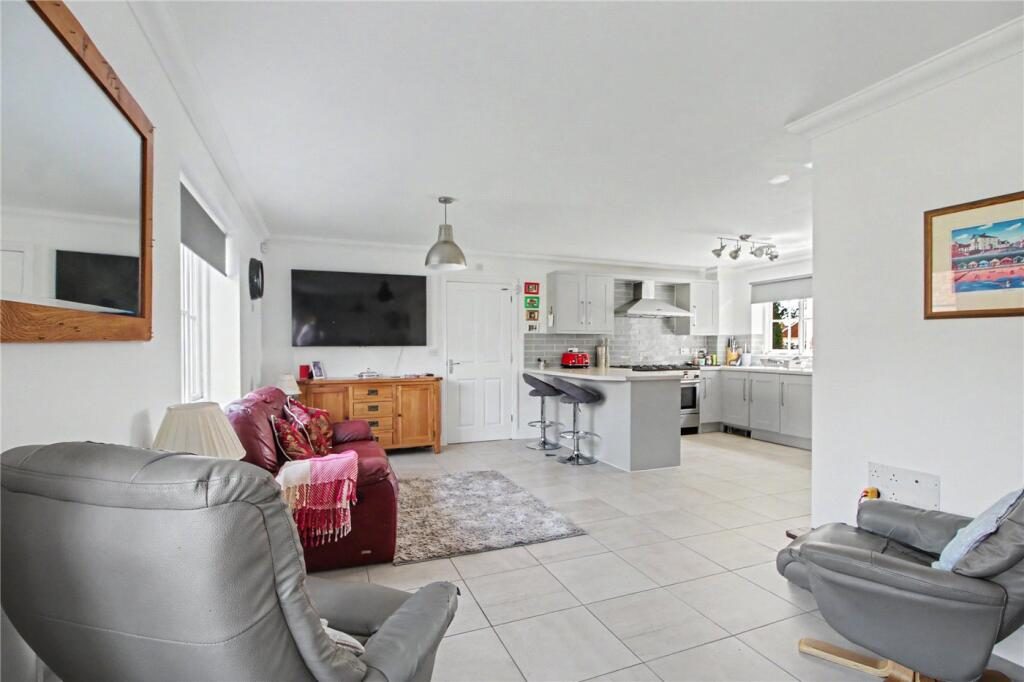
Without doubt, the heart of the home is the stunning kitchen, dining and family room. Measuring over 27ft in length, this impressive open-plan space has been designed with modern living in mind. The dining area flows effortlessly into a comfortable family seating area and stylish fitted kitchen, creating a room where family and friends naturally gather. The kitchen itself offers an extensive range of storage, generous work surfaces, a breakfast peninsula and ample space for cooking and entertaining. A well-appointed utility room sits adjacent, providing additional storage and practical day-to-day convenience, together with direct access to the outside.
The first floor continues to impress. A spacious gallery landing serves all five bedrooms and enhances the feeling of space throughout the home. The principal bedroom benefits from fitted wardrobes and a private en-suite shower room, whilst the guest bedroom also enjoys fitted wardrobes and its own en-suite facilities. Three further bedrooms provide flexible accommodation for growing families, guests or additional home working space, with four of the five bedrooms benefiting from built-in wardrobes. Completing the first floor is a beautifully appointed four-piece family bathroom featuring both a separate shower and bath.
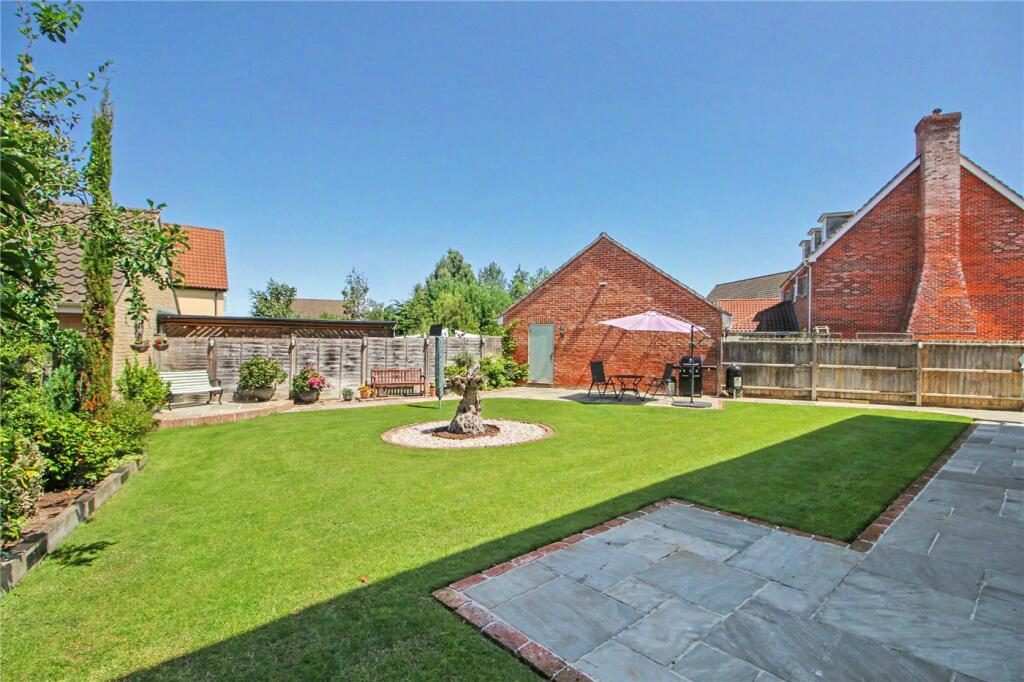
Outside, the rear garden has been professionally landscaped and is a particular feature of the property. Larger than many found on similar homes, the garden has been thoughtfully designed to create a wonderful outdoor environment. A substantial patio provides the perfect space for outdoor dining and entertaining, whilst the meticulously maintained lawn creates a beautiful focal point. The garden enjoys a sunny aspect and demonstrates the same level of care and attention evident throughout the home.
To the rear, a detached double garage benefits from an independent door from the garden, whilst the generous driveway provides ample off-road parking for multiple vehicles.
Properties occupying positions such as this are rarely available. Combining over 2050 sq.ft. of accommodation, five bedrooms, two en-suites, a detached double garage, a beautifully landscaped garden and a unique position overlooking attractive green space, this is a home that will undoubtedly appeal to families seeking both space and lifestyle within one of South Norfolk's most sought-after villages.
Discover Mulbarton;
Mulbarton continues to be one of South Norfolk's most desirable village locations, offering the perfect balance between village living and convenience. The village benefits from a wide range of everyday amenities including shops, schooling, public houses, recreational facilities and the renowned Mulbarton Common, whilst excellent transport links provide straightforward access into Norwich city centre. Nearby villages such as Poringland and Long Stratton offer further amenities, whilst the Norfolk countryside is quite literally on the doorstep, making Mulbarton a location that remains consistently popular with families and professionals alike.
Additional Information:
Council Tax Band - F
Local Authority - South Norfolk Council
We have been advised that the property is connected to mains water, drainage, electricity and gas.
Winkworth wishes to inform prospective buyers and tenants that these particulars are a guide and act as information only. All our details are given in good faith and believed to be correct at the time of printing but they don’t form part of an offer or contract. No Winkworth employee has authority to make or give any representation or warranty in relation to this property. All fixtures and fittings, whether fitted or not are deemed removable by the vendor unless stated otherwise and room sizes are measured between internal wall surfaces, including furnishings. The services, systems and appliances have not been tested, and no guarantee as to their operability or efficiency can be given.