3 Bedroom Detached House

Faringdon Avenue, Bromley, BR2 8BP
£2,500
3 beds · 1 bath · 88m² New · Added 13 Jul 2026

What this property offers

3 Bedrooms
1 Bathroom
88 m² floor area
Detached House
D
EPC Rating D

About this property

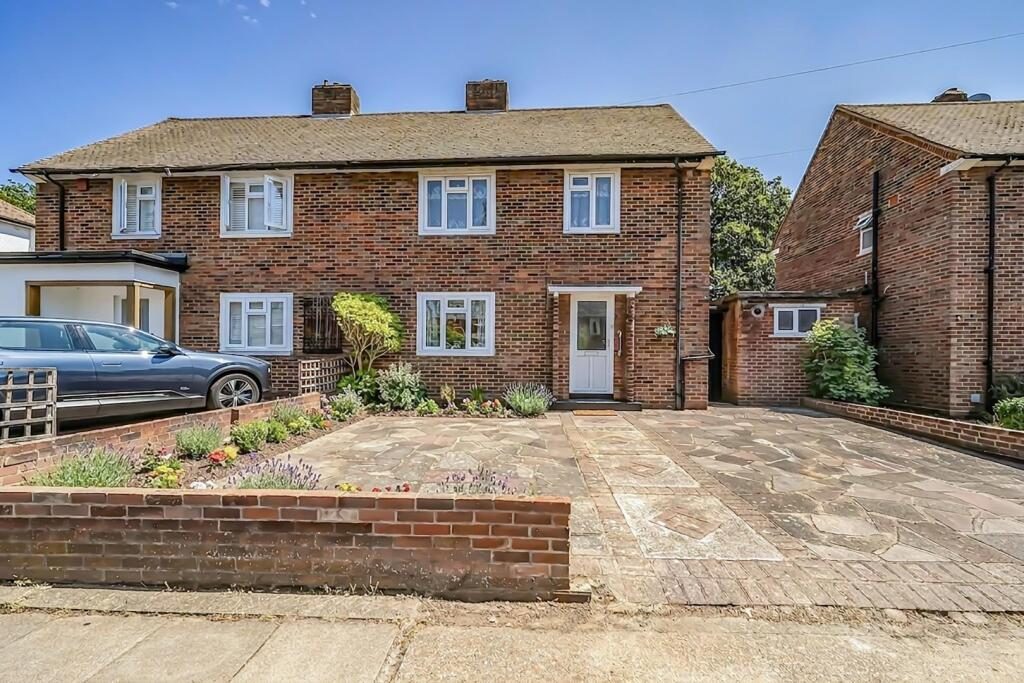
Nestled in the charming area of Faringdon Avenue, Bromley, this delightful semi-detached house offers a perfect blend of comfort and style. Built in 1950, the property boasts a generous living space of 1,157 square feet, making it an ideal family home.

Upon entering, you are greeted by two inviting reception rooms, perfect for entertaining guests or enjoying quiet family evenings. The layout provides a warm and welcoming atmosphere, allowing for both relaxation and social gatherings. The three well-proportioned bedrooms offer ample space for rest and privacy, catering to families of all sizes.

The property features a conveniently located bathroom, designed to meet the needs of modern living. The semi-detached nature of the house ensures a sense of community while still providing the privacy that many seek in a home.

Situated in the desirable Bromley area, residents will benefit from a range of local amenities, including shops, schools, and parks, all within easy reach. The location also offers excellent transport links, making it a convenient choice for commuters.

This charming home on Faringdon Avenue is a wonderful opportunity for those looking to settle in a friendly neighbourhood with a rich sense of community. With its spacious layout and prime location, it is sure to attract interest from families and professionals alike. Do not miss the chance to make this lovely property your own.

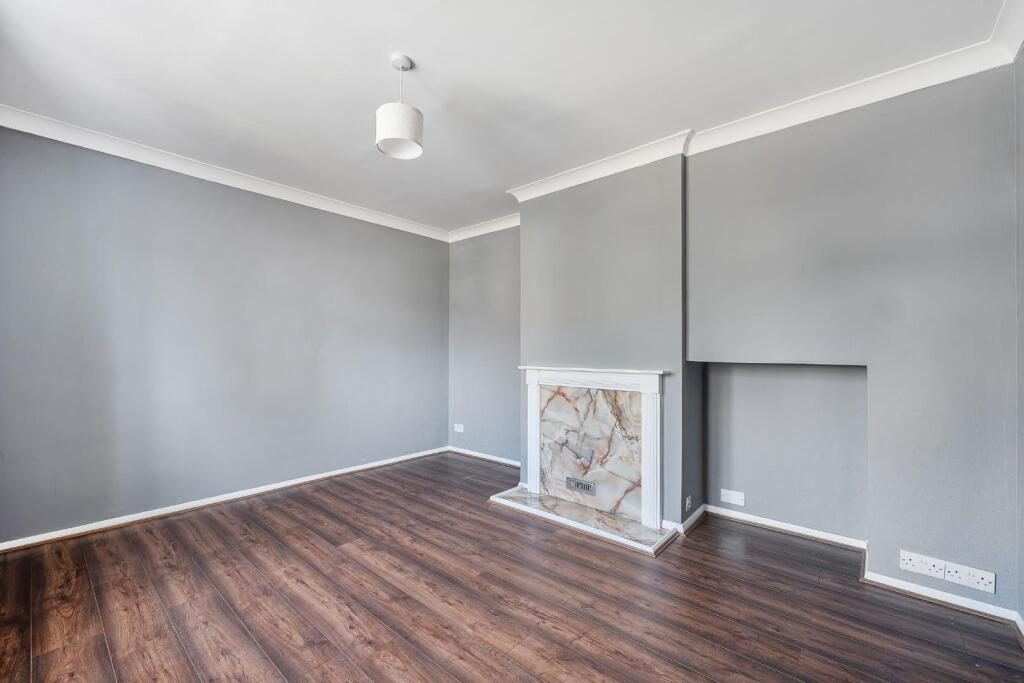
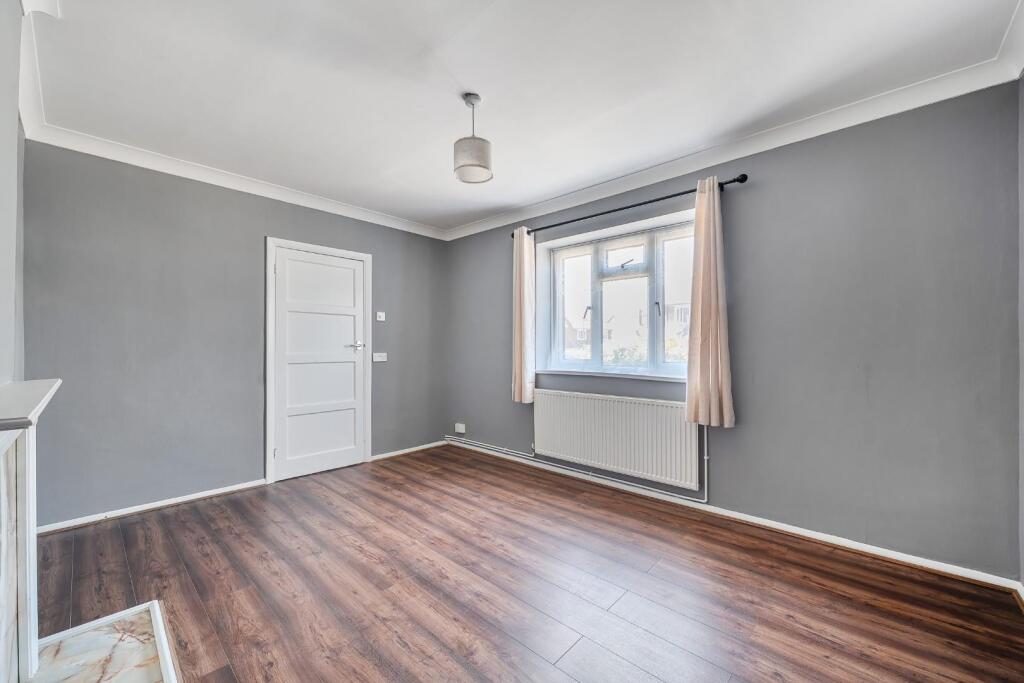
Reception Room - 13'1 x 11'6 - This welcoming reception room features a classic fireplace with a marble surround, set against calm grey walls that complement the rich wood-effect flooring. The room offers plenty of natural light from a front-facing window, creating a warm and inviting atmosphere that's perfect for relaxing or entertaining guests.

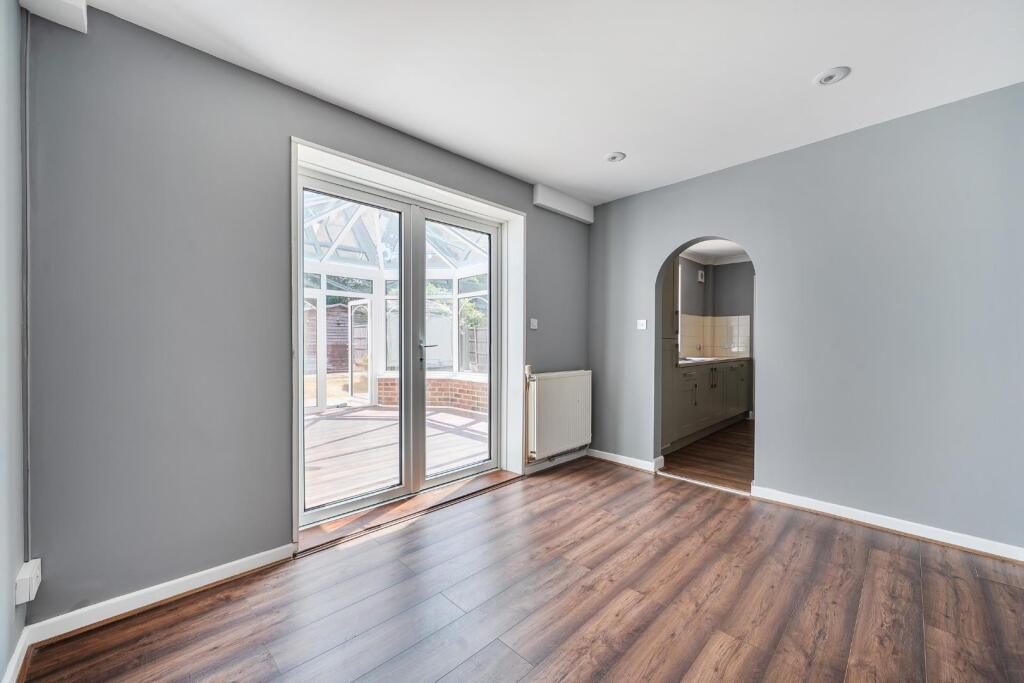
Dining Room - 11'10 x 8'11 - The dining room is an airy and bright space, benefitting from direct access to the conservatory through double doors. Decorated in subtle grey tones with wood-effect flooring, it offers a pleasant area for meals and socialising with views through to the garden.

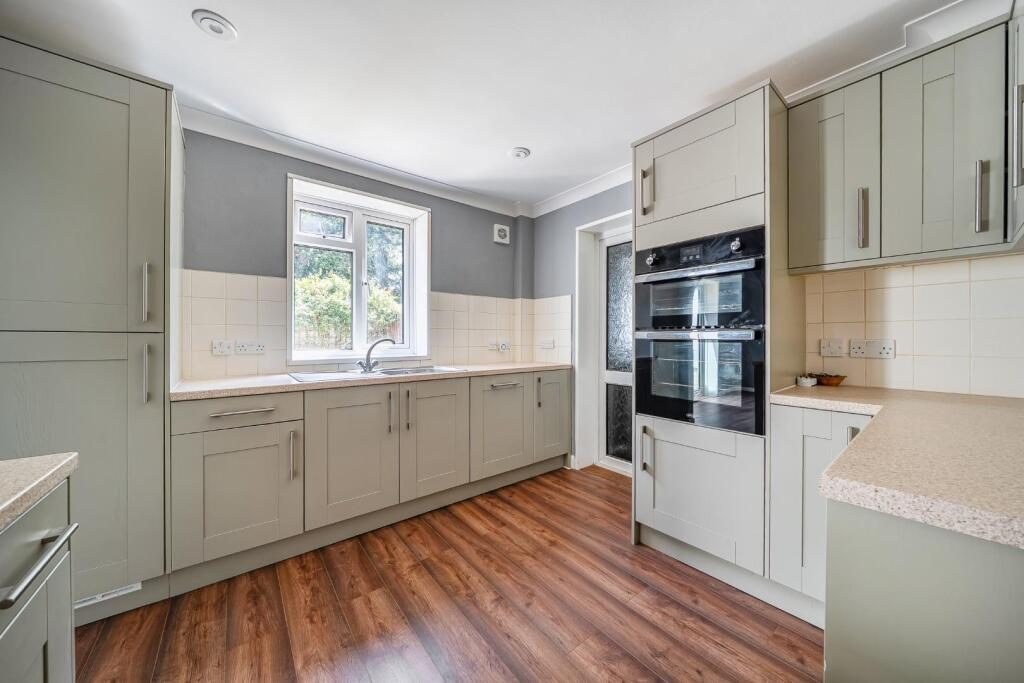
Kitchen - 10'4 x 10'2 - The kitchen is well-appointed with modern cabinetry finished in a soft sage green, paired with light countertops and tiled splashbacks. It includes integrated appliances such as a double oven and a gas hob, with a window overlooking the garden and an archway leading through to the dining area.

Conservatory - 14'8 x 11'11 max - The conservatory is a stunning feature, boasting a bright and spacious interior with floor-to-ceiling windows and a glass roof that floods the space with natural light. It offers direct access to the garden, with elegant brickwork around the base and wood-effect flooring throughout, ideal for enjoying the outdoors all year round.

Utility Room - 13'1 x 7'3 max - This ground-floor utility room provides practical space with easy access to the garden via a side door. It features ample room for laundry appliances and storage, with a neutral décor that matches the rest of the property.

Bathroom - The shower room is designed with simplicity and function in mind, fitted with a corner shower enclosure, a white washbasin, and a toilet. The walls are tiled in white, complementing the blue flooring for a clean and crisp look.

Bedroom 1 - 13'1 x 9'7 - Bedroom 1 provides a peaceful retreat with space for a double bed and furniture. It features a front-facing window that lets in natural light, grey painted walls, and wood-effect flooring that enhances the room’s cosy feel.

Bedroom 2 - 11'9 x 10'11 max - Bedroom 2 is a generously sized double room with a side-facing window, offering a light and airy space. The room is decorated in soft grey tones with wood-effect flooring, providing a calm and restful environment.

Bedroom 3 - 10'4 x 8'2 - Bedroom 3 is a smaller double room with a side window, finished with grey walls and wood-effect flooring. It is well suited as a bedroom or study, benefitting from natural light and a quiet aspect.

Rear Garden - 140 x 30 - The rear garden is a spacious and private outdoor area, measuring approximately 140 by 30 feet. It features a large paved patio ideal for seating or dining, with mature trees and fencing providing privacy and a natural setting.

Nearby Properties

Listed by

I Am Real Estate

Disclaimer: Property descriptions, images, and related information displayed on this page are aggregated from publicly available sources across the web and presented for informational purposes only. While we strive for accuracy, home.co.uk cannot guarantee that all details are current or complete. This information is provided as a guide only and should not replace professional property advice. We strongly recommend contacting I Am Real Estate directly to verify availability, arrange viewings, and obtain comprehensive property documentation.

ITV News TV Appearance The Times Featured AI Tech Company The Guardian - Homemove Insert Feature
Terms of use Privacy policy All rights reserved © homemove.com

Homemove is a trading name of HM Haus Group Ltd (Company No. 13873779, registered in England & Wales). Homemove Mortgages Ltd (Company No. 15947693) is an Appointed Representative of TMG Direct Limited, trading as TMG Mortgage Network, which is authorised and regulated by the Financial Conduct Authority (FRN 786245). Homemove Mortgages Ltd is entered on the FCA Register as an Appointed Representative (FRN 1022429). You can check registrations at NewRegister or by calling 0800 111 6768.