2 Bedroom Detached House

Kennerleigh Walk, Leeds, LS15 8RL
£210,000
2 beds · 1 bath · 58m² New · Added 21 Jul 2026

What this property offers

2 Bedrooms
1 Bathroom
58 m² floor area
Detached House
D
EPC Rating D

About this property

**NEW**PRICED FOR A QUICK SALE WITH EXCELLENT POTENTIAL TO ADD VALUE**EXCELLENT ACCESS TO LEEDS CITY CENTRE**MOVE IN READY CONDITION**

Lead In - Situated on an extremely sought-after development in Austhorpe, Leeds, is this well presented two bedroom semi detached bungalow, offered to the market with no onward chain. Ideally located close to Cross Gates and Colton, the property enjoys excellent access to Leeds City Centre and superb commuter links via the M1, A63, A64, M62 together with nearby rail and bus networks.

Appealing to a wide range of buyers including downsizers, first time buyers and investors, this attractive bungalow has recently been redecorated throughout and is presented in move in ready condition.

Competitively priced to encourage an early sale, this home represents an excellent opportunity. Similar properties in the area have achieved higher values, offering fantastic potential for buyers looking to add value in one of Leeds’ most desirable residential locations.

Early viewing is highly recommended, as homes in this sought-after development are snapped up quickly.

Call Logic Real Estate today to arrange your early viewing.

Entrance Porch - 6'6" x 2'9" - Welcoming entrance porch. UPVC double glazed window to the side elevation. Ideal for storing coats and footwear, with an internal door providing access to the kitchen.

Inner Hallway - 8'5" x 2'9" - Access to the Kitchen, Bathroom, Living room and both bedrooms. Spotlight lighting. Access to the loft. Wood effect flooring.

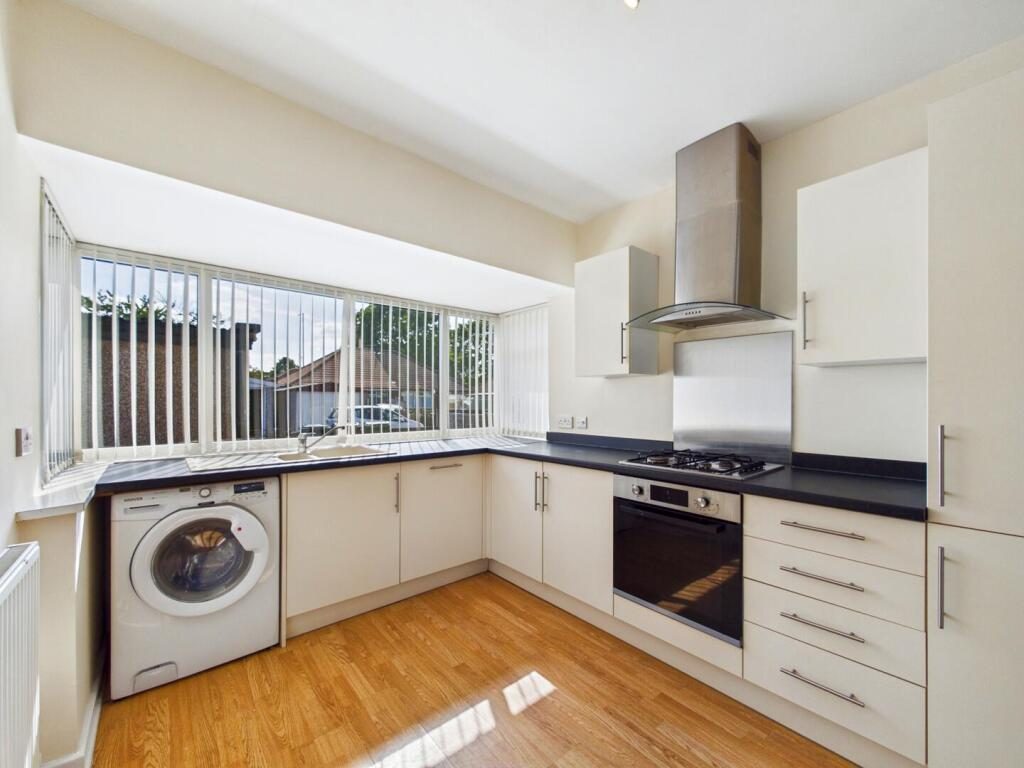
Kitchen - 14'1" x 8'7" - Modern fitted kitchen featuring a range of contemporary wall and base units with worktops. Stainless steel sink and drainer with a chrome mixer tap. Integrated electric oven. Four ring gas hob and stainless steel extractor hood. UPVC double glazed windows to the rear elevation. Wood effect flooring. Central heated radiator. Storage cupboard.

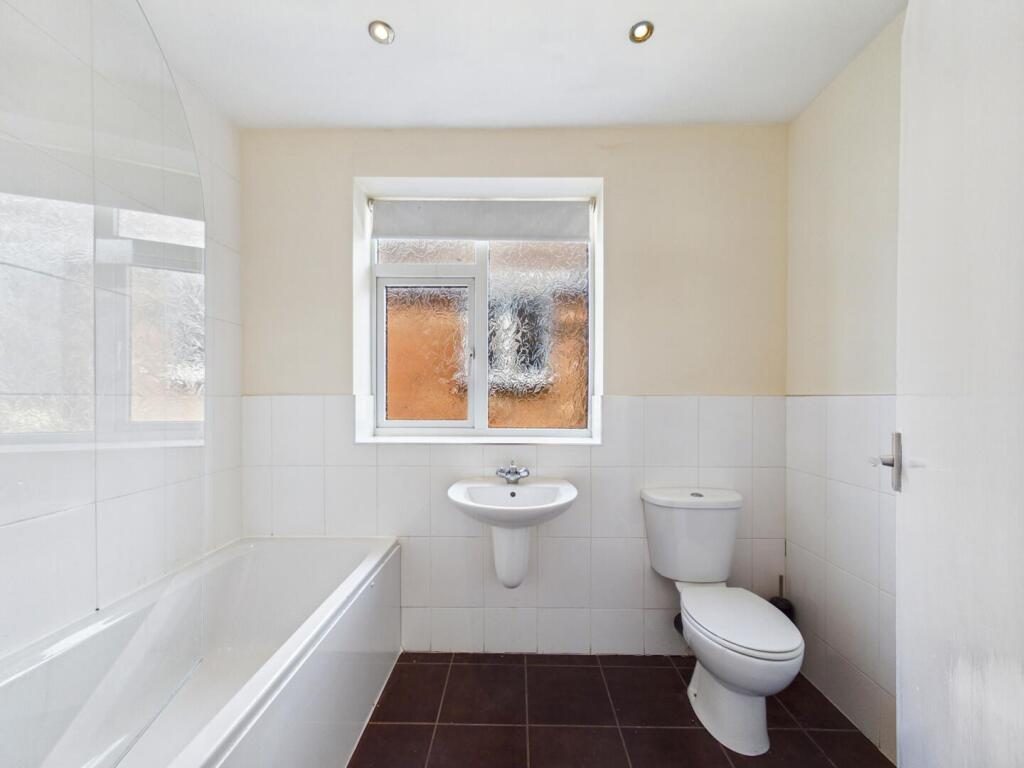
Bathroom - 8'11" x 8'6" - A white three piece bathroom suite comprising of a panelled bath with shower over and glazed shower screen. Chrome bath taps and shower mains feed attached to the wall. Wash hand basin with a chrome tap. Low level WC. Partly tiled walls. Tiled flooring. Spotlights to create extra lighting. Extractor fan. Central heated radiator. UPVC double glazed window to the side elevation.

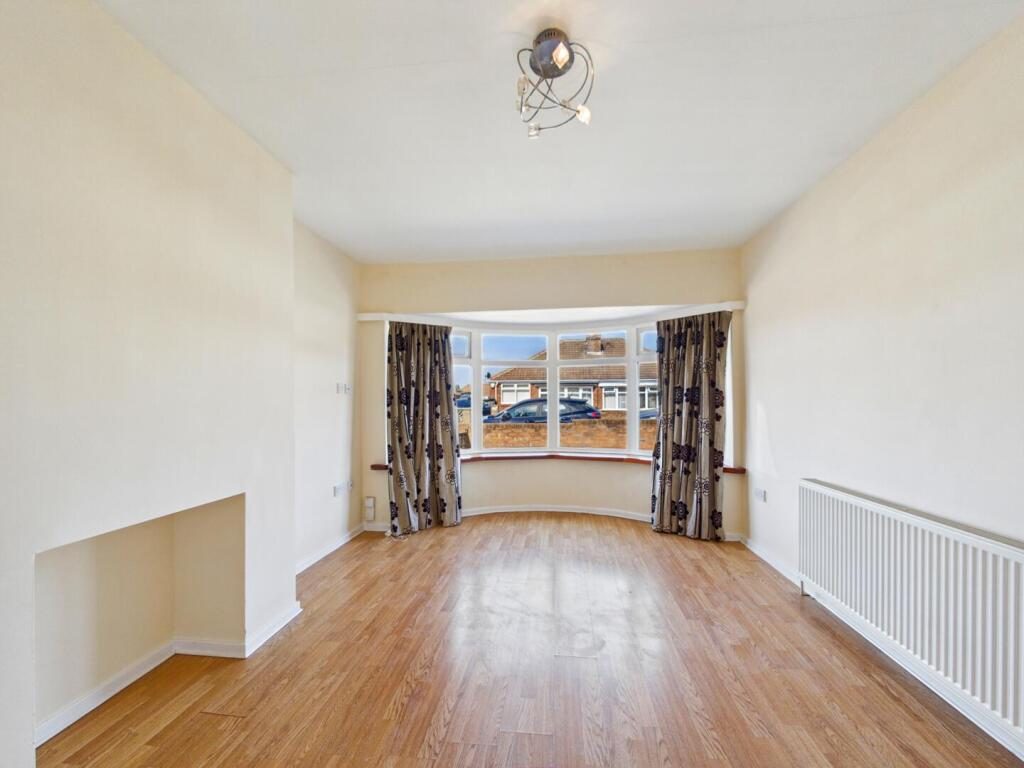
Living Room - 16'10" x 11'1" - UPVC double glazed bay window to the front elevation. Wood effect flooring. Central heated radiator. Alcove for a feature fireplace.

Bedroom One - 14'1" x 11'2" - Carpeted throughout. Central heated radiator. UPVC double glazed window to the rear elevation.

Bedroom Two - 8'11" x 8'6" - Carpeted throughout. Central heated radiator. UPVC double glazed window to the front elevation.

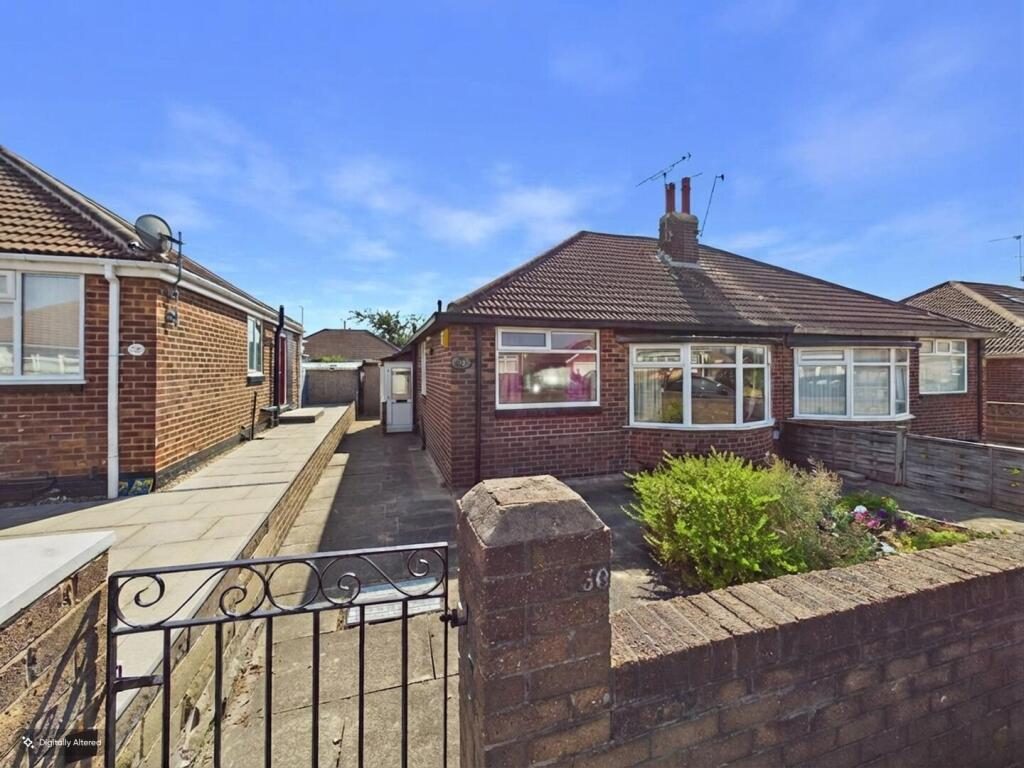
External - To the front, the property is approached via a gated paved pathway with a low maintenance front garden, providing an attractive first impression. A side access path leads to the entrance porch and continues through to the rear garden.

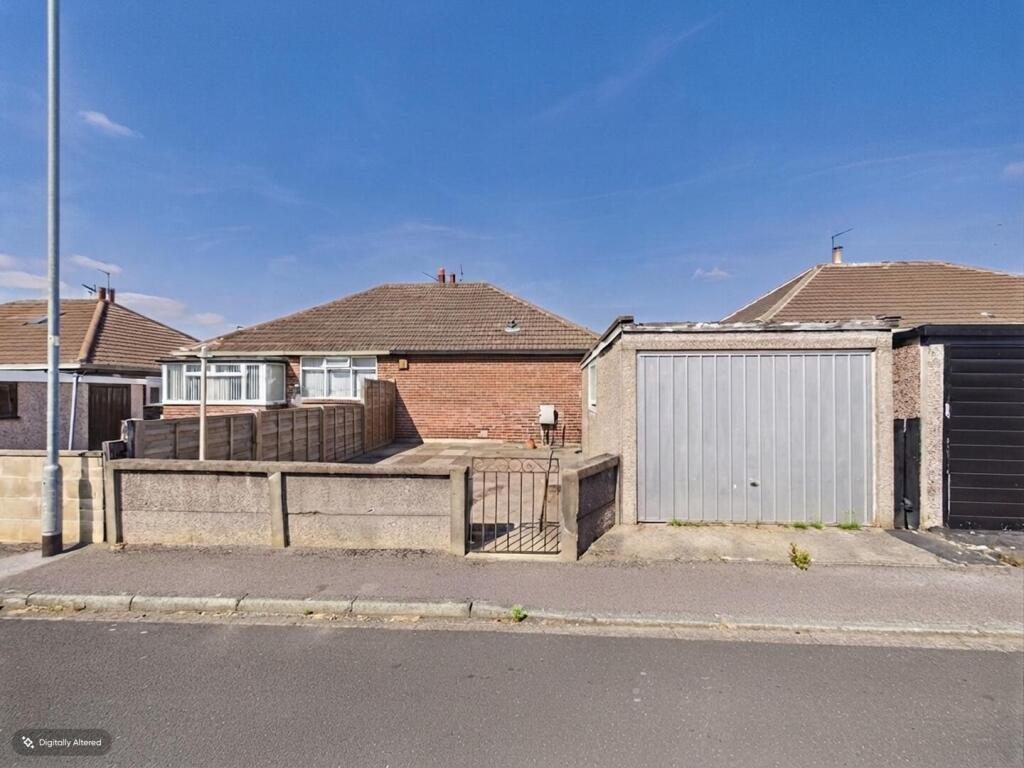
To the rear, the property enjoys a generous paved garden offering ample space for outdoor seating and entertaining, whilst remaining easy to maintain. The garden also benefits from a detached single garage.

These particulars are prepared in good faith and in accordance with current consumer protection legislation, using information provided by the vendor. Whilst we take reasonable steps to ensure that the details are accurate and not misleading, we have not independently verified all information and cannot guarantee its completeness or accuracy. The particulars are intended as a general guide only and do not constitute part of an offer or contract. All descriptions, measurements, references to condition, services, tenure, planning matters, and other material information should be independently verified by prospective purchasers through inspection, survey, and appropriate professional enquiries.

Nearby Properties

Listed by

Logic Real Estate

Disclaimer: Property descriptions, images, and related information displayed on this page are aggregated from publicly available sources across the web and presented for informational purposes only. While we strive for accuracy, home.co.uk cannot guarantee that all details are current or complete. This information is provided as a guide only and should not replace professional property advice. We strongly recommend contacting Logic Real Estate directly to verify availability, arrange viewings, and obtain comprehensive property documentation.

ITV News TV Appearance The Times Featured AI Tech Company The Guardian - Homemove Insert Feature
Terms of use Privacy policy All rights reserved © homemove.com

Homemove is a trading name of HM Haus Group Ltd (Company No. 13873779, registered in England & Wales). Homemove Mortgages Ltd (Company No. 15947693) is an Appointed Representative of TMG Direct Limited, trading as TMG Mortgage Network, which is authorised and regulated by the Financial Conduct Authority (FRN 786245). Homemove Mortgages Ltd is entered on the FCA Register as an Appointed Representative (FRN 1022429). You can check registrations at NewRegister or by calling 0800 111 6768.