
EX20 4AW
SITUATION AND DESCRIPTION
Located at the heart of the highly sought after village of Lydford, situated within the western boundary of the Dartmoor National Park.
What used to be the economic centre of Dartmoor, this thriving village boasts a strong community. The village is also home to the popular National Trust owned property, 'Lydford Gorge', the deepest steep sided river gorge in the South West, which Lydford residents can enter free of charge, all year around. Located high above the gorge sits the church, dedicated to St. Petrock. Standing proudly next to the church, Lydford castle used to be a court of law being the administration office for the Royal Forest of Dartmoor, and a stannary court. The village offers a good selection of pubs and restaurants. The sixteenth century Castle Inn offers comfortable accommodation with a quality locally sourced menu and a variety of fine wines and ales, making for an ideal place to relax after a long walk on the moor. In addition, the well acclaimed Dartmoor Inn offers a dining pub boasting awarding winning cooking with boutique accommodation. Lydford Farm Shop sells locally-sourced produce, and has reputation for selling some of the very best pasties in the area. The village also has a well regarded primary school and the sports field and pavilion is home to the village cricket and football teams, and hosts many village events.
A regular bus service provides links to both Tavistock and Okehampton.
DESCRIPTION
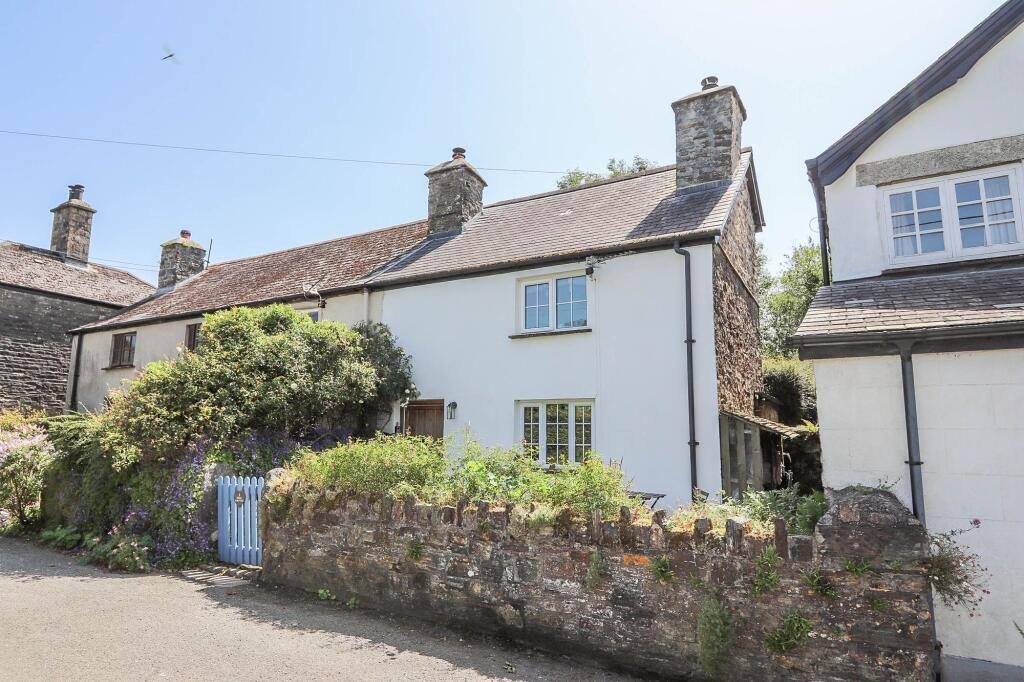
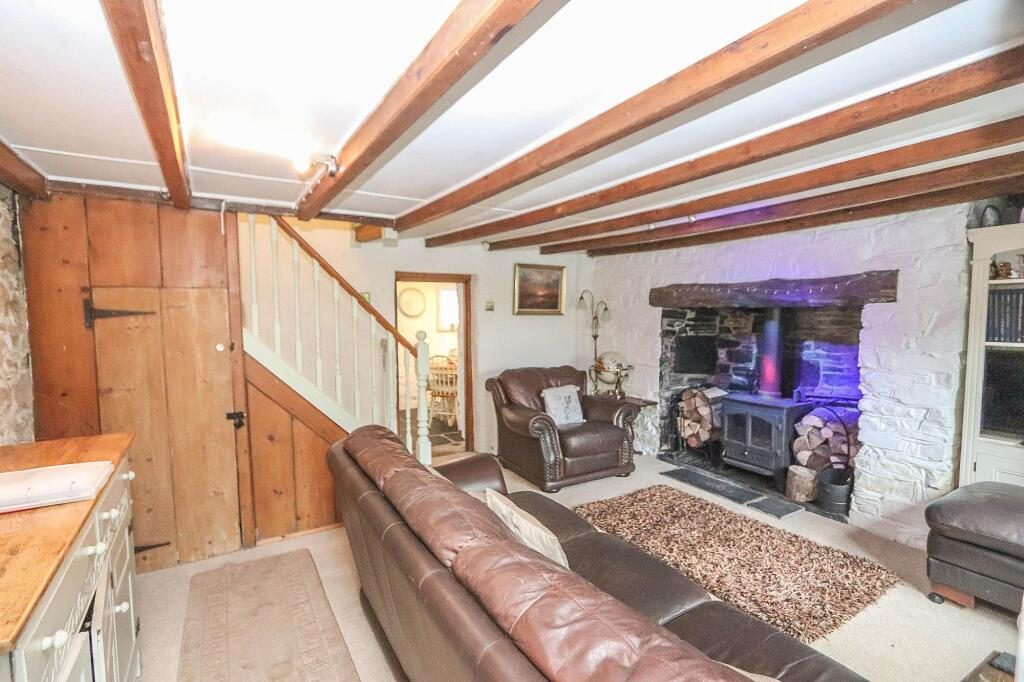
Believed to date back some 400 years, this charming end-of-terrace cottage is of historic interest and retains much of its original character from entering the property through the original plank door, to the exposed ceiling timbers, inglenook fireplace, slate flagstone floor, latch and brace doors, large chimney stacks, slate roof and the rustic stone wall to the front boundary.
The well-presented accommodation is arranged over two floors and comprises: sitting room, kitchen/dining room, rear porch, two bedrooms and shower room. Outside, the attractive courtyard garden to the front provides a perfect place to enjoy the evening sun.
The cottage is heated via a number of recently updated modern electric heaters, with the addition of a multi-fuel burner which serves three radiators and the hot water system.
In recent years, the seller has replaced the roof, soffits, fascias, gutterings and re-pointing, thus future-proofing the cottage for the new owner, for many years to come.
The seller, as well as enjoying and loving the cottage themselves, currently run as successful holiday business, with large number of repeat visitors (further details on request).
ACCOMMODATION
"Reference made to any fixture, fittings, appliances or any of the building services does not imply that they are in working order or have been tested by us. Purchasers should establish the suitability and working condition of these items and services themselves".
The accommodation, together with approximate room sizes, is as follows:-
Courtesy light and original exposed timber plank door opening into:
SITTING ROOM
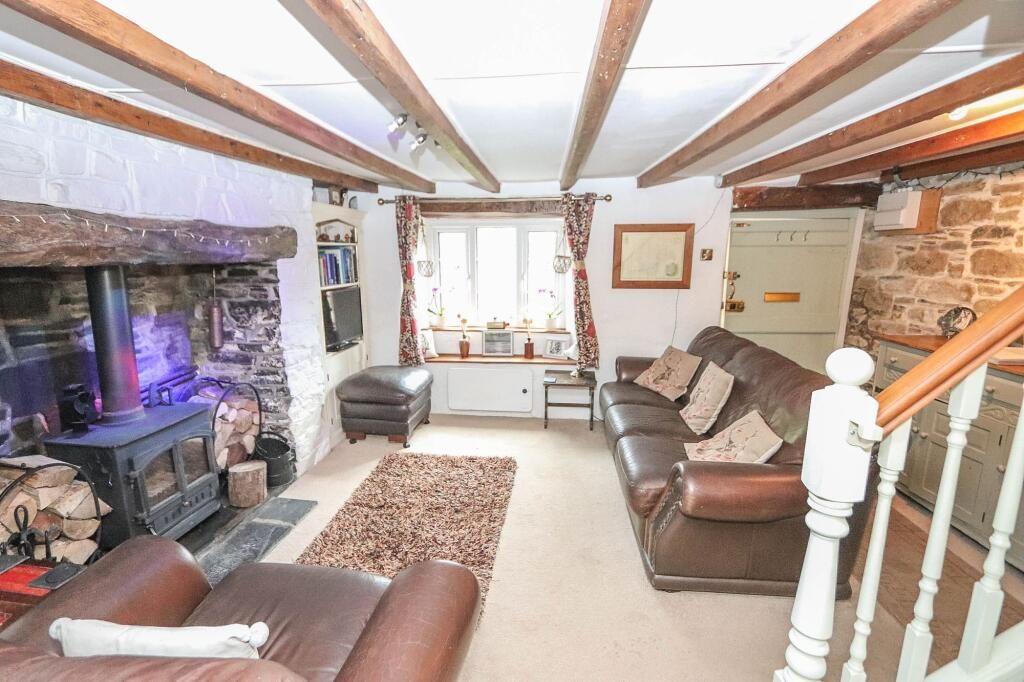
A delightful room with inglenook fireplace, housing a multi-fuel burner with back-boiler, providing heating to radiators and hot water system, sat on a slate hearth with timber beam over and cloam oven to side; two modern electric heaters; staircase to first floor with storage cupboard beneath; exposed ceiling timbers; exposed stone feature wall; television and telephone points; window to front aspect with seat beneath. Door to:
KITCHEN/BREAKFAST ROOM
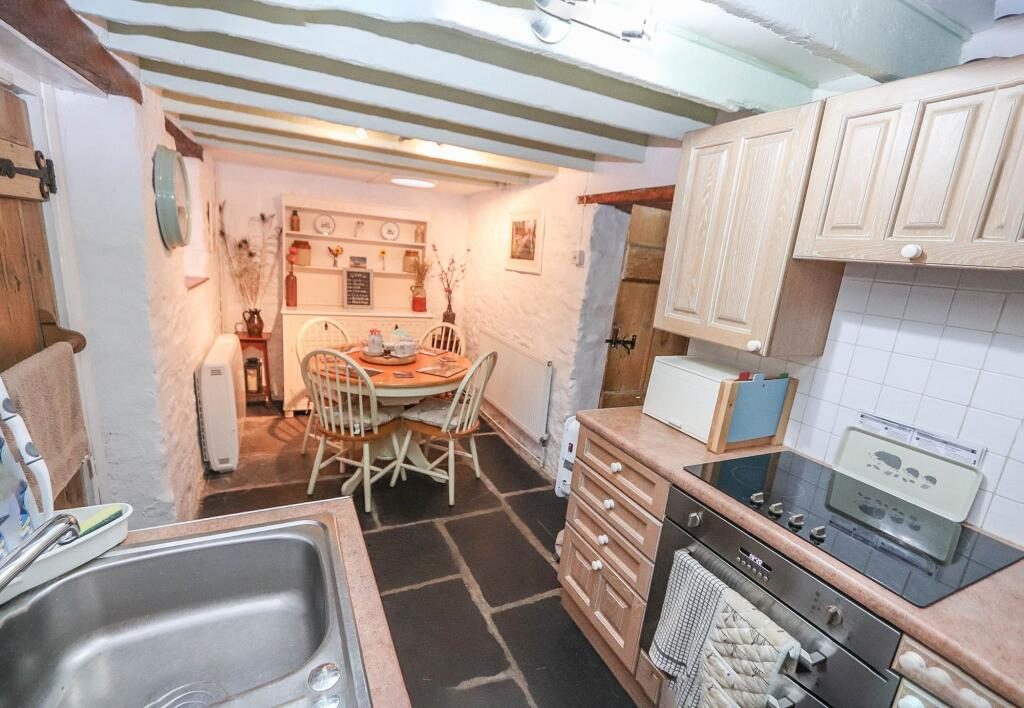
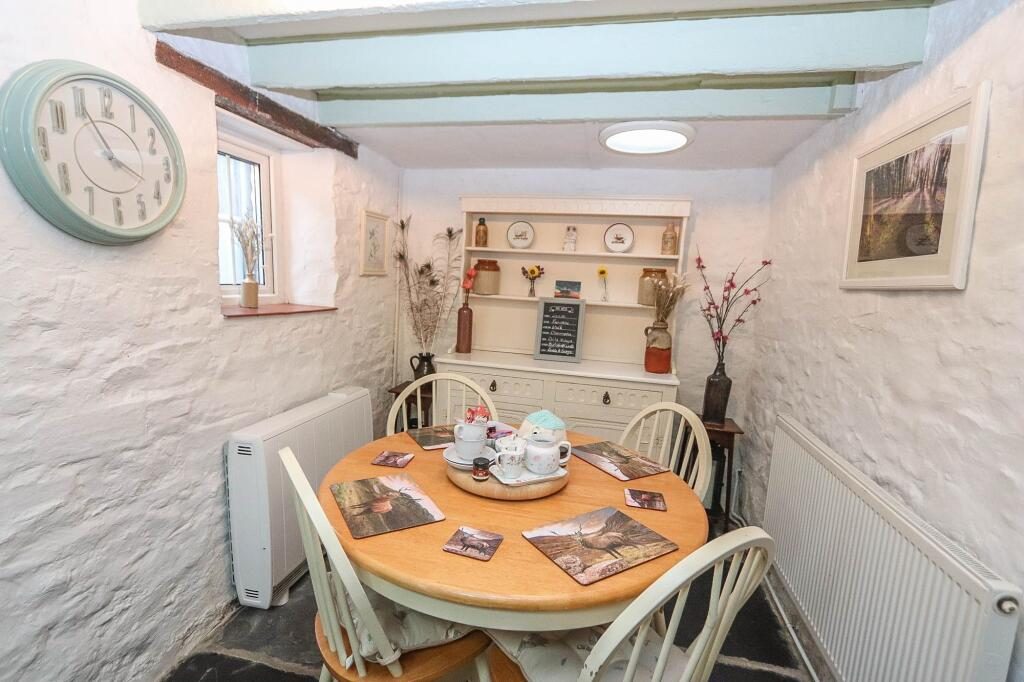
A matching range of eye and base level units with rolled edge work surfaces over incorporating inset stainless steel sink unit with mixer tap and single drainer to side; SMEG electric hob with extractor hood over and SMEG integrated built-in oven; built-in fridge; painted ceiling timbers; slate flagstone floor; radiator and two modern electric heaters; space for dining table and chairs; two windows to rear aspect with quarry tiled sills and overhead light tunnel; door to:
REAR PORCH/UTILITY
2.91m(9'7'') x 1.13m(3'9'')
A useful space for appliances and perfect for muddy boots and dogs. Power and lighting; tap and door providing access to rear.
FIRST FLOOR
LANDING
Modern electric heater; hatch to loft space; latch and brace doors to:-
BEDROOM ONE
Window to front aspect; exposed floorboards; part exposed joist; radiator and electric heater; space for wardrobes and dressing table.
BEDROOM TWO
Window to rear aspect with views towards Dartmoor; slate sill; exposed floorboards, part exposed joist; radiator; space for wardrobes and dressing table.
SHOWER ROOM
With half wood-panelled walls; wall mounted wash hand basin; low level WC; large shower cubicle with glass sliding door and Mira Sport electric shower unit; extractor fan; cupboard housing hot water cylinder.
OUTSIDE
A pretty courtyard garden to the front is enclosed by mature stone walling with a useful side return housing a log store and recycling storage. The back door opens onto a shared pathway which leads out onto a private lane and allows you to access the surrounding countryside and Dartmoor, without the need of walking on any busy roads.
There is also a useful stone-built store (originally outside WC).
SERVICES
Mains electricity, mains water, mains drainage.
OUTGOINGS
Council Tax Exempt and currently benefits from Small Business Rates Relief. The seller pays approximately £200 for the collection of refuse and recycling.
VIEWINGS
By appointment with MANSBRIDGE & BALMENT on or email:
DIRECTIONS
For SAT NAV use the postcode EX20 4AW. For What3Words use ///timeless.clocked.joyously
From the A386, Tavistock to Okehampton road, take the turning left at Lydford Farm Shop and follow the road into Lydford village. Passing the Primary School on the left, continue for another approximate 150 metres, whereupon the property will be found on the left hand side.
Listed by
Mansbridge Balment
Disclaimer: Property descriptions, images, and related information displayed on this page are aggregated from publicly available sources across the web and presented for informational purposes only. While we strive for accuracy, home.co.uk cannot guarantee that all details are current or complete. This information is provided as a guide only and should not replace professional property advice. We strongly recommend contacting Mansbridge Balment directly to verify availability, arrange viewings, and obtain comprehensive property documentation.
Added 27 Jun 2026

Tavistock
88
Properties
Get move ready. Fee-Free mortgage advice to help you secure your dream home
Fee-Free Mortgage AdviceCompare fibre, cable and 5G speeds from all major providers in EX20 4AW. Check before you move
Check Broadband SpeedsEnter your details to see if this property is within your budget.
Loans, cards, car finance
Estimated property budget
Borrowing + deposit
You could borrow between
Typical borrowing
Monthly repayment
Est. at 4.5%
Loan-to-value
This is an estimate only. Your actual budget may vary depending on interest rates, credit history, and personal circumstances. For an accurate affordability assessment, speak to one of our free mortgage advisors.
This calculator provides estimates for illustrative purposes only and does not constitute financial advice. Your home may be repossessed if you do not keep up repayments on your mortgage. Estimates based on 4.5% interest rate, repayment mortgage. Actual rates depend on your circumstances.





Homemove is a trading name of HM Haus Group Ltd (Company No. 13873779, registered in England & Wales). Homemove Mortgages Ltd (Company No. 15947693) is an Appointed Representative of TMG Direct Limited, trading as TMG Mortgage Network, which is authorised and regulated by the Financial Conduct Authority (FRN 786245). Homemove Mortgages Ltd is entered on the FCA Register as an Appointed Representative (FRN 1022429). You can check registrations at NewRegister or by calling 0800 111 6768.

We use cookies to show you personalised content and improve your experience of our website. Find out more in our Privacy policy and Cookie policy.
