3 Bedroom Detached House

Holland Drive, Shrewsbury, SY2 5TU
£345,000
3 beds · 2 baths · 89m² New · Added 10 Jul 2026

What this property offers

3 Bedrooms
2 Bathrooms
89 m² floor area
Detached House
B
EPC Rating B

About this property

*** IMPRESSIVE 3 BEDROOM DETACHED FAMILY HOME ***

An excellent opportunity to purchase this well designed 3 bedroom detached home, recently constructed and finished to a high standard of specification with additional extras and perfect for a growing family and those looking to downsize.

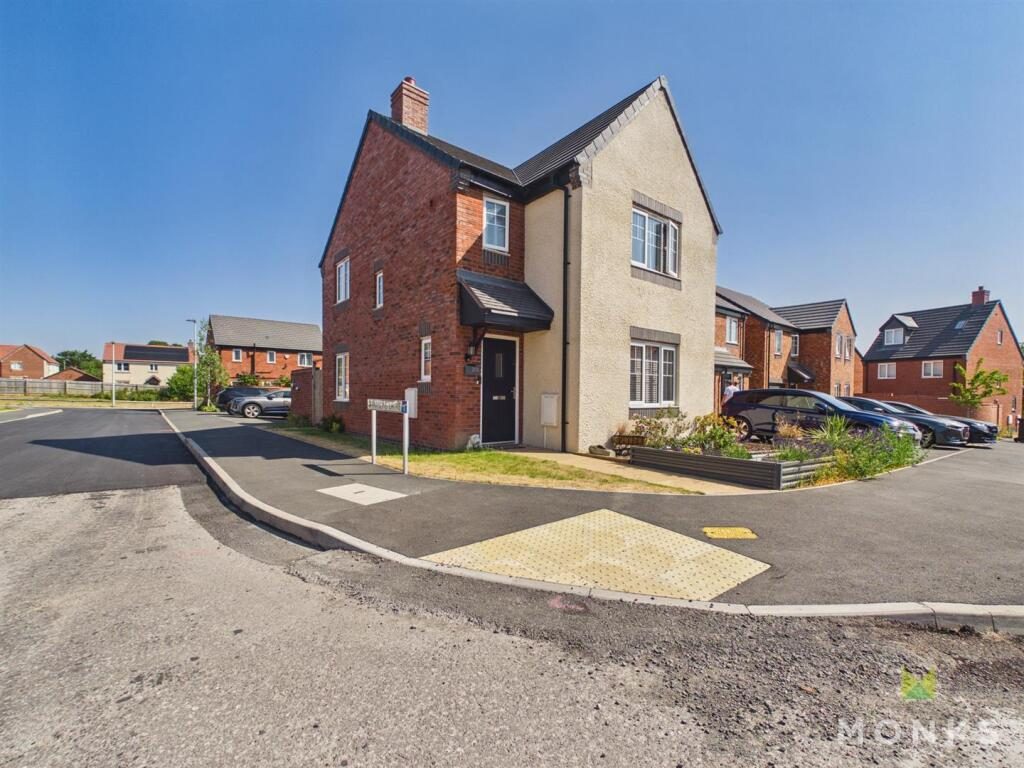
Occupying an enviable corner position on this much sought after development on the Eastern edge of the Town, being ideal for commuters with ease of access to the A5/M54 motorway network. There are excellent facilities a short stroll away including schools, shops, doctors, restaurant/public houses and a pleasant walk to the vibrant Abbey Foregate, Coleham areas and the Town Centre.

The accommodation which must be viewed to be fully appreciated briefly comprises Reception Hall,with Cloakroom, Lounge, Kitchen/Dining Room with range of integrated appliances., Utility Room, Principal Bedroom with en suite, 2 further generous Bedrooms and Bathroom.

The property has the benefit of high energy insulation, gas central heating, driveway with parking, additional parking, garage and good sized enclosed walled rear garden.

Viewing essential.

Location - Occupying an enviable position on this much sought after development on the Eastern edge of the Town, being ideal for commuters with ease of access to the A5/M54 motorway network. There are excellent facilities a short stroll away including schools, shops, doctors, restaurant/public houses and a pleasant walk to the vibrant Abbey Foregate, Coleham areas and the Town Centre.

Reception Hall - Covered entrance with composite door opening to Reception Hall, radiator, parquet style LVT flooring, storage cupboard.

Cloakroom - with suite comprising WC and wash hand basin, radiator, continuation of LVT flooring.

Lounge - A good sized room having window overlooking the front, media point, radiator.

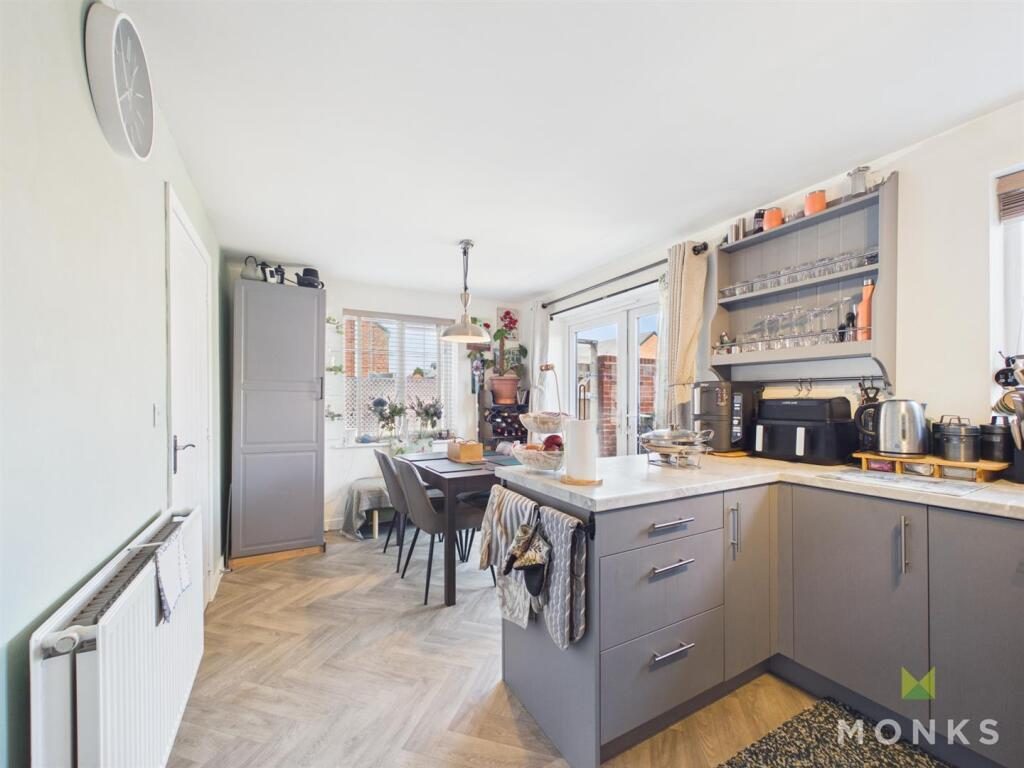
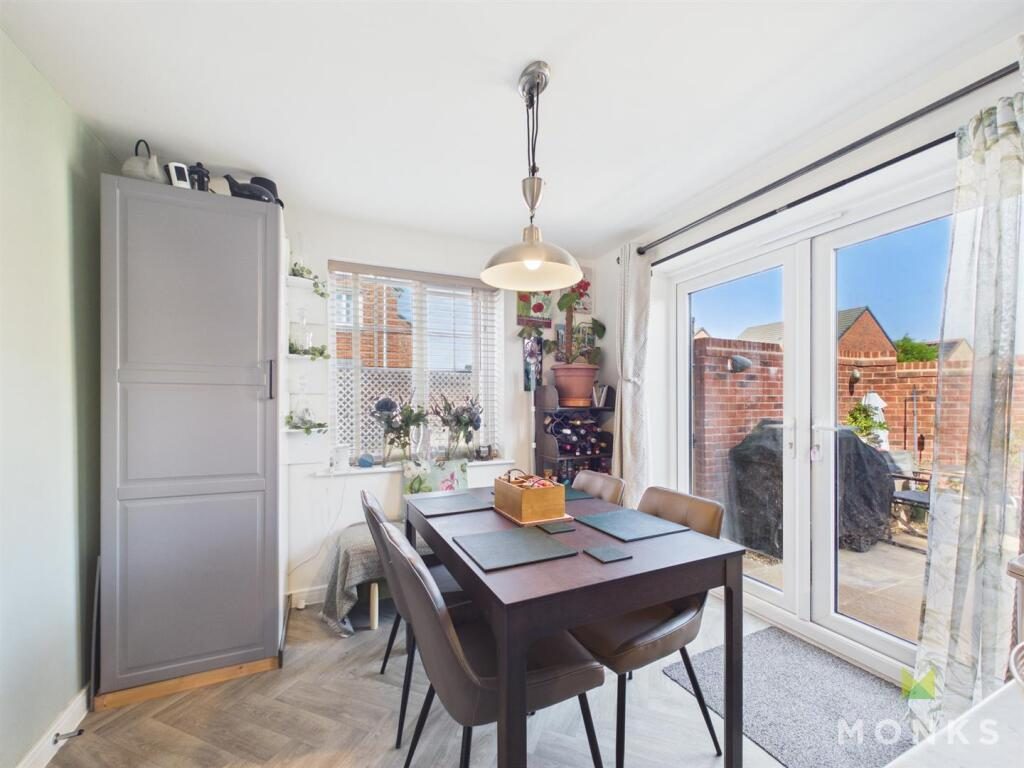
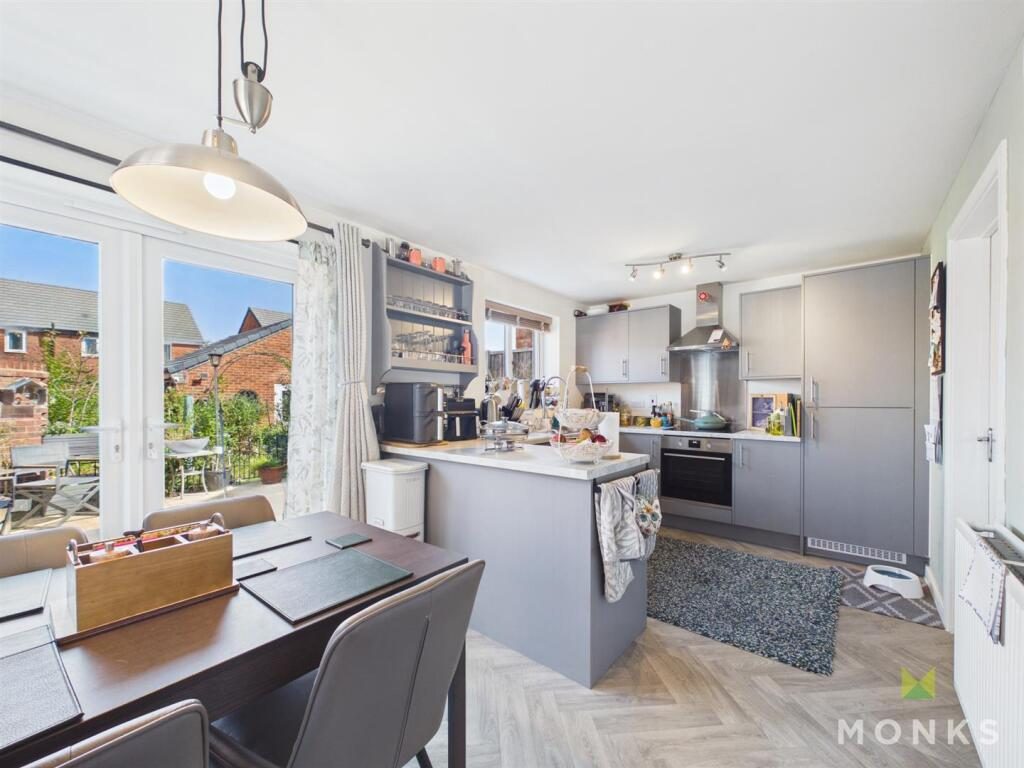
Kitchen/Dining Room - Dining Area having patio doors opening onto the rear garden and sun terrace. Radiator, peninsular divide to

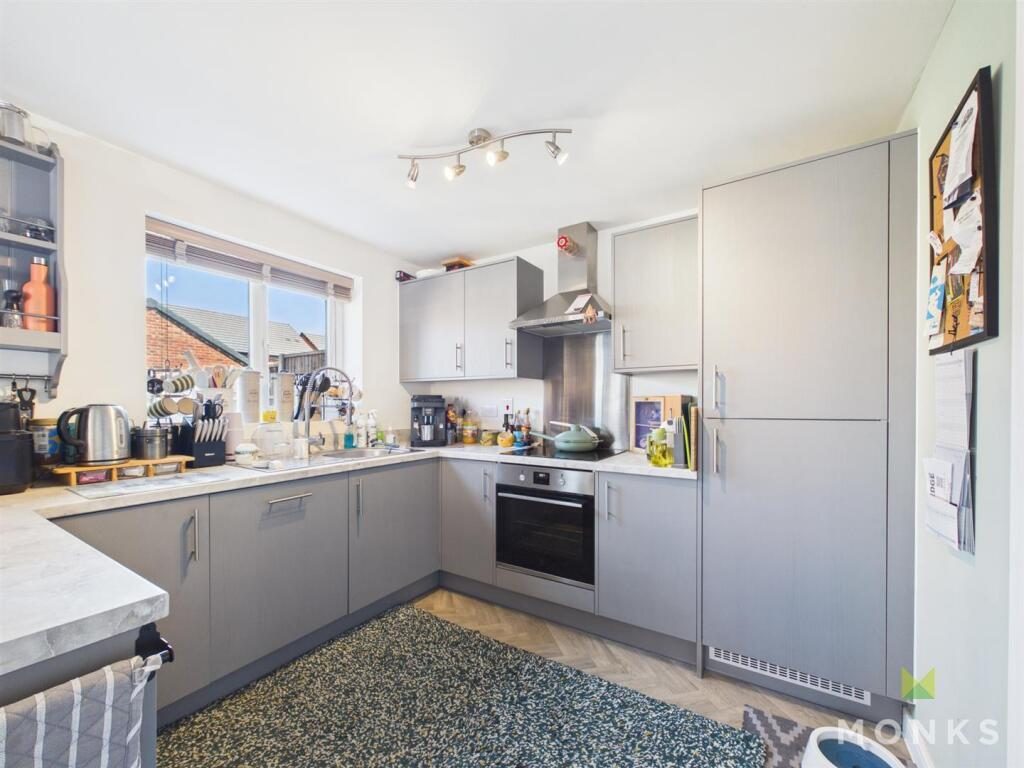
Kitchen which is attractively fitted with range of contemporary units comprising single drainer sink set into base cupboard. Further range of matching base units comprising cupboards and drawers with work surfaces over and having integrated dishwasher and fridge freezer each with matching facia panels. Inset 4 ring hob with extractor hood over and oven and grill beneath. Range of eye level wall units, window to the rear. LVT flooring, radiator.

Utility Room - with continuation of units incorporating single drainer sink set into base cupboard with work surface extending to the side with space for appliances. LVT flooring, radiator, door to the side.

First Floor Landing - From the Reception Hall staircase leads to the First Floor Landing with access to roof space.

Principal Bedroom - A generous sized double room with window to the front, large built in wardrobes, media point, radiator.

En Suite Shower Room - with suite comprising shower cubicle with direct mixer unit, wash hand basin and WC. Complementary tiled surrounds, heated towel rail.

Bedroom 2 - with window to the rear, radiator.

Bedroom 3 - again with window to the rear, radiator.

Bathroom - with suite comprising panelled bath with shower unit over, wash hand basin and WC. Complementary tiled surrounds, heated towel rail.

Outside - The property occupies an enviable corner plot with excellent parking and approached over driveway to the Garage. The Front Garden is laid to lawn with inset specimen trees. Side pedestrian access leads to the lovely walled Rear Garden which has a good sized paved sun terrace, ideal for those who love to dine and entertain outdoors, garden and well stocked flower, shrub and herbaceous beds. Personal door to the rear of the Garage.

General Information - TENURE
We are advised the property is Freehold. We would recommend this is verified during pre-contract enquiries.

SERVICES
We are advised that all main services are connected.

COUNCIL TAX BANDING
We are advised the council tax is Band D,,however recommend this is verified during pre-contract enquiries.

FINANCIAL SERVICES
We are delighted to work in conjunction with the highly reputable `Ellis-Ridings Mortgage Solutions’ who offer FREE independent advice and have access to the whole market place of Lenders. We can arrange for a no obligation quote or please visit our website Monks.co.uk where you will find the mortgage calculator.

LEGAL SERVICES
Again we work in conjunction with many of the Counties finest Solicitors and Conveyancers. Please contact us for further details and competitive quotations.

REMOVALS
We are proud to recommend Daniel and his team at Homemaster Removals. Please contact us for further details.

NEED TO CONTACT US
We are available 8.00am to 8.00pm Monday to Friday, 9.00 am to 4.00pm on a Saturday and 11.00am to 2.00pm on Sunday, maximising every opportunity to find your new home.

Nearby Properties

Listed by

Monks Estate & Letting Agents

Disclaimer: Property descriptions, images, and related information displayed on this page are aggregated from publicly available sources across the web and presented for informational purposes only. While we strive for accuracy, home.co.uk cannot guarantee that all details are current or complete. This information is provided as a guide only and should not replace professional property advice. We strongly recommend contacting Monks Estate & Letting Agents directly to verify availability, arrange viewings, and obtain comprehensive property documentation.

ITV News TV Appearance The Times Featured AI Tech Company The Guardian - Homemove Insert Feature
Terms of use Privacy policy All rights reserved © homemove.com

Homemove is a trading name of HM Haus Group Ltd (Company No. 13873779, registered in England & Wales). Homemove Mortgages Ltd (Company No. 15947693) is an Appointed Representative of TMG Direct Limited, trading as TMG Mortgage Network, which is authorised and regulated by the Financial Conduct Authority (FRN 786245). Homemove Mortgages Ltd is entered on the FCA Register as an Appointed Representative (FRN 1022429). You can check registrations at NewRegister or by calling 0800 111 6768.