
Holmfield Avenue East, Braunstone Town, LE3 3FD
REF - DA1155
Introduction
Opportunities like this don’t come along very often.
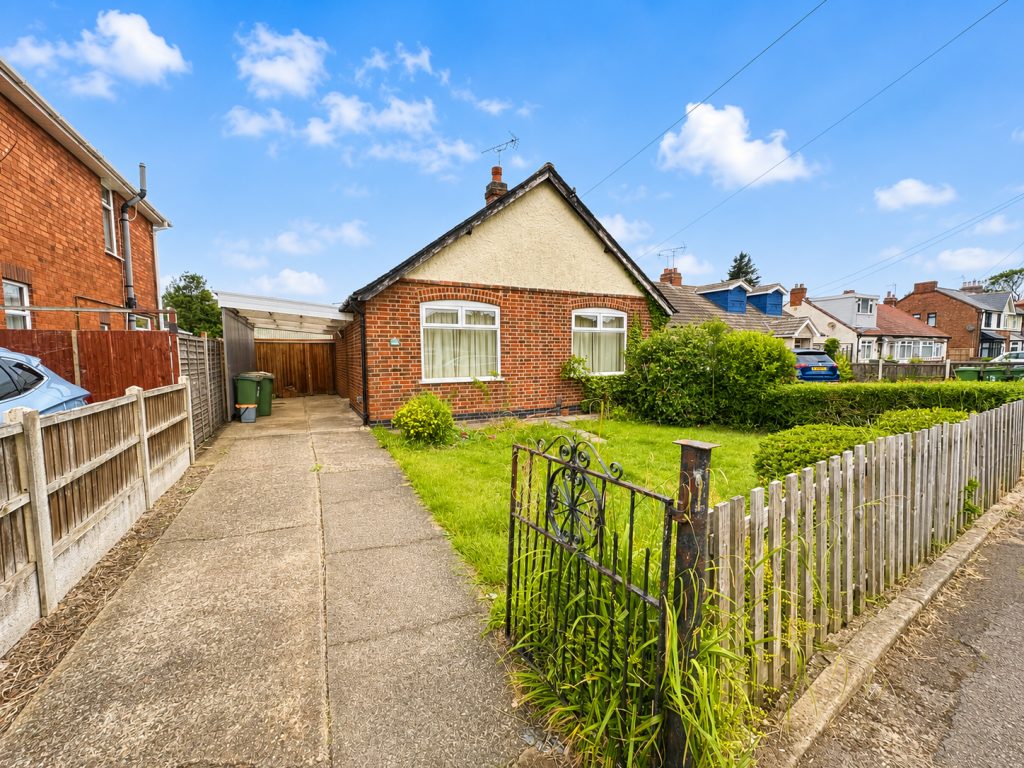
Occupying a generous plot on the popular Holmfield Avenue East, this detached two-bedroom bungalow offers buyers the chance to create something truly special. Requiring modernisation throughout, the property provides the perfect blank canvas for investors, developers or buyers eager to design a home around their own tastes and lifestyle.
With a substantial plot, mature gardens, off-road parking for multiple vehicles and exciting scope to improve or extend (subject to the necessary planning permissions), this is a property where the potential is just as impressive as the existing accommodation.
Offered for sale with no onward chain via Modern Method of Sale, this is a fantastic opportunity to unlock the full potential of a detached bungalow in a sought-after location.
Hallway
Accessed via a side double-glazed entrance door, the hallway provides access to all of the accommodation, creating a practical layout that is typical of a traditional bungalow.
The central hallway provides a blank canvas for buyers looking to modernise, while offering an immediate sense of the property’s generous proportion
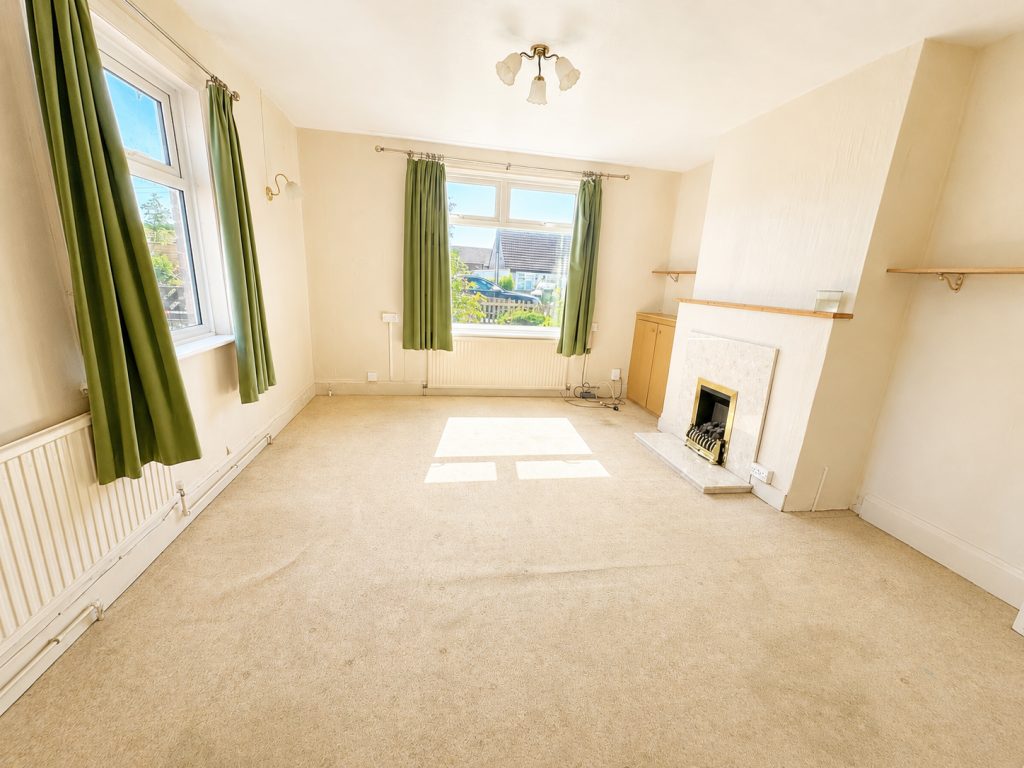
Living Room - 4.57m x 3.89m (15'0" x 12'9")
The living room is a bright and comfortable space enjoying a large front-facing double-glazed window which allows natural light to fill the room throughout the day.
A feature gas fire creates an attractive focal point, while the two radiators ensure the room remains comfortable all year round. With its generous proportions, there’s plenty of opportunity to redesign the space into a stylish modern living room whilst retaining the warmth and practicality that already exists.
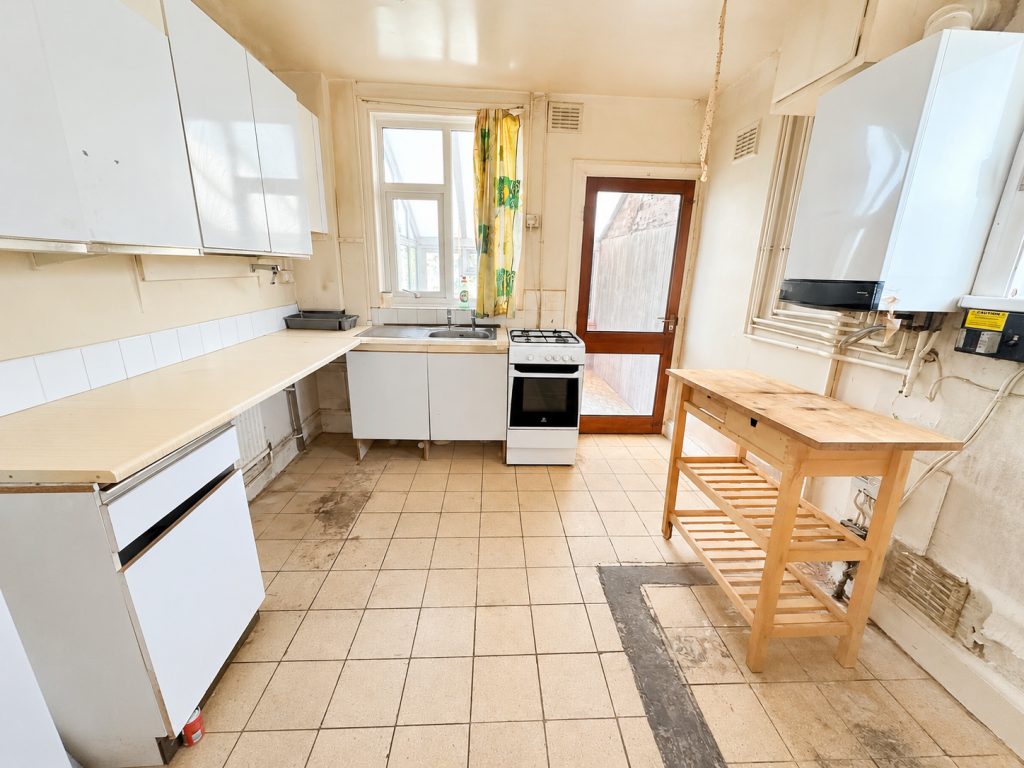
Kitchen - 3.1m x 3m (10'2" x 9'10")
Positioned to the rear of the property, the kitchen enjoys views over the garden through the rear double-glazed window and benefits from direct access into the conservatory.
Currently fitted with a range of wall and base units, the kitchen also houses the central heating boiler and provides an excellent starting point for buyers looking to create their dream kitchen. Whether refreshed or completely redesigned, it’s easy to see the possibilities this room offers.
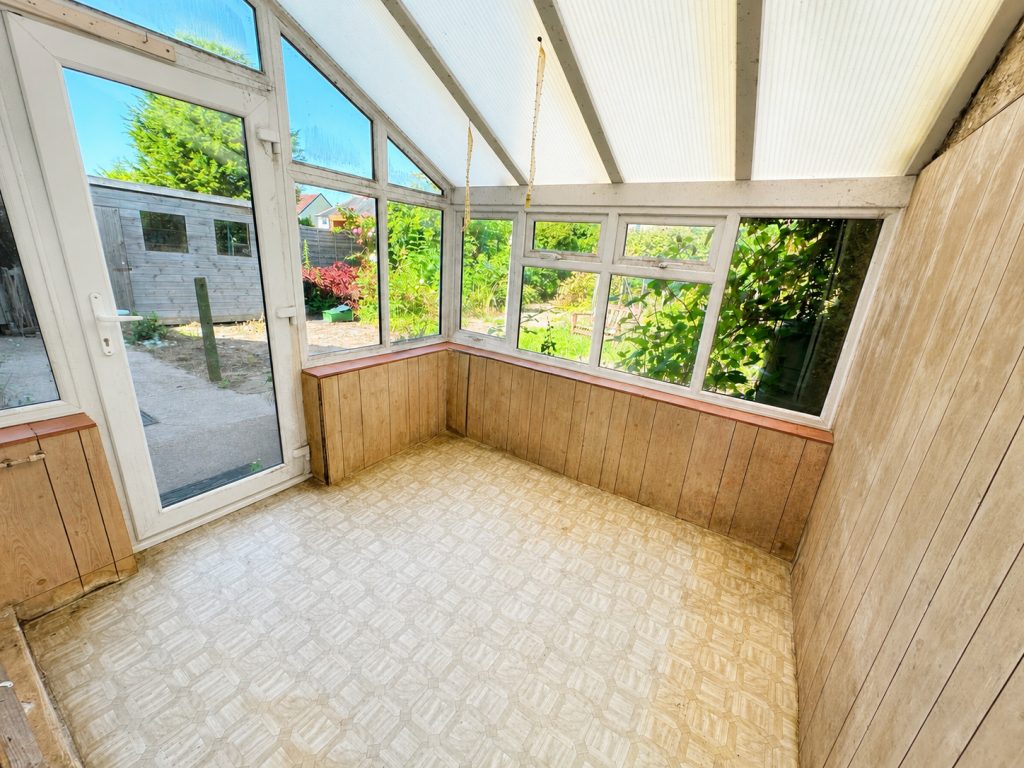
Conservatory - 2.41m x 2.41m (7'11" x 7'11")
Accessed directly from the kitchen, the conservatory enjoys double-glazed windows to both the side and rear alongside a side access door.
Overlooking the generous rear garden, this is a wonderful spot to sit and enjoy the changing seasons. Equally, buyers may choose to incorporate the space into future renovation plans, creating an even stronger connection between the home and its impressive outside space.
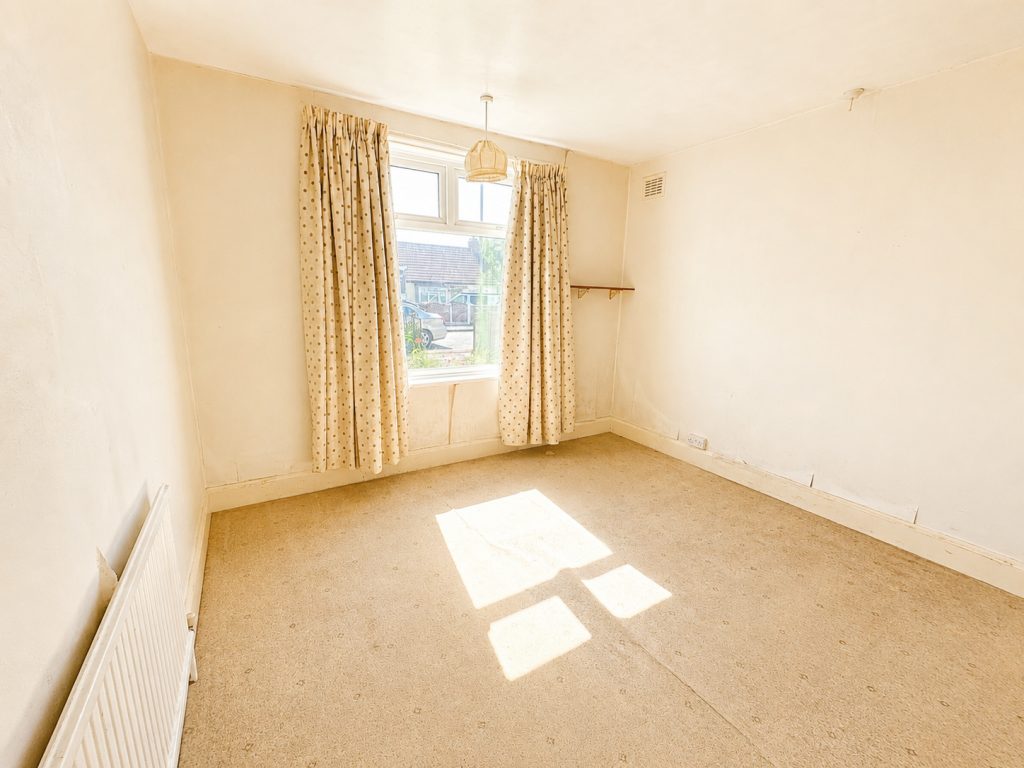
Bedroom - 3.51m x 3.45m (11'6" x 11'4")
Positioned at the front of the property, Bedroom One is a well-proportioned double bedroom with a large front-facing double-glazed window allowing plenty of natural light into the room.
The generous proportions provide ample space for a full range of bedroom furniture, creating a comfortable principal bedroom ready to be transformed into a relaxing retreat.
Bedroom - 3.12m x 2.72m (10'3" x 8'11")
Another genuine double bedroom, Bedroom Two benefits from rear-facing French doors opening directly onto the garden.
This is a lovely feature that immediately connects the room with the outside space and offers exciting flexibility. Whether retained as a bedroom, utilised as a guest suite or reimagined as an additional reception room, it’s a space that can easily adapt to a buyer’s lifestyle.
Bathroom - 3.1m x 1.47m (10'2" x 4'10")
Currently fitted with a shower unit, wash hand basin and low-level WC, the bathroom also benefits from a rear-facing double-glazed window providing natural light and ventilation.
Like the rest of the property, it presents an excellent opportunity for buyers to modernise and create a stylish bathroom tailored to their own tastes.
Outside
Without question, the gardens are one of this property’s biggest selling points.
To the front, the garden is mainly laid to lawn with mature shrubs and borders, creating an attractive approach to the property. Double gates lead onto the driveway, whilst the enclosed boundaries offer both privacy and security.
The rear garden is where the true potential begins to unfold. Predominantly laid to lawn and complemented by mature shrubs, established borders, a patio area and useful garden sheds, it’s a plot that offers an incredible amount of outside space.
Whether you dream of extending the bungalow (subject to the necessary planning permissions), creating stunning landscaped gardens or simply enjoying one of the largest plots available at this price point, the possibilities here are genuinely exciting.
Driveway
The property benefits from a side driveway providing off-road parking for multiple vehicles, together with a useful carport offering sheltered access into the bungalow.
For buyers looking for practicality alongside potential, it’s another feature that adds to the property’s overall appeal.
Listed by
Exp UK
Disclaimer: Property descriptions, images, and related information displayed on this page are aggregated from publicly available sources across the web and presented for informational purposes only. While we strive for accuracy, home.co.uk cannot guarantee that all details are current or complete. This information is provided as a guide only and should not replace professional property advice. We strongly recommend contacting Exp UK directly to verify availability, arrange viewings, and obtain comprehensive property documentation.
Added 30 Jun 2026

East Midlands
10051
Properties
Get move ready. Fee-Free mortgage advice to help you secure your dream home
Fee-Free Mortgage AdviceCompare fibre, cable and 5G speeds from all major providers in LE3 3FD. Check before you move
Check Broadband SpeedsEnter your details to see if this property is within your budget.
Loans, cards, car finance
Estimated property budget
Borrowing + deposit
You could borrow between
Typical borrowing
Monthly repayment
Est. at 4.5%
Loan-to-value
This is an estimate only. Your actual budget may vary depending on interest rates, credit history, and personal circumstances. For an accurate affordability assessment, speak to one of our free mortgage advisors.
This calculator provides estimates for illustrative purposes only and does not constitute financial advice. Your home may be repossessed if you do not keep up repayments on your mortgage. Estimates based on 4.5% interest rate, repayment mortgage. Actual rates depend on your circumstances.





Homemove is a trading name of HM Haus Group Ltd (Company No. 13873779, registered in England & Wales). Homemove Mortgages Ltd (Company No. 15947693) is an Appointed Representative of TMG Direct Limited, trading as TMG Mortgage Network, which is authorised and regulated by the Financial Conduct Authority (FRN 786245). Homemove Mortgages Ltd is entered on the FCA Register as an Appointed Representative (FRN 1022429). You can check registrations at NewRegister or by calling 0800 111 6768.

We use cookies to show you personalised content and improve your experience of our website. Find out more in our Privacy policy and Cookie policy.
