
NR20 3PJ
IN SUMMARY
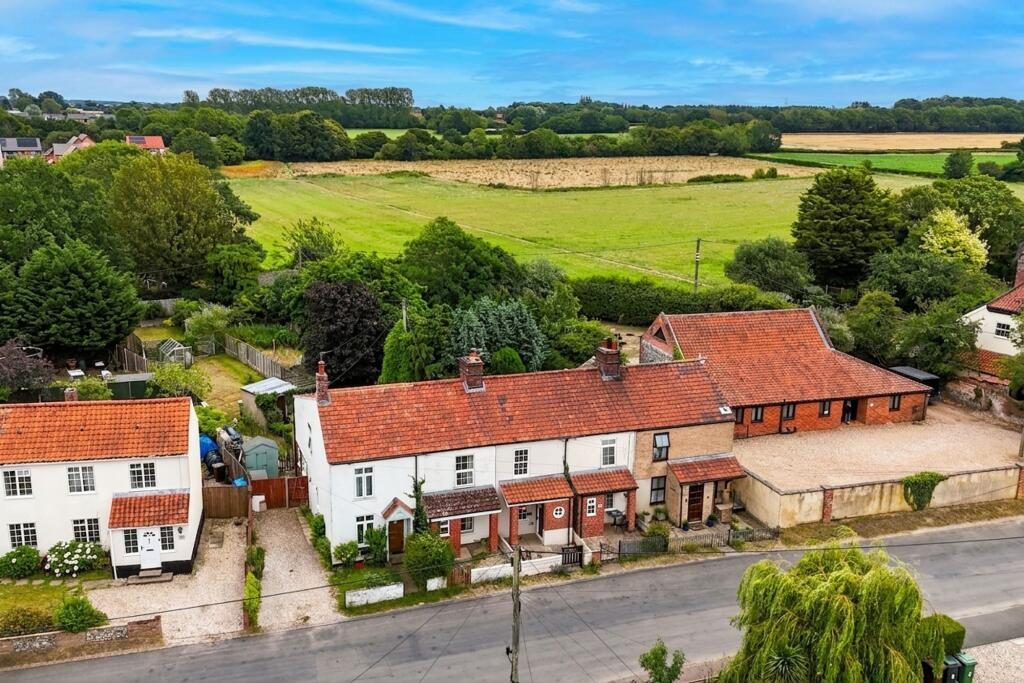
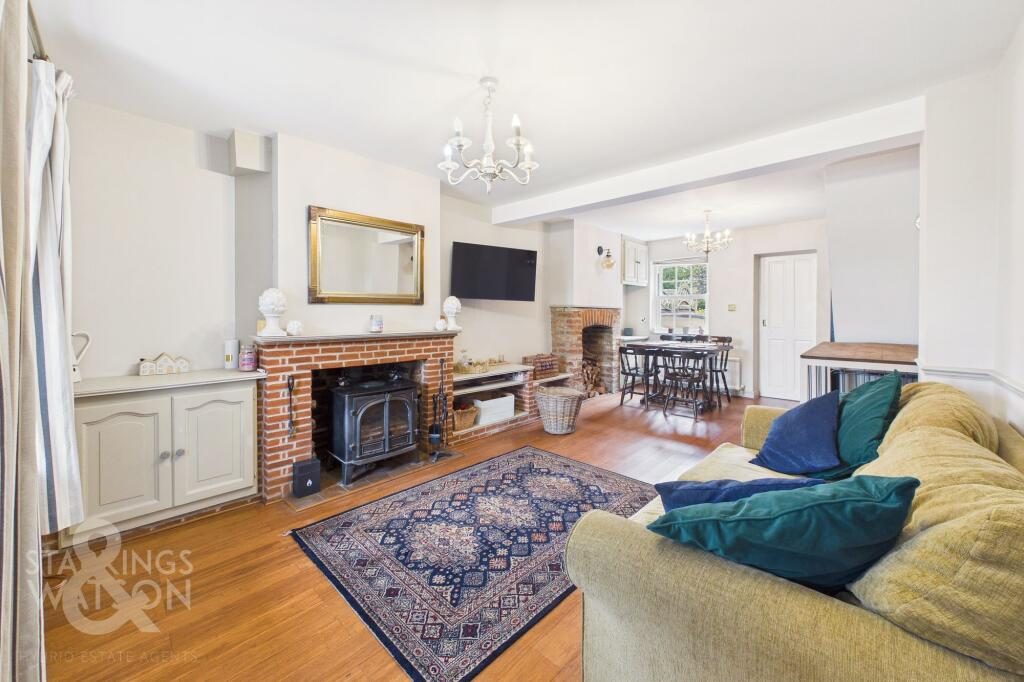
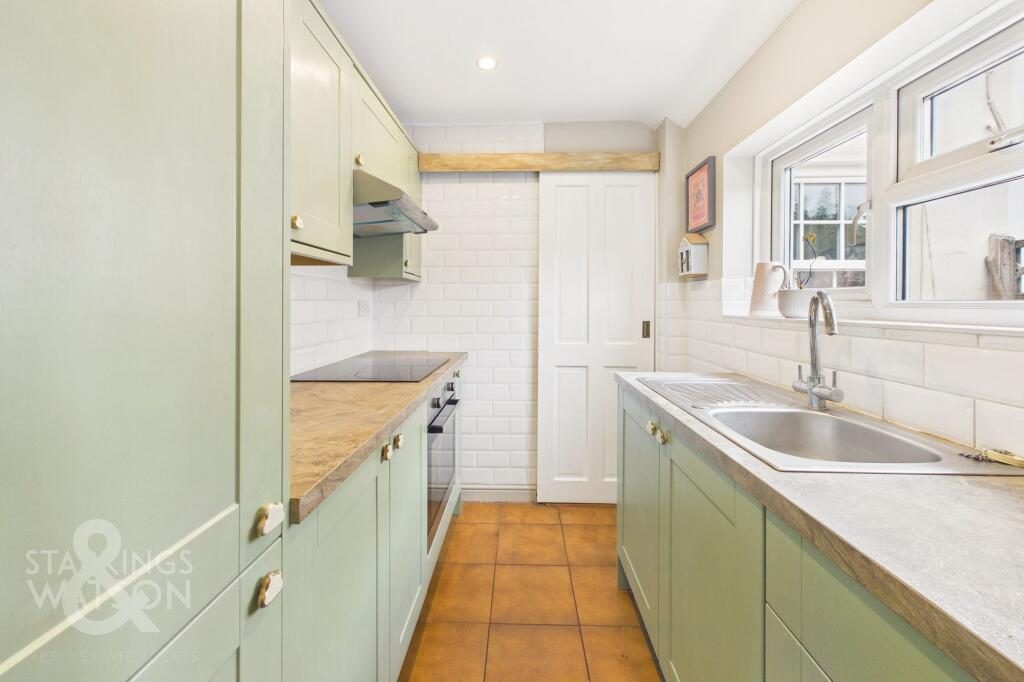
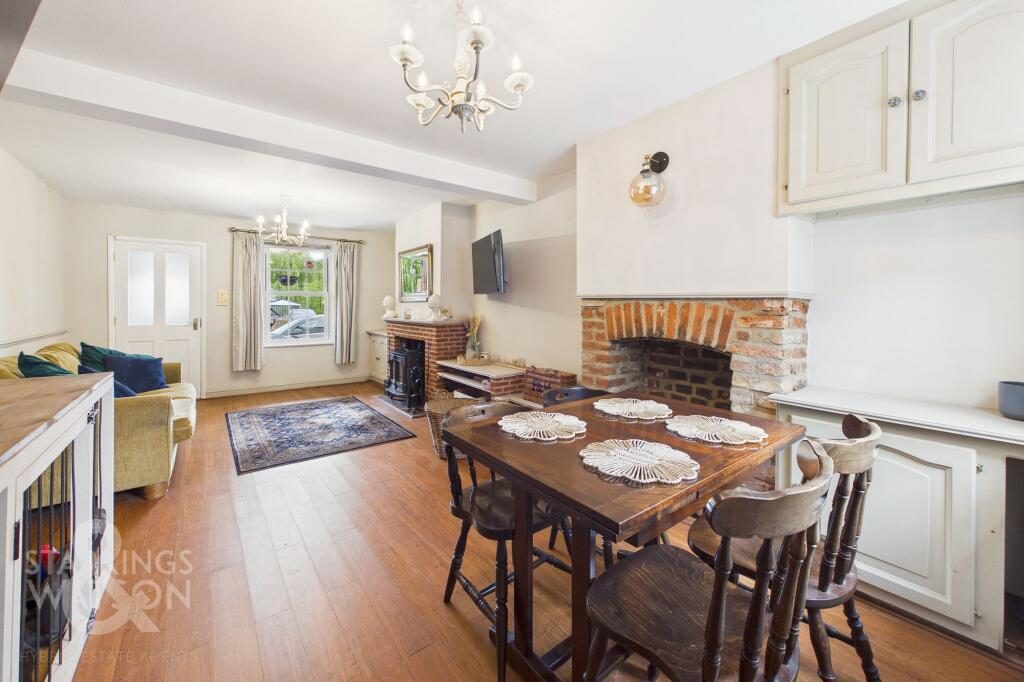
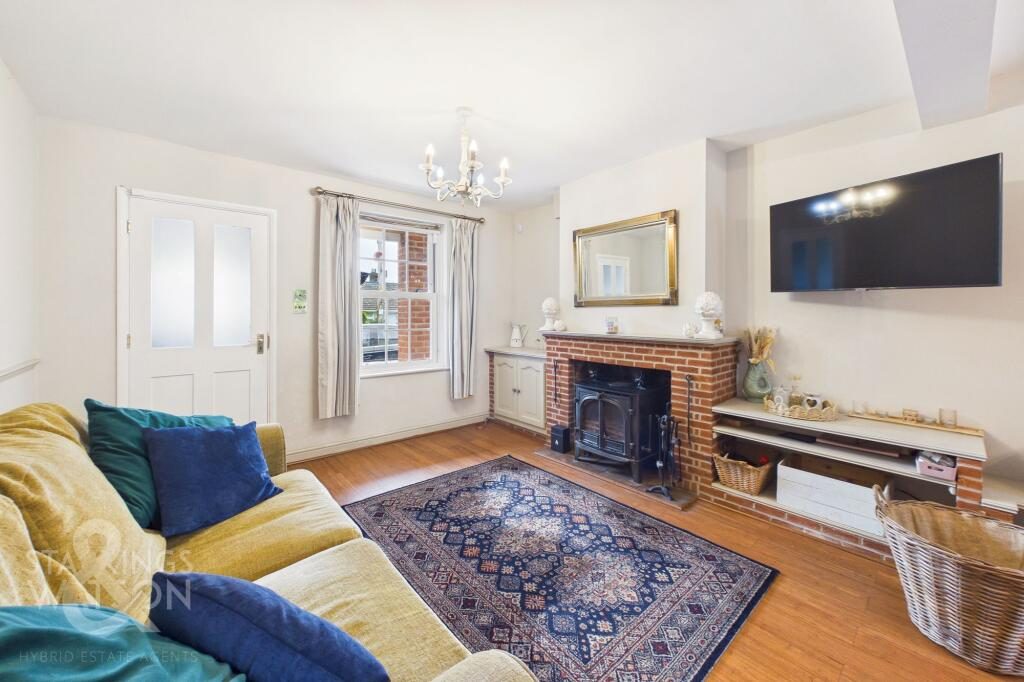
Guide Price £210,000-£220,000. NO CHAIN! Set on a generous 0.12 ACRE PLOT, this CHARMING MID-TERRACE COTTAGE is set in a SOUGHT AFTER SEMI-RURAL VILLAGE, offering an inviting blend of classic character and modern convenience. Step through the ENCLOSED PORCH ENTRY, perfect for storing coats and shoes, into the impressive 21’ OPEN PLAN SITTING ROOM/DINING ROOM, where a WOOD BURNER creates a warm and welcoming focal point and SASH WINDOWS ensure plenty of natural light. The modern FULLY FITTED KITCHEN features INTEGRATED APPLIANCES and a SEPARATE UTILITY ROOM, ensuring ample space for culinary pursuits and laundry needs. A stylish GROUND FLOOR SHOWER ROOM is well proportioned, boasting a RAINFALL SHOWER and ATTRACTIVE TILING, providing a touch of luxury and practicality. Upstairs, TWO DOUBLE BEDROOMS are accessed off the landing, each offering comfortable accommodation and leafy outlooks. Heading outside, the EXPANSIVE bisected REAR GARDENS are WELL ESTABLISHED, offering potential to make your own, already including a SHED, WOODEN PERGOLA and a GREENHOUSE.
SETTING THE SCENE
Set back from the road, the property offers a low maintenance frontage framed with low level brick walling opening from a decorative wooden gate, the main entrance is located at the front of the home, sheltered beneath an open porch.
THE GRAND TOUR
Stepping inside, the enclosed porch entrance offers the ideal space for storing coats and shoes before opening directly into the heart of the home. The 21’ open plan sitting and dining room features hard flooring underfoot throughout. Centred around a feature fireplace with a multi fuel burner set within an exposed brick mantel, the space includes surrounding alcoves with built in shelving, cupboard space and a wood store. The room allows for a variety of soft furnishing layouts, while dual aspect uPVC double glazed sash windows ensure it is bathed in natural light, with ample room available for a formal dining table at the far end where stairs rise to the first floor. A sliding internal door gives way to the contemporary fully fitted kitchen, offering integrated appliances including an oven, an inset electric glass hob and an extractor overhead. Plentiful worktop space is ideal for food preparation, complemented by tiled splashbacks and tiled flooring underfoot. Adjacent, a conveniently positioned utility space offers plumbing for a washing machine, additional high level wall storage units and a characterful stable door giving access to the garden. Completing the ground floor accommodation, a three piece shower room features a large walk in shower with a rainfall showerhead and a glass screen, alongside a wall mounted heated towel rail and attractive tiling.
Ascending the stairs to the carpeted first floor, the landing leads to two double bedrooms. The main bedroom enjoys a front facing aspect, carpeted flooring, space for a double bed and a generous integrated wardrobe. The adjacent second double room is currently used as a home office but would also comfortably house a double bed, benefiting from further integrated storage and sash windows providing a lovely view out to the garden.
FIND US
Postcode : NR20 3PJ
What3Words : ///reprints.quicker.auctioned
VIRTUAL TOUR
View our virtual tour for a full 360 degree of the interior of the property.
AGENTS NOTES
All furniture can be left with the property subject to separate negotiation.
Listed by
Starkings & Watson
Disclaimer: Property descriptions, images, and related information displayed on this page are aggregated from publicly available sources across the web and presented for informational purposes only. While we strive for accuracy, home.co.uk cannot guarantee that all details are current or complete. This information is provided as a guide only and should not replace professional property advice. We strongly recommend contacting Starkings & Watson directly to verify availability, arrange viewings, and obtain comprehensive property documentation.
Added 09 Jul 2026

Norfolk & Suffolk
234
Properties
Get move ready. Fee-Free mortgage advice to help you secure your dream home
Fee-Free Mortgage AdviceCompare fibre, cable and 5G speeds from all major providers in NR20 3PJ. Check before you move
Check Broadband SpeedsEnter your details to see if this property is within your budget.
Loans, cards, car finance
Estimated property budget
Borrowing + deposit
You could borrow between
Typical borrowing
Monthly repayment
Est. at 4.5%
Loan-to-value
This is an estimate only. Your actual budget may vary depending on interest rates, credit history, and personal circumstances. For an accurate affordability assessment, speak to one of our free mortgage advisors.
This calculator provides estimates for illustrative purposes only and does not constitute financial advice. Your home may be repossessed if you do not keep up repayments on your mortgage. Estimates based on 4.5% interest rate, repayment mortgage. Actual rates depend on your circumstances.





Homemove is a trading name of HM Haus Group Ltd (Company No. 13873779, registered in England & Wales). Homemove Mortgages Ltd (Company No. 15947693) is an Appointed Representative of TMG Direct Limited, trading as TMG Mortgage Network, which is authorised and regulated by the Financial Conduct Authority (FRN 786245). Homemove Mortgages Ltd is entered on the FCA Register as an Appointed Representative (FRN 1022429). You can check registrations at NewRegister or by calling 0800 111 6768.

We use cookies to show you personalised content and improve your experience of our website. Find out more in our Privacy policy and Cookie policy.
