
Lamport Close, Wigston, LE18 3WH
REF - DA1155
Introduction
If you’ve been searching for a home that offers space for today and flexibility for tomorrow, this impressive four-bedroom semi-detached home on Lamport Close could be exactly what you’ve been waiting for.
Beautifully designed with modern family living in mind, the property combines spacious reception areas with a stunning open-plan kitchen and dining space, a versatile converted garage, four well-proportioned bedrooms and a fantastic rear garden. Add in off-road parking, an EV charger and an impressive 15 solar panels with battery storage helping to power the home’s electric heating system, and you have a property that’s as practical as it is stylish.
Ideal for growing families, this is a home that has been thoughtfully adapted to evolve alongside modern life.
Porch
The entrance porch provides the perfect welcome home.
Offering a practical space for coats, shoes and muddy boots before entering the main house, it’s exactly the sort of feature busy families appreciate every day. The porch also houses the solar battery and controls, reflecting the home’s modern and energy-conscious design.
Lounge - 4.95m x 4.01m (16'3" x 13'2")
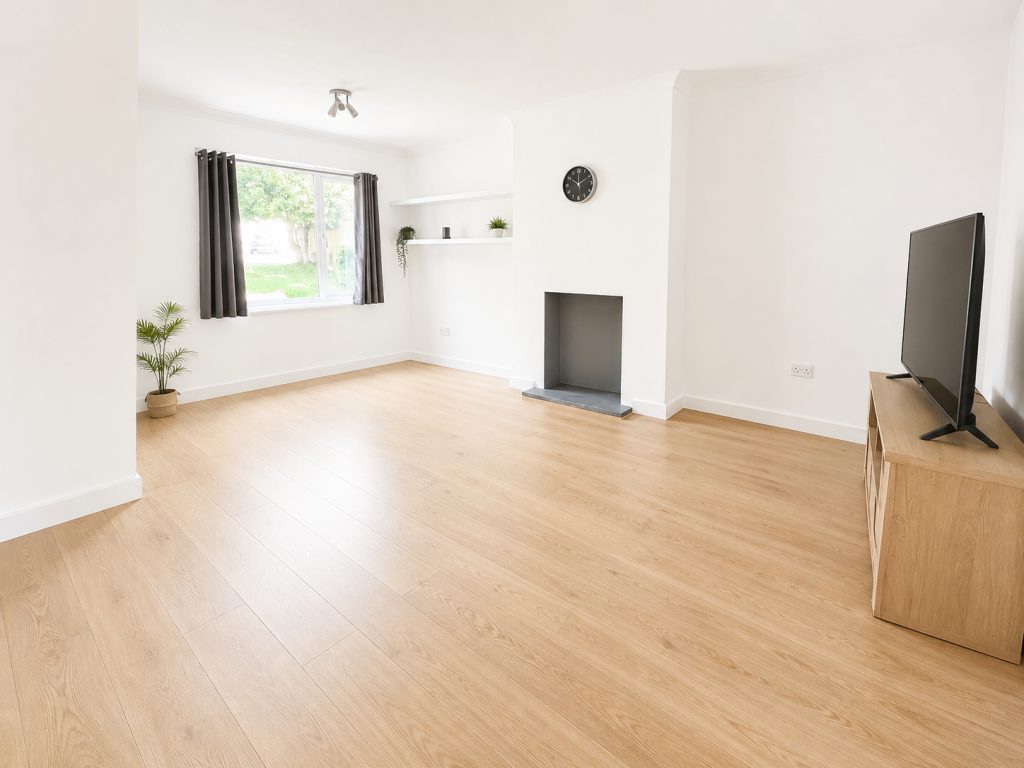
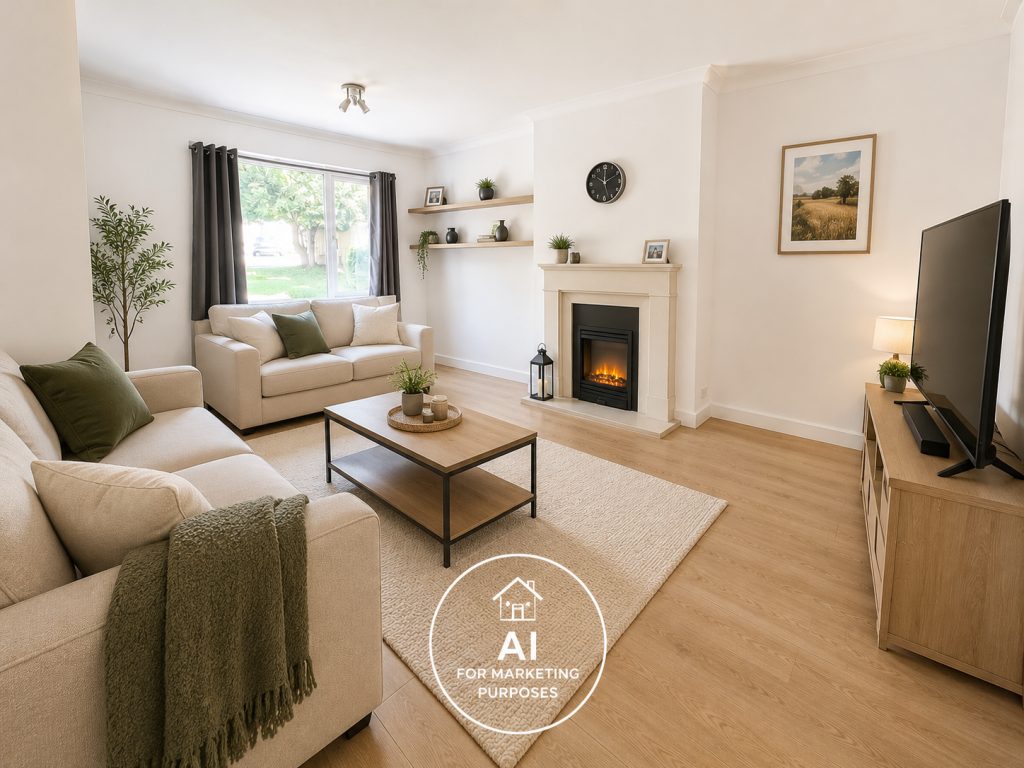
Stepping into the living room, you’re immediately welcomed by a space that feels warm, comfortable and incredibly versatile.
A front double glazed window allows natural light to flood the room, whilst the attractive ornamental fireplace creates a lovely focal point. Two electric radiators, powered by the property’s solar panel system, ensure year-round comfort, and the staircase naturally separates the living space without compromising its generous proportions.
It’s easy to picture cosy evenings with family, entertaining friends or simply relaxing after a busy day.
Kitchen - 4.01m x 3.76m (13'2" x 12'4")
The kitchen has undoubtedly been designed as the heart of the home.
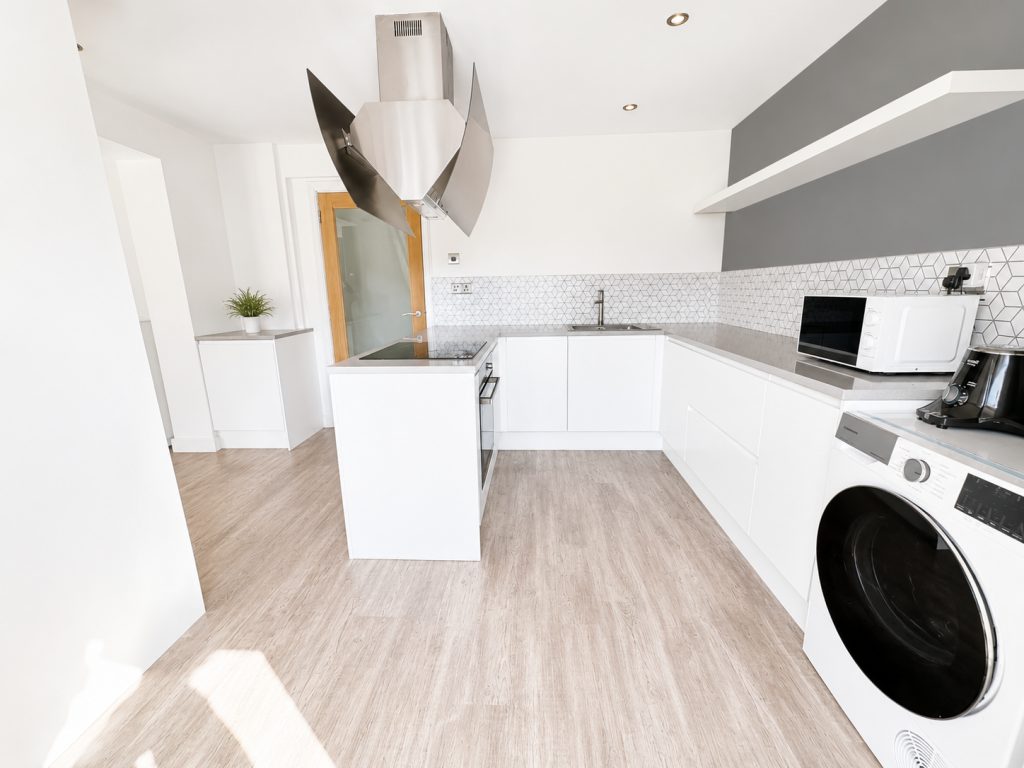
Beautiful quartz worktops sit above an extensive range of wall and base units, creating a contemporary yet practical workspace. The specification includes an induction hob, electric oven, designer cooker hood, integrated dishwasher, integrated washing machine and a one-and-a-half bowl sink, ensuring everything is in place for modern family living.
Spotlights complete the contemporary finish, whilst the rear bi-fold doors flood the room with natural light and create a seamless connection between inside and out. Whether preparing everyday meals or entertaining guests, this is a kitchen that effortlessly combines style with functionality.
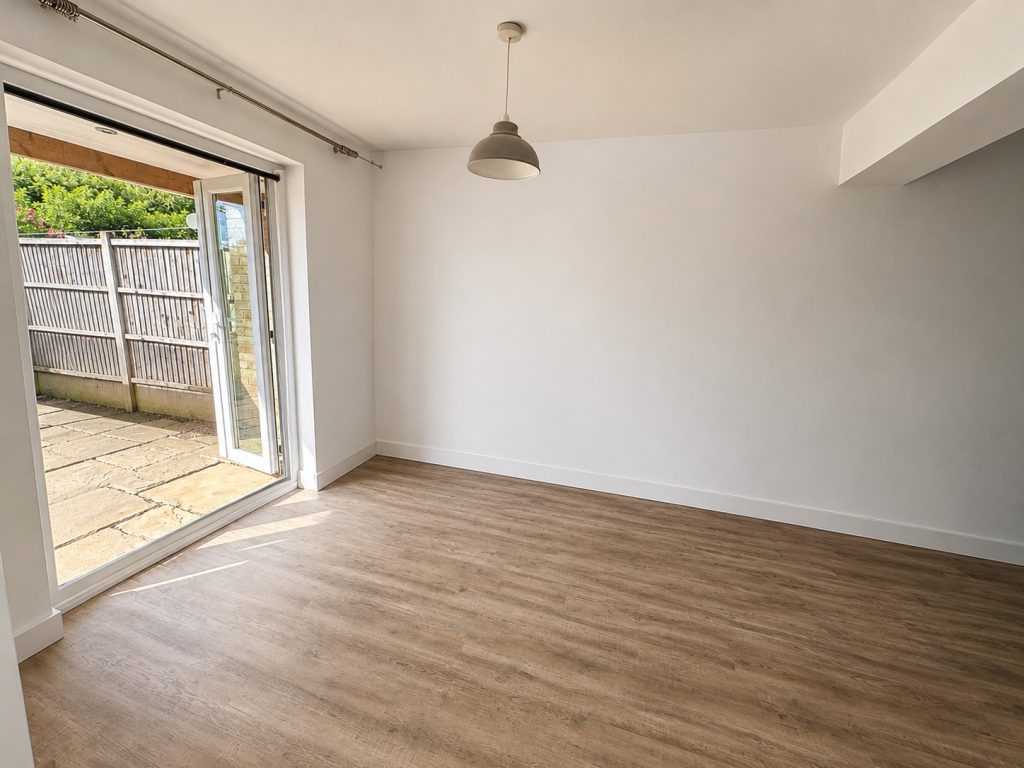
Dining Area - 2.92m x 2.36m (9'7" x 7'9")
Open plan to the kitchen, the dining area creates the kind of sociable living space modern families dream of.
French doors and two additional rear windows overlook the garden, filling the room with light throughout the day, whilst the stylish vertical designer electric radiator, powered by the solar system, adds a contemporary finishing touch.
Whether it’s family dinners, children’s homework around the table or celebrations with friends, this is a room where memories will undoubtedly be made.
Family Room / Playroom / Office - 5.64m x 2.36m (18'6" x 7'9")
Flowing directly from the dining area, the converted garage is one of the home’s most valuable assets.
Currently used as an additional reception room, it offers exceptional flexibility and could equally become a playroom, cinema room, home office, teenage lounge or hobby space depending on your family’s needs.
The front double glazed window and additional Velux roof window allow natural light to pour into the room, whilst the electric radiator, powered by the solar system, ensures comfort throughout the year. As family life changes, this room can adapt with it.
Landing
The landing provides access to all four bedrooms and the family bathroom, whilst also benefiting from loft access and a useful storage cupboard housing the hot water cylinder.
Practical storage like this makes day-to-day family life that little bit easier.
Bedroom - 4.01m x 3.91m (13'2" x 12'10"Max)
Positioned to the front of the property, the principal bedroom is a generous double enjoying an attractive oriel bay window that adds both character and natural light.
A useful overstairs storage cupboard provides excellent wardrobe space, whilst the electric radiator, powered by the property’s solar panels, ensures year-round comfort.
Bedroom - 4.14m x 2.44m (13'7" x 8'0"Max)
Another spacious double bedroom overlooking the rear garden.
The rear double glazed window creates a peaceful outlook, whilst the electric radiator provides efficient heating through the home’s solar-powered system. A comfortable room that would equally suit family members or guests.
Bedroom - 3.66m x 2.34m (12'0"Max x 7'8"Max)
A particularly generous third bedroom that is considerably larger than many buyers would expect.
With a front double glazed window, loft access and electric radiator, it’s a room that could comfortably serve as a child’s bedroom, home office or guest room without compromise.
Bedroom - 2.92m x 2.31m (9'7" x 7'7")
Continuing the theme of generous accommodation, Bedroom Four is another large single that’s close to the size of a double.
The rear double glazed window fills the room with natural light. Perfect for growing families who don’t want anyone drawing the short straw.
Bathroom
The bathroom has been beautifully updated to create a stylish and contemporary space.
A rear double glazed window provides natural light and ventilation, whilst the walk-in shower, vanity wash hand basin, WC and chrome towel rail combine practicality with modern styling. Tiled splashbacks and an extractor fan complete the room.
Outside
The rear garden has been thoughtfully designed to offer the perfect balance between family enjoyment and ease of maintenance.
A generous patio provides an ideal setting for summer barbecues and entertaining, whilst the covered veranda allows the outside space to be enjoyed whatever the weather. The lawn is framed by mature shrubs, borders and enclosed fencing, creating a safe and attractive environment for children to play or simply somewhere to relax at the end of the day.
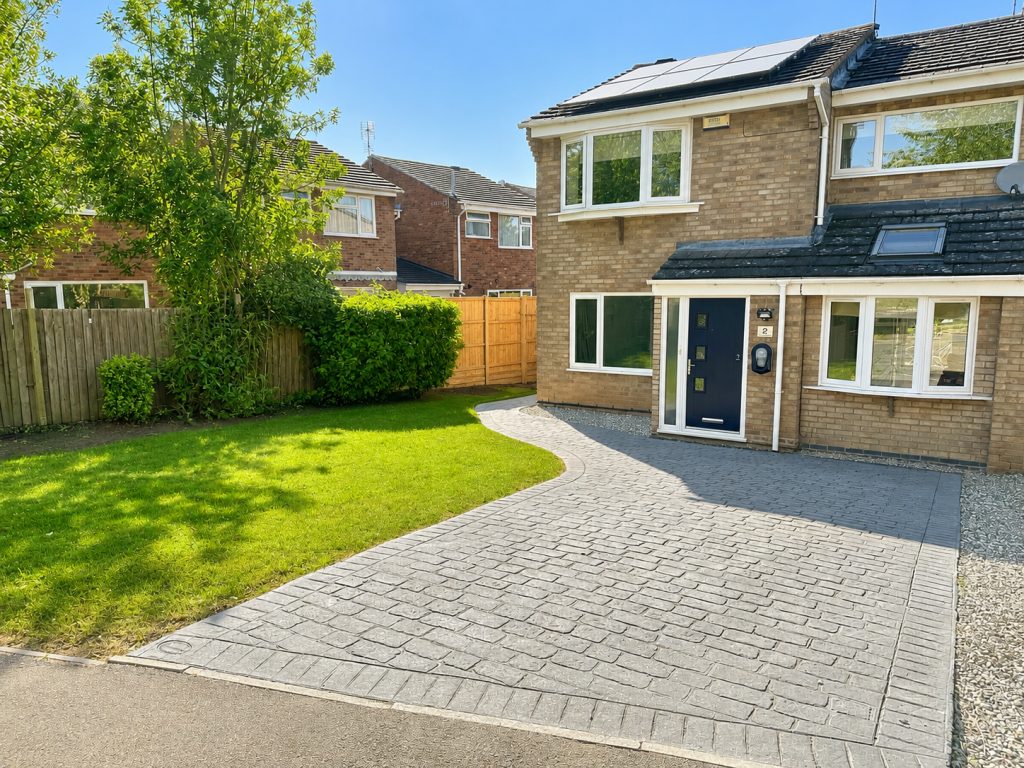
To the front, the property benefits from off-road parking for multiple vehicles, an EV charging point and an attractive lawned frontage with mature shrubs and planting.
Going Green
Another standout feature of this home is its impressive energy efficiency.
The property benefits from 15 owned solar panels together with battery storage, helping to power the home’s electric heating system and contributing towards lower running costs. As energy efficiency becomes increasingly important to modern buyers, this is a feature that offers both environmental and financial benefits for years to come.
Listed by
Exp UK
Disclaimer: Property descriptions, images, and related information displayed on this page are aggregated from publicly available sources across the web and presented for informational purposes only. While we strive for accuracy, home.co.uk cannot guarantee that all details are current or complete. This information is provided as a guide only and should not replace professional property advice. We strongly recommend contacting Exp UK directly to verify availability, arrange viewings, and obtain comprehensive property documentation.
Added 08 Jul 2026

East Midlands
10097
Properties
Get move ready. Fee-Free mortgage advice to help you secure your dream home
Fee-Free Mortgage AdviceCompare fibre, cable and 5G speeds from all major providers in LE18 3WH. Check before you move
Check Broadband SpeedsEnter your details to see if this property is within your budget.
Loans, cards, car finance
Estimated property budget
Borrowing + deposit
You could borrow between
Typical borrowing
Monthly repayment
Est. at 4.5%
Loan-to-value
This is an estimate only. Your actual budget may vary depending on interest rates, credit history, and personal circumstances. For an accurate affordability assessment, speak to one of our free mortgage advisors.
This calculator provides estimates for illustrative purposes only and does not constitute financial advice. Your home may be repossessed if you do not keep up repayments on your mortgage. Estimates based on 4.5% interest rate, repayment mortgage. Actual rates depend on your circumstances.





Homemove is a trading name of HM Haus Group Ltd (Company No. 13873779, registered in England & Wales). Homemove Mortgages Ltd (Company No. 15947693) is an Appointed Representative of TMG Direct Limited, trading as TMG Mortgage Network, which is authorised and regulated by the Financial Conduct Authority (FRN 786245). Homemove Mortgages Ltd is entered on the FCA Register as an Appointed Representative (FRN 1022429). You can check registrations at NewRegister or by calling 0800 111 6768.

We use cookies to show you personalised content and improve your experience of our website. Find out more in our Privacy policy and Cookie policy.
