
Wickenby Way, Skegness, PE25 1GR
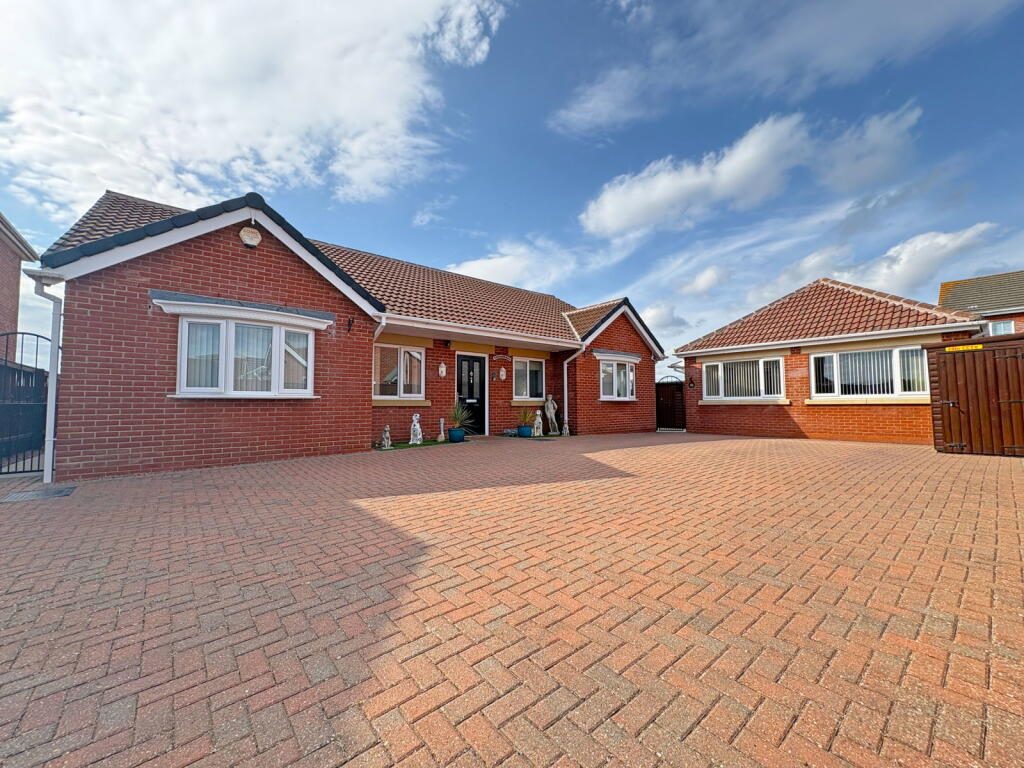
HomeMove Estate Agents by Carl Smith are delighted to offer for sale this immaculate, turnkey condition bungalow which is in an exclusive cul de sac. The sought-after residential area is situated on the edge of the town convenient for M & S Food store, Tesco Express, Aldi, The Marstons Public House along with primary, secondary schools, post office and doctors’ surgery. Enjoying field views to the rear, gated access leads to several walking routes ideal for exercising the family pet. In brief the accommodation comprises hallway, 17” lounge, 23” dining kitchen with conservatory style extension, utility room, four bedrooms, two ensuites, family bathroom and separate conservatory. Gas central heating is installed (new boiler 2025, 7-year warranty), upvc double glazing and facias. In addition, the property has a self-contained annex which has been converted with planning from the double garage. The landscaped gardens are complimented by the timber outbuilding affectionately known as “The Peaky Blinders”
ACCOMMODATION
Entrance is on the front elevation via an OPEN VERANDAH with power points and ramped entrance to: -
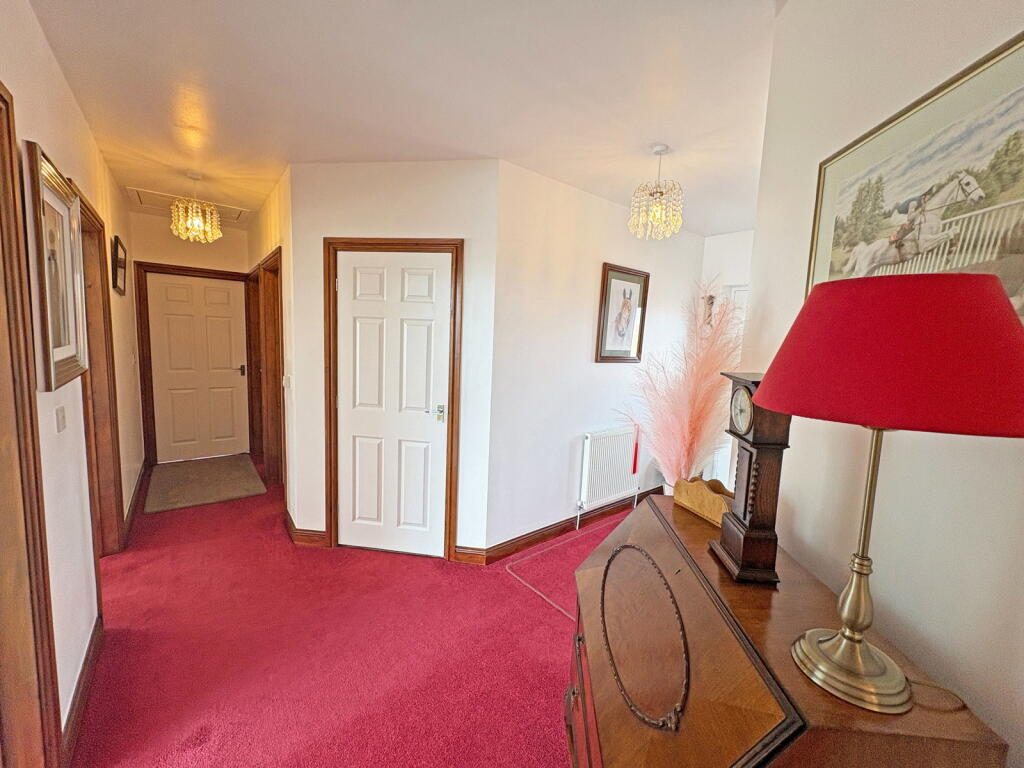
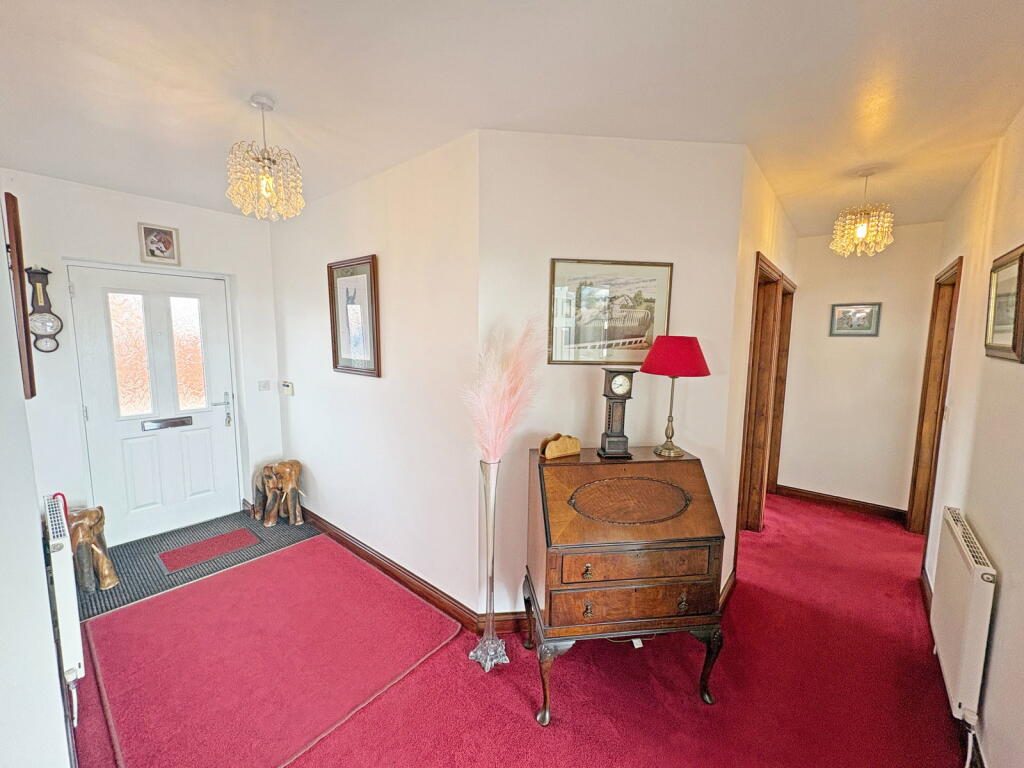
ENTRANCE HALL
With opaque double-glazed door, 2 radiators, access to roof space, built in cupboard.
DINING KITCHEN
Beautifully fitted with a modern range of base and wall units with granite worksurfaces and grooved drainer with tiled splashbacks, inset 1 1/4 bowl sink unit with hose tap, 5 ring gas hob with stainless steel and glass hood above, pan drawers below, integrated cooker and microwave, dishwasher, integrated fridge freezer, wine chiller, tall larder cupboards, downlights, display cabinets, wall T.V point. A tiled floor with underfloor heating leads through to a Conservatory style dining area with vaulted roof with tie bars. The conservatory roof has tinted glass so the sun floods in with reduced glare and the windows and 'tilt and turn' doors have integral 'perfect' blinds fitted to the frames. French doors open onto the rear garden.
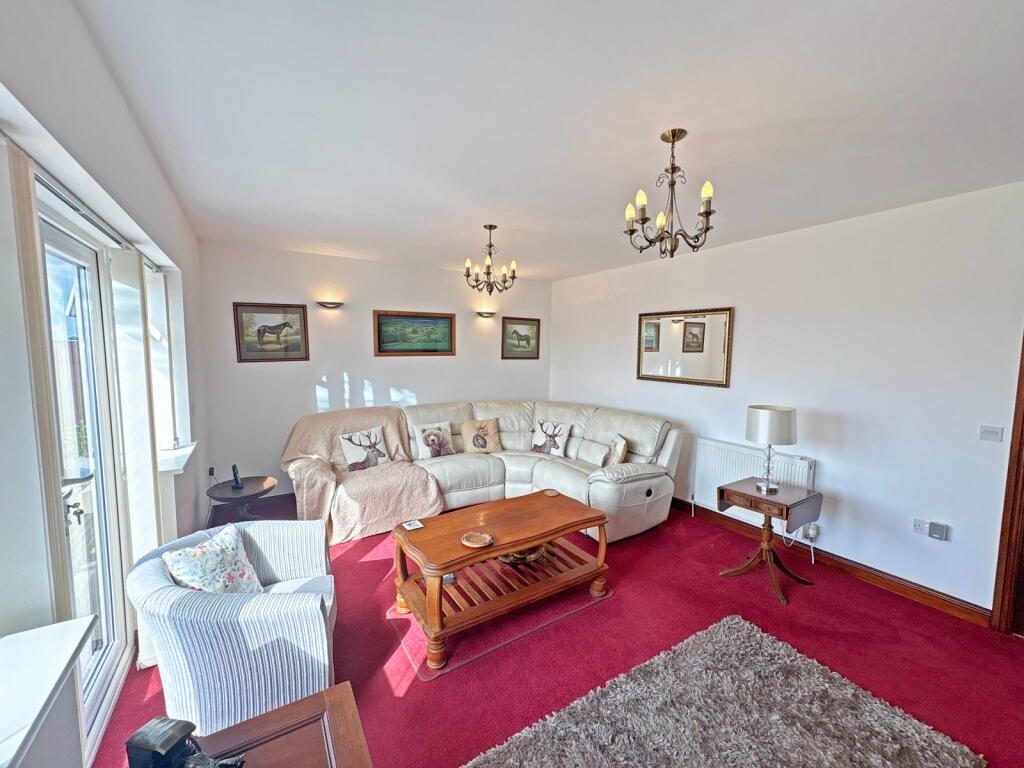
LOUNGE
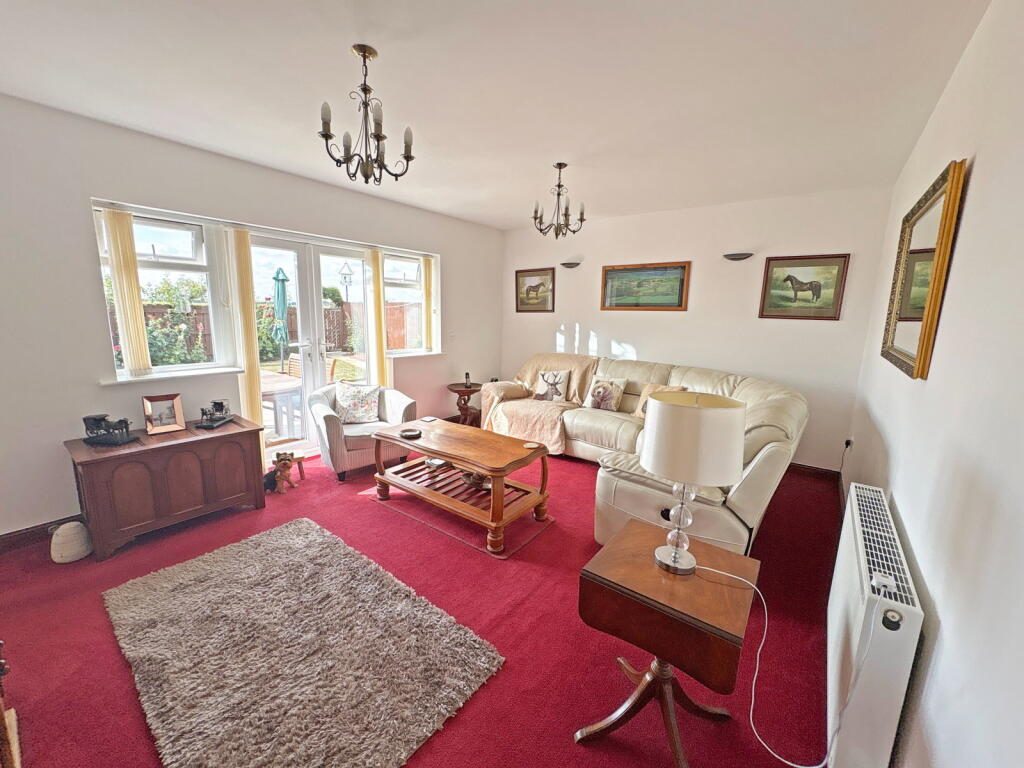
With 2 pvc windows and pvc double doors to the garden with wind out sun canopy over, 2 radiators, wall and ceiling lights., T.V point, telephone point.
CONSERVATORY
Of pvc construction with sliding doors to either side, Wall mounted T.V point.
UTILITY ROOM
With base and wall units to match the kitchen, worksurfaces with tiled splashbacks, stainless steel sink unit, concealed gas central heating boiler, spaces for washing machine and dryer, radiator, tiled floor, wide pvc door to garden.
BEDROOM 1
With pvc window to the rear elevation, radiator, T.V point.
EN-SUITE SHOWER ROOM
With large, tiled shower enclosure with screen door, hand basin, W.C, chrome vertical towel radiator, opaque pvc window, tiled floor, extractor.
BEDROOM 2
With pvc bow window to the front elevation, radiator, T.V point.
EN-SUITE SHOWER ROOM
With large, tiled shower enclosure with screen door, hand basin, W.C, chrome vertical towel radiator, opaque pvc window, tiled floor, extractor.
BEDROOM 3
With pvc window to the front elevation, radiator, T.V point.
BEDROOM 4
With radiator, pvc window to the front elevation, telephone point, built in wardrobes and being used as a Dressing Room/Office.
BATHROOM
Attractively fitted with a tiled corner shower enclosure, W.C, hand basin, panelled bath, tiled surround, vertical chrome towel radiator, tiled floor, opaque pvc window, extractor light,
ANNEXE
With canopy above the opaque pvc door with integral blind, 2 pvc windows to the front elevation with vertical blinds, 2 Rointe electric radiators, base cupboards and worksurfaces with tiled splashbacks, 2 ring electric hob and stainless steel chimney hood over, stainless steel sink unit and mixer tap over, tall cupboard, space for appliances, access to roof space with light and pull down ladder, downlights, wall T.V aerial point, electric fuses.
SHOWER ROOM
With tiled shower enclosure, W.C with concealed cistern and cupboard, hand basin in a vanity unit to match, extractor, downlights, electric radiator.
OUTSIDE
The front of the property is an ample block paved parking area with timber shed.
Gated paths leading down to the rear and side gardens which include paved sitting areas and paths, cold water tap, exterior lighting, lawns with garden borders, further side access for bins etc, base for a shed.
OFFICE / STUDIO (Peaky Blinders)
On a concrete base and of timber insulated construction with light and power, tv point, wall heater, down lighting, electric fuses, with a lovely outlook over the garden.
Tenure:
Freehold.
Situation:
Skegness is the principal Lincolnshire coastal resort with a resident population of around 20,000 persons increasing substantially in the summer months with the influx of holidaymakers and day visitors. It is some 40 miles east and south of Lincoln and Grimsby respectively with main communication links via the A52 & A158 roads to the south and Midlands.
General Information:
Local Authority: East Lindsey District Council. The agency website indicates Tax band: D. Energy Rating: C
Carl Smith, HomeMove Lincolnshire:
Carl joined the HomeMove team in 2021, bringing over 20 years of experience in the property industry and more than 15 years of managing estate agency branches across Skegness, Louth, and Grantham. With his comprehensive understanding of the Lincolnshire property market, Carl is proud to be considered a local expert. In 2025, HomeMove Lincolnshire was proudly recognised as the ESTAS Winner for ‘Best Agent in the PE25’ postcode. Feel free to reach out to Carl for professional property advice and support.
* When you make an offer on a property, we are required by law to carry out ID and Financial verification checks. As part of this we will need to see documents including Proof of ID, Address and Financial Statements and we will carry out a ‘SmartSearch’ chargeable at £15.00 per buyer. HomeMove Estate Agents may be paid a referral fee for introducing clients to their preferred EPC, Conveyancing, Survey and Mortgage service providers.
Listed by
Homemove Estate Agents LTD
Disclaimer: Property descriptions, images, and related information displayed on this page are aggregated from publicly available sources across the web and presented for informational purposes only. While we strive for accuracy, home.co.uk cannot guarantee that all details are current or complete. This information is provided as a guide only and should not replace professional property advice. We strongly recommend contacting Homemove Estate Agents LTD directly to verify availability, arrange viewings, and obtain comprehensive property documentation.
Added 09 Jul 2026

Covering East Midlands
270
Properties
Get move ready. Fee-Free mortgage advice to help you secure your dream home
Fee-Free Mortgage AdviceCompare fibre, cable and 5G speeds from all major providers in PE25 1GR. Check before you move
Check Broadband SpeedsEnter your details to see if this property is within your budget.
Loans, cards, car finance
Estimated property budget
Borrowing + deposit
You could borrow between
Typical borrowing
Monthly repayment
Est. at 4.5%
Loan-to-value
This is an estimate only. Your actual budget may vary depending on interest rates, credit history, and personal circumstances. For an accurate affordability assessment, speak to one of our free mortgage advisors.
This calculator provides estimates for illustrative purposes only and does not constitute financial advice. Your home may be repossessed if you do not keep up repayments on your mortgage. Estimates based on 4.5% interest rate, repayment mortgage. Actual rates depend on your circumstances.





Homemove is a trading name of HM Haus Group Ltd (Company No. 13873779, registered in England & Wales). Homemove Mortgages Ltd (Company No. 15947693) is an Appointed Representative of TMG Direct Limited, trading as TMG Mortgage Network, which is authorised and regulated by the Financial Conduct Authority (FRN 786245). Homemove Mortgages Ltd is entered on the FCA Register as an Appointed Representative (FRN 1022429). You can check registrations at NewRegister or by calling 0800 111 6768.

We use cookies to show you personalised content and improve your experience of our website. Find out more in our Privacy policy and Cookie policy.
