
Fore Street, Tywardreath, PL24 2QP
Summary
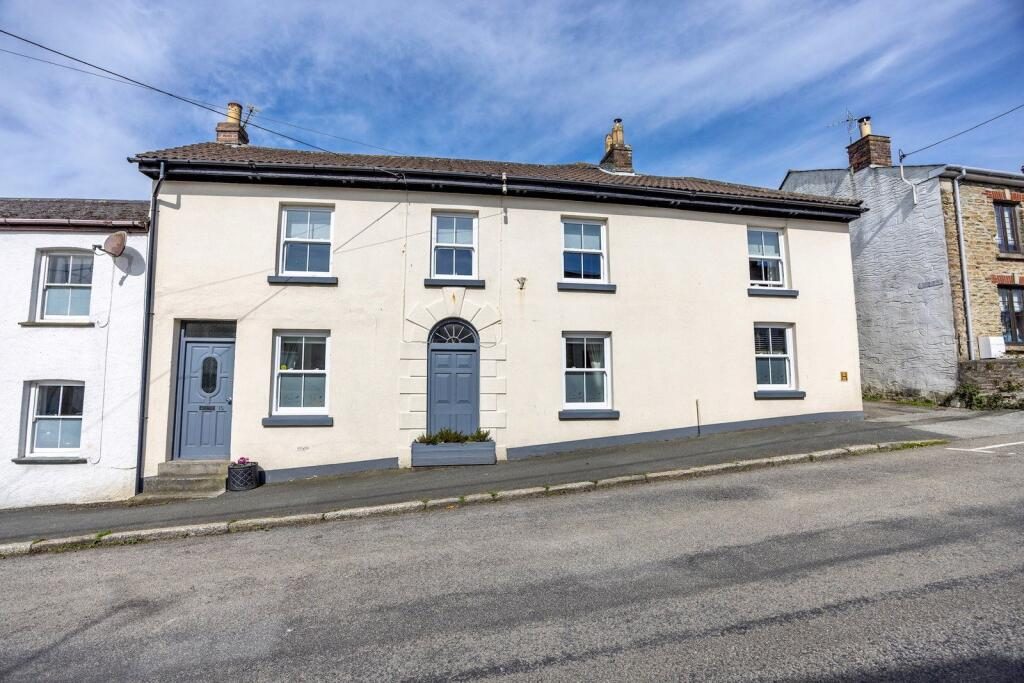
A rare opportunity to purchase a six bedroom character home in the heart of Tywardreath which is one of Cornwall's most desirable village settings, just a short walk from Par Beach and within easy reach of the Fowey. This handsome end terrace property blends period charm with generous, flexible living space, making it an ideal choice for a growing family or anyone who loves to entertain. Six bedrooms, a separate study, dual reception rooms, a striking split level kitchen with Aga, and a private, low maintenance garden with its own covered bar area come together in a home that's ready to move into and easy to enjoy. An internal viewing really is essential to appreciate the scale, character and setting this property has to offer.
What We Love
The split level kitchen is a genuine talking point, with the Aga taking centre stage and a separate breakfast room featuring exposed beams and a charming (decorative) Rayburn.
Room to spread out, with six bedrooms plus a dedicated study mean there's space for a large family, home working, guests, or all three.
A garden made for entertaining which is low maintenance with its own covered bar area, made for long summer evenings and alfresco dining.
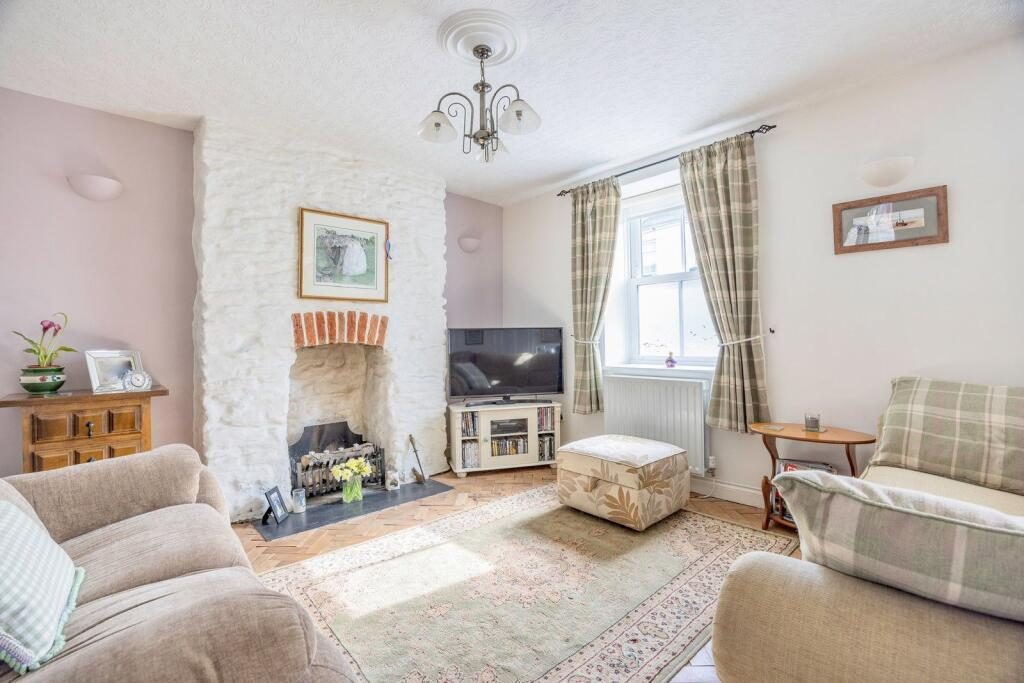
Original character throughout with exposed floorboards, a feature fireplace, parquet flooring and archways give the home real personality.
Area Summary
Tywardreath is a picturesque and historic village in south Cornwall, gathered around its ancient parish church of St Andrew, and offering an appealing mix of period cottages, local shop and traditional pub, all within easy walking distance of this property. The village sits just inland from the Fowey Estuary, with the popular harbour town of Fowey around two miles away is well loved for its sailing, restaurants, boutiques and coastal walks along the South West Coast Path. The neighbouring village of Par has a mainline railway station with services to Plymouth, Exeter and London Paddington, as well as the branch line to Newquay, while the market town of St Austell, a few miles further on, offers a wider choice of supermarkets, schools and everyday amenities. Sandy beaches at Par Sands and the cove at Polkerris are both close by, and the world famous Eden Project is just a short drive away, making Tywardreath a wonderful base for enjoying everything the Cornish coast and countryside have to offer.
Accommodation
Entrance Hall
Approached via a pathway to the front door, the entrance hall features attractive half height wood panelling, a ceiling light point and a radiator, with doors leading off to the principal ground floor rooms.
Lounge
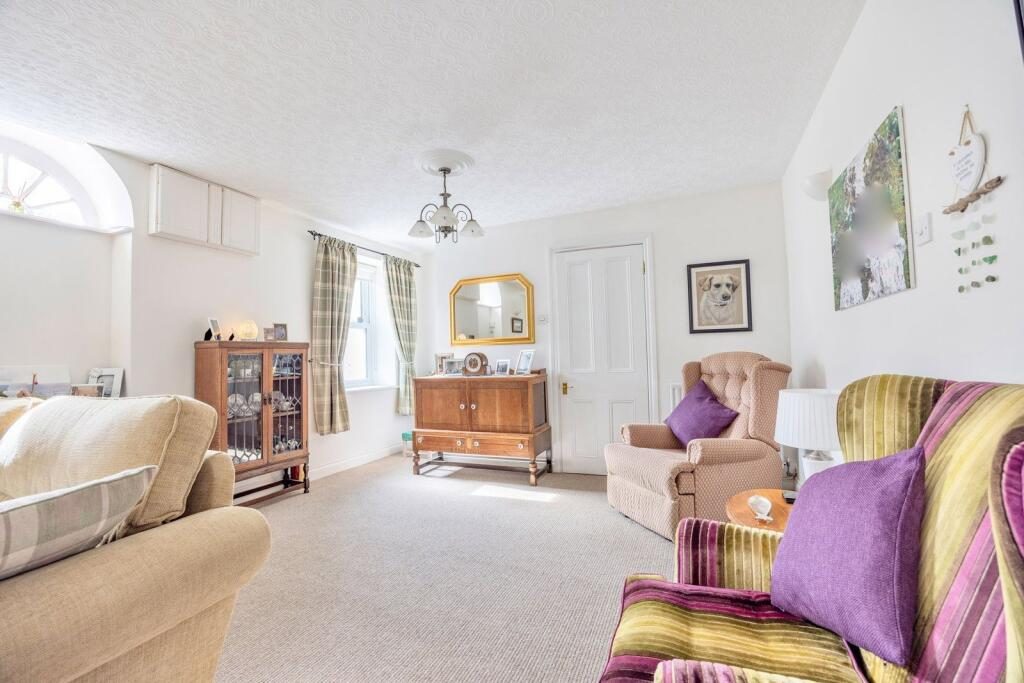
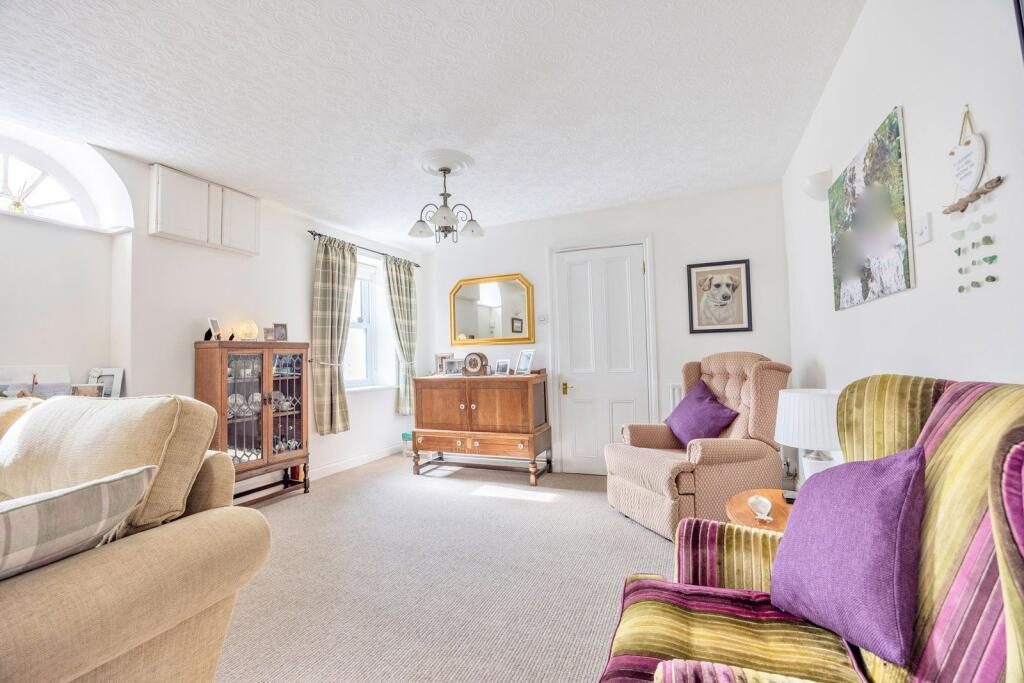
A bright and spacious reception room with two double glazed windows to the front, wall light points, feature archways, and a fireplace with an inset electric fire. Part-parquet flooring flows through an archway into the dining room beyond.
Dining Room
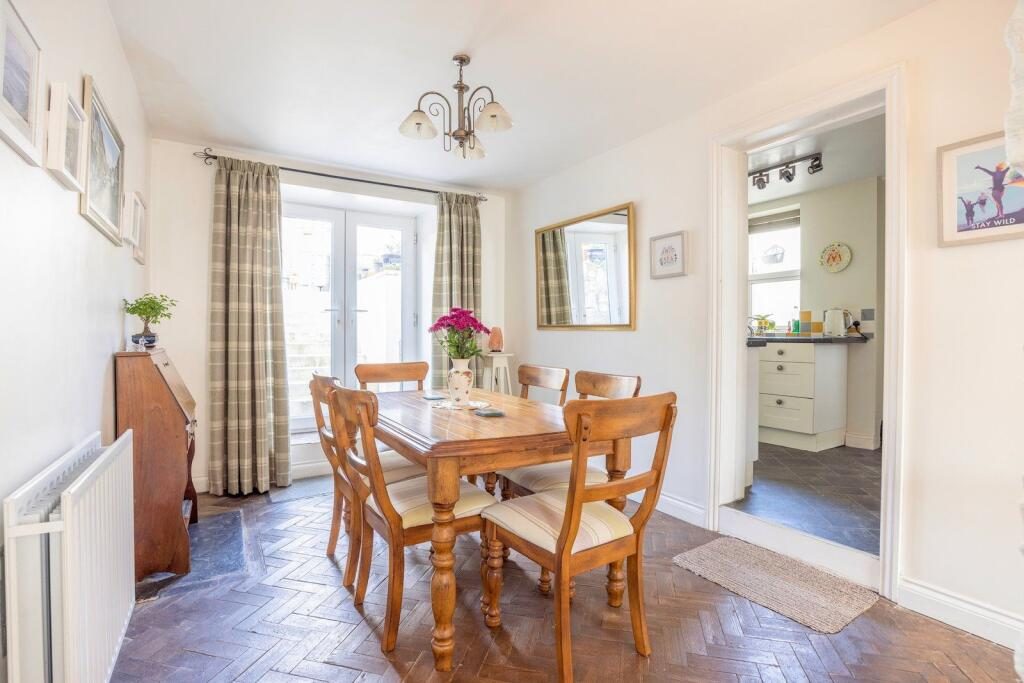
A well-proportioned separate dining room with parquet flooring, a ceiling light point, a radiator and UPVC double-glazed French doors opening directly onto the rear garden
Kitchen
A real feature of the home, arranged over a split level. The main kitchen area is fitted with a range of wall and base units beneath roll-edge worktops and tiled splash backs, an inset single-drainer sink with mixer tap, space for a range-style cooker, a feature chimney breast recess, and space for a slimline dishwasher. A UPVC double-glazed window brings in natural light, and doors lead to the downstairs WC and, via a feature archway, up to the breakfast room.
Breakfast Room
Full of character, with exposed beams, tiled flooring, a UPVC double-glazed window to the front, a range of fitted base units and an inset Rayburn retained for decorative appeal. A further door provides side access.
Downstairs WC
Fitted with a low-level WC and wash hand basin, with a double-glazed window.
Inner Hallway
Connects the kitchen and study to the stairs leading up to the first floor.
Study
A versatile room ideal for home working or quiet relaxation, with a radiator, ceiling light point and access to a useful store room beyond.
Store
A handy storage room with a UPVC double-glazed window, plastic roof and ceiling light point.
Landing
Leads to all six first-floor bedrooms and the family bathroom, with a radiator and ceiling light point.
Bedroom One
A generous double room overlooking the rear garden, with exposed floorboards, a ceiling light point and access to a private en suite.
En Suite
Fully tiled, comprising a low level WC, wash hand basin, shower cubicle, built-in storage cupboard and extractor fan.
Bedroom Two
A double room to the front of the property with a UPVC double-glazed window, exposed floorboards, wall and ceiling lighting, and a radiator.
Bedroom Three
Another well proportioned double bedroom to the front, with a UPVC double-glazed window, exposed floorboards, a ceiling light point and a radiator.
Bedroom Four
A further front facing bedroom with a UPVC double-glazed window, ceiling light point and radiator.
Bedroom Five
A fifth front facing bedroom with a UPVC double glazed window, ceiling light point and radiator
Bedroom Six
Tucked into the eaves with a sloping ceiling and a side facing UPVC double-glazed window
Family Bathroom
Comprising a panelled bath, wash hand basin, low level WC and a separate shower cubicle with electric shower over, plus an obscure double-glazed window and radiator.
Outside
Rear Garden
Steps rise to a generous, low-maintenance garden combining a gravelled area with a paved patio, plus a covered bar area
Parking
There is plenty of places to park near the property. The seller has advised that she parks to the rear of the property right next to the property.
Disclaimers
Money Laundering Regulations: Intending purchasers will be asked to produce identification documentation at a later stage and we ask for your co-operation to ensure there is no delay in agreeing the sale.
These particulars do not constitute part or all of an offer or contract. Measurements are supplied for guidance only and must not be relied upon as accurate; prospective buyers are advised to verify all measurements independently before committing to any expense.
Karen Trace has not tested any apparatus, equipment, fixtures, fittings or services, and it is in the buyer's interest to check the working condition of all appliances. Karen Trace has not sought to verify the legal title of the property; buyers must obtain verification from their own solicitor.
Some photographs may have been virtually staged for marketing purposes.
Listed by
Karen Trace & Partners, Powered by Exp UK
Disclaimer: Property descriptions, images, and related information displayed on this page are aggregated from publicly available sources across the web and presented for informational purposes only. While we strive for accuracy, home.co.uk cannot guarantee that all details are current or complete. This information is provided as a guide only and should not replace professional property advice. We strongly recommend contacting Karen Trace & Partners, Powered by Exp UK directly to verify availability, arrange viewings, and obtain comprehensive property documentation.
Added 13 Jul 2026

Covering Mid Cornwall
94
Properties
Get move ready. Fee-Free mortgage advice to help you secure your dream home
Fee-Free Mortgage AdviceCompare fibre, cable and 5G speeds from all major providers in PL24 2QP. Check before you move
Check Broadband SpeedsEnter your details to see if this property is within your budget.
Loans, cards, car finance
Estimated property budget
Borrowing + deposit
You could borrow between
Typical borrowing
Monthly repayment
Est. at 4.5%
Loan-to-value
This is an estimate only. Your actual budget may vary depending on interest rates, credit history, and personal circumstances. For an accurate affordability assessment, speak to one of our free mortgage advisors.
This calculator provides estimates for illustrative purposes only and does not constitute financial advice. Your home may be repossessed if you do not keep up repayments on your mortgage. Estimates based on 4.5% interest rate, repayment mortgage. Actual rates depend on your circumstances.





Homemove is a trading name of HM Haus Group Ltd (Company No. 13873779, registered in England & Wales). Homemove Mortgages Ltd (Company No. 15947693) is an Appointed Representative of TMG Direct Limited, trading as TMG Mortgage Network, which is authorised and regulated by the Financial Conduct Authority (FRN 786245). Homemove Mortgages Ltd is entered on the FCA Register as an Appointed Representative (FRN 1022429). You can check registrations at NewRegister or by calling 0800 111 6768.

We use cookies to show you personalised content and improve your experience of our website. Find out more in our Privacy policy and Cookie policy.
