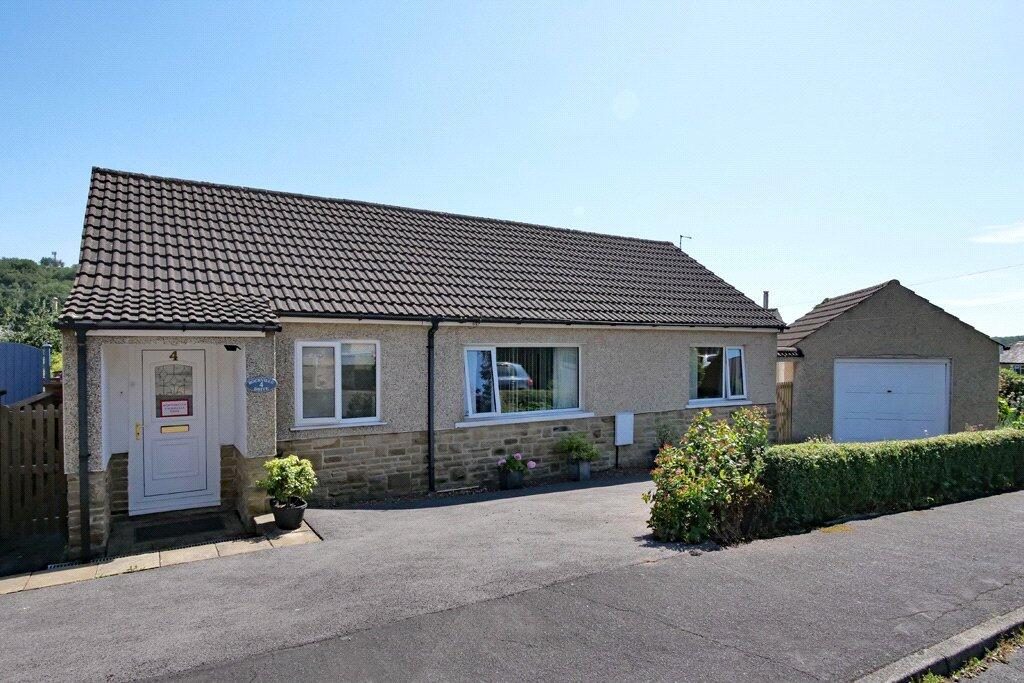
Including the great advantage of detached garage together with a conservatory extension providing a very appealing feature, this three bedroomed detached bungalow enjoys a desirable cul-de-sac setting within this popular village on the edge of the Yorkshire Dales National Park and only circa two miles away from the increasingly popular market town of Skipton.
Equipped with gas central heating together with UPVC sealed unit double glazed windows, the property comprises briefly: An entrance hall, a separate w/c, a well appointed dining kitchen including cream fronted wall and base units with integrated appliances, a living room, a conservatory, an inner hall leading to three well planned bedrooms, the master bedroom including an ensuite shower room and a three piece house bathroom. Externally the property includes a private tarmac driveway leading to a detached garage. To the rear of the property is a low maintained enclosed garden including a stone flagged patio area.
Surrounded by beautiful open countryside on the fringe of the Yorkshire Dales National Park, the very popular village of Embsay is served by a variety of local amenities including a sub post office/general store, two public houses, a well-respected primary school and preschool, a Church and chapel, a village hall and a bus service. The village is home to the Embsay to Bolton Abbey Heritage Steam Railway line holding regular special events.
The historic market town of Skipton known as 'The Gateway to the Dales' is less than two miles away providing extensive shopping and recreational facilities including a high street market four days a week.
Strongly recommended for inspection being ideal for those searching for a spacious and well equipped detached bungalow including excellent parking and garaging, this exceptional property comprises in further detail:
GROUND FLOOR
COVERED ENTRANCE PORCH
ENTRANCE HALL
With UPVC front entrance door. Central heating radiator. Solid Mapel flooring.
SEPARATE W/C
Well-appointed two-piece white suite comprising low suite w/c and floating hand wash basin. Extractor fan. Solid Mapel flooring.
DINING KITCHEN
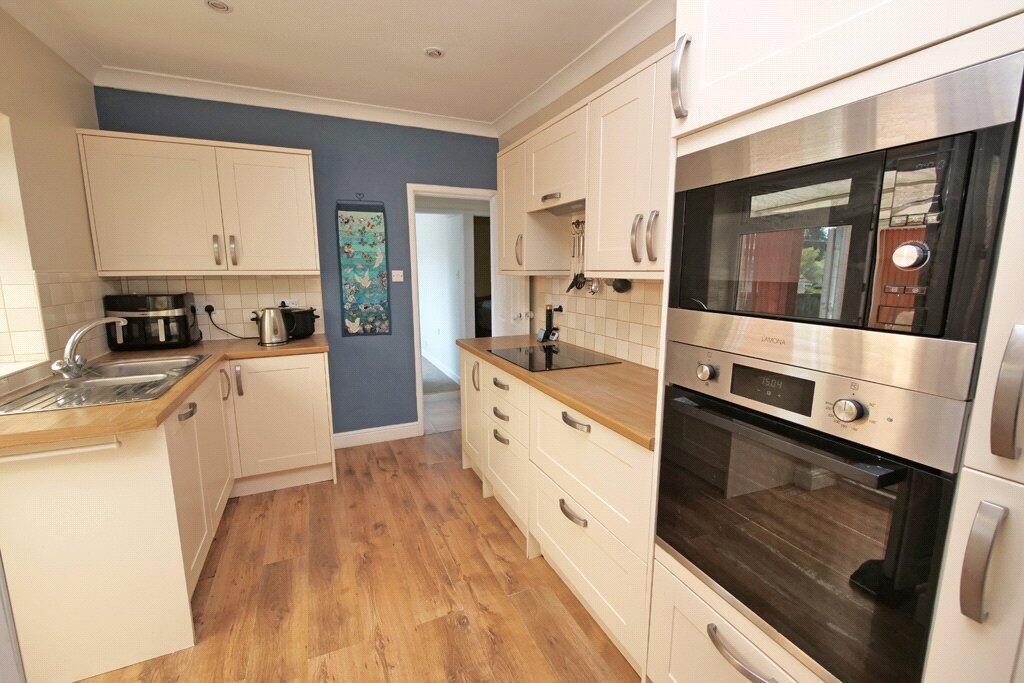
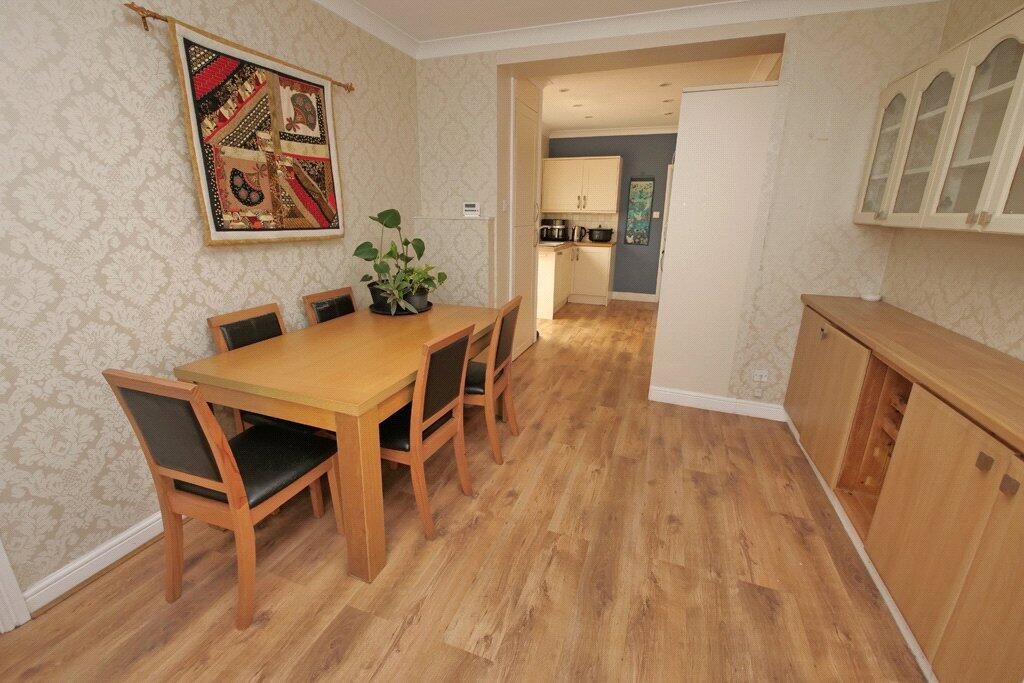
24’07” x 10’06” Well appointed range of cream fronted wall and base units incorporating contrasting wood effect worktop surfaces having tiled surrounds. One and a half bowl stainless steel sink and drainer unit. Built in high level electric oven. Four ring ceramic hob with extractor over. Integrated fridge and freezer. Concealed wall mounted gas boiler. Plumbing for an automatic washing machine. Display wall cupboards. Recessed ceiling spotlights. Dual aspect UPVC sealed unit double glazing. Central heating radiator. Wood effect flooring. UPVC sealed unit double glazed door through to conservatory.
LIVING ROOM
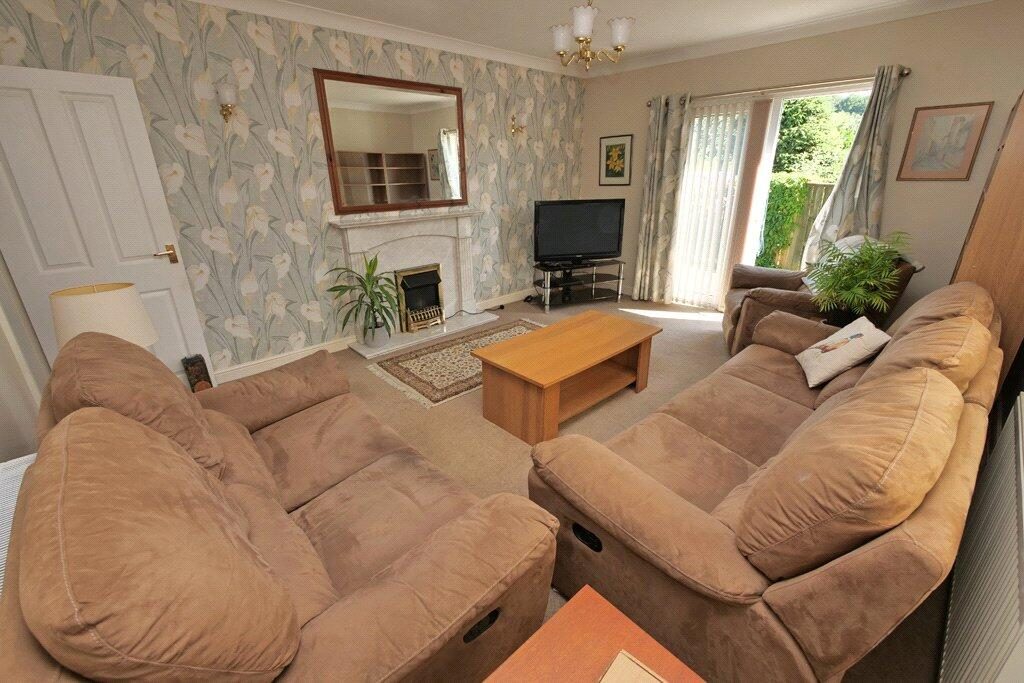
16’05” x 12’11” With dual aspect UPVC sealed unit double glazing, including sliding patio doors to the rear. Two central heating radiators. Wall lights. Marble fireplace with matching hearth and interior including electric fire.
CONSERVATORY
9’07” x 9’07” With UPVC sealed unit double glazing. UPVC sealed unit double glazed rear entrance door. Wood effect flooring. Central heating radiator.
INNER HALL
With built in storage cupboard.
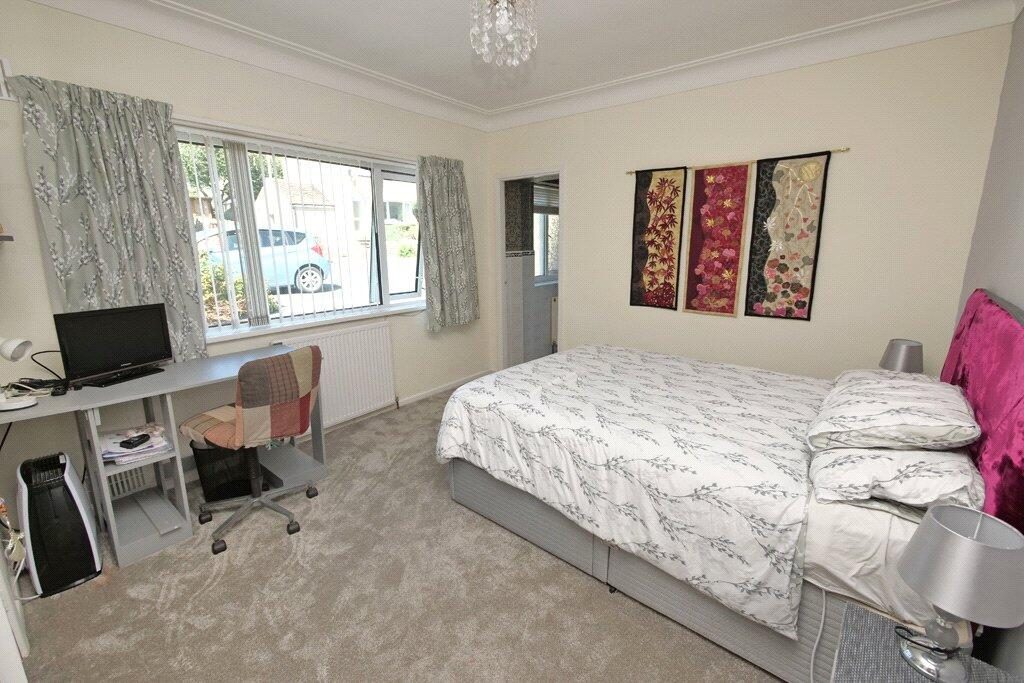
BEDROOM ONE
11’04” x 11’01” With UPVC sealed unit double glazing. Central heating radiator. Built in wardrobe.
ENSUITE SHOWER ROOM
Well-appointed three-piece white suite comprising low suite w/c and hand wash basin built into vanity cabinet, walk in shower enclosure housing Triton electric shower. Ceramic wall tiles. Floor tiles. Extractor fan. Recessed ceiling spotlights. Central heating radiator. UPVC sealed unit double glazing.
BEDROOM TWO
10’11” x 10’08” With UPVC sealed unit double glazing. Central heating radiator. Range of built in wardrobe.
BEDROOM THREE
10’11” x 8’08” With UPVC sealed unit double glazing. Central heating radiator.
BATHROOM
With three-piece white suite comprising low suite w/c, pedestal hand wash basin and fitted bath with mixer taps and shower attachment. Ceramic wall tiles. Central heating radiator. UPVC sealed unit double glazing. Tile effect flooring.
OUTSIDE
To the front of the property is a tarmac driveway including planted borders leading to the:
DETACHED GARAGE
12’ x 9’10” With up/ over door. Light and power. Pedestrian door.
The south facing low maintenance enclosed rear garden provides an appealing feature including a stone flagged patio and pebbled area.
COUNCIL TAX BAND
The council tax band quoted for this property on the Gov.UK website is Band: D
TENURE
The tenure for this property is Freehold.
SERVICES All mains’ services are installed.
Please note we have not been able to test the equipment or installations in this property and recommend that prospective purchasers arrange for a qualified person to check any appliances before entering into any commitment.
VIEWING Strictly by arrangement with HARRISON BOOTHMAN. All potential viewers are advised to read a copy of our PRIVACY POLICY which can be found on our website. Alternatively a written copy is available on request.
Tel: Skipton 799993
Any floor plans are provided for informational and illustrative purposes only. Although we endeavour to provide truthful representation, we do not in any way warrant the accuracy of the floor plan information and the floor plan layout and measurements may contain errors and omissions.
We are not liable for and do not accept any liability relating to any loss or damage suffered as a direct or indirect result of use of any information on the floor plan. The extent of the property and its boundaries are subject to verification by inspection of the title deeds.
These particulars were prepared from observation together with information supplied by the Vendor. We have not carried out a detailed professional survey.
Ref: AJT150726
If you are thinking of selling your property HARRISON BOOTHMAN will be pleased to provide a FREE VALUATION for sale purposes.