2 Bedroom Terraced House

PE21 9FA

£169,950
2 beds · 1 bath New · Added 02 Jul 2026

What this property offers

2 Bedrooms
1 Bathroom
Terraced House

About this property

BRAND NEW!!! NEVER LIVED IN!!!!

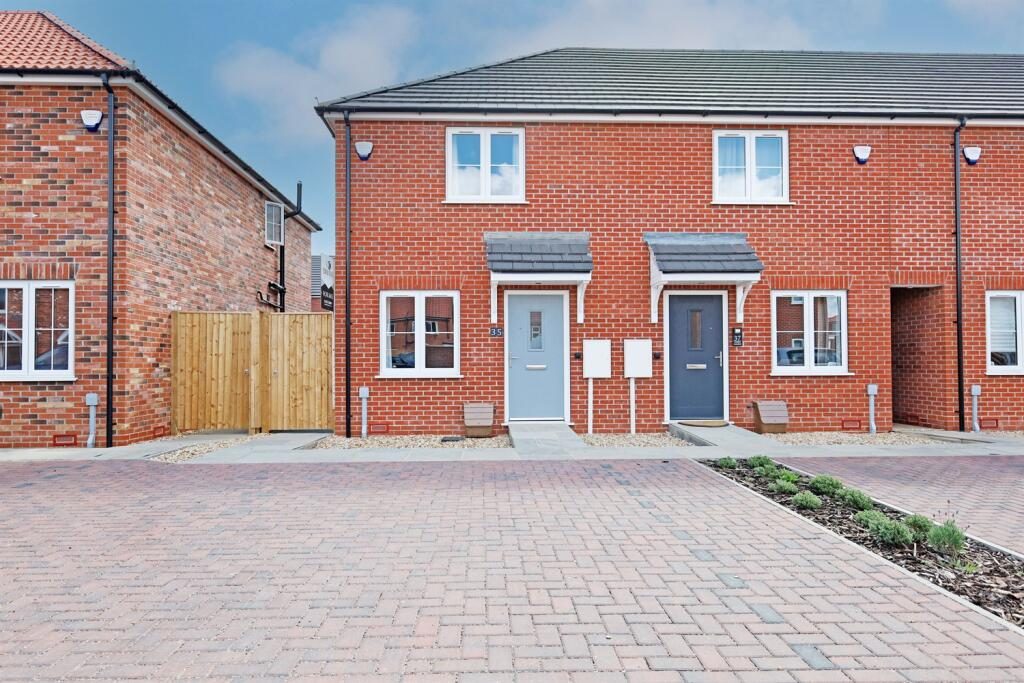
Situated within the highly regarded Lindis Park development and constructed in 2025, this exceptionally well presented two-bedroom home offers stylish contemporary living, thoughtfully designed accommodation and beautifully maintained outdoor space, making it an ideal purchase for first-time buyers, professional couples, investors Close to Pilgrim Hospital or those seeking to downsize without compromise.

The property enjoys a modern and welcoming feel throughout, with accommodation arranged to provide both comfort and practicality. Upon entering, you are welcomed into a bright and spacious lounge, an inviting main reception space perfectly suited to relaxing evenings or entertaining guests. Positioned to the rear of the property is a superb open-plan kitchen and dining room, fitted with a range of modern units and offering ample space for dining and day-to-day family living, with direct access onto the rear garden creating an excellent indoor-outdoor flow. A convenient ground floor WC further enhances the practicality of the home.

To the first floor, the property offers two generously proportioned bedrooms, both beautifully presented and arranged around a central landing. The accommodation is complemented by a contemporary family bathroom finished in a modern style.

Externally, the property continues to impress. To the front, there is off-road parking for two vehicles, while the enclosed rear garden has been attractively landscaped to create a private and low-maintenance outdoor retreat, ideal for outdoor dining, entertaining or simply enjoying the warmer months.

Combining modern construction, tasteful presentation and a highly convenient location, this attractive home presents a superb opportunity to acquire a move-in-ready property within one of the area-s most popular residential developments, offering excellent access to local amenities, schools and transport links.
Reception 1
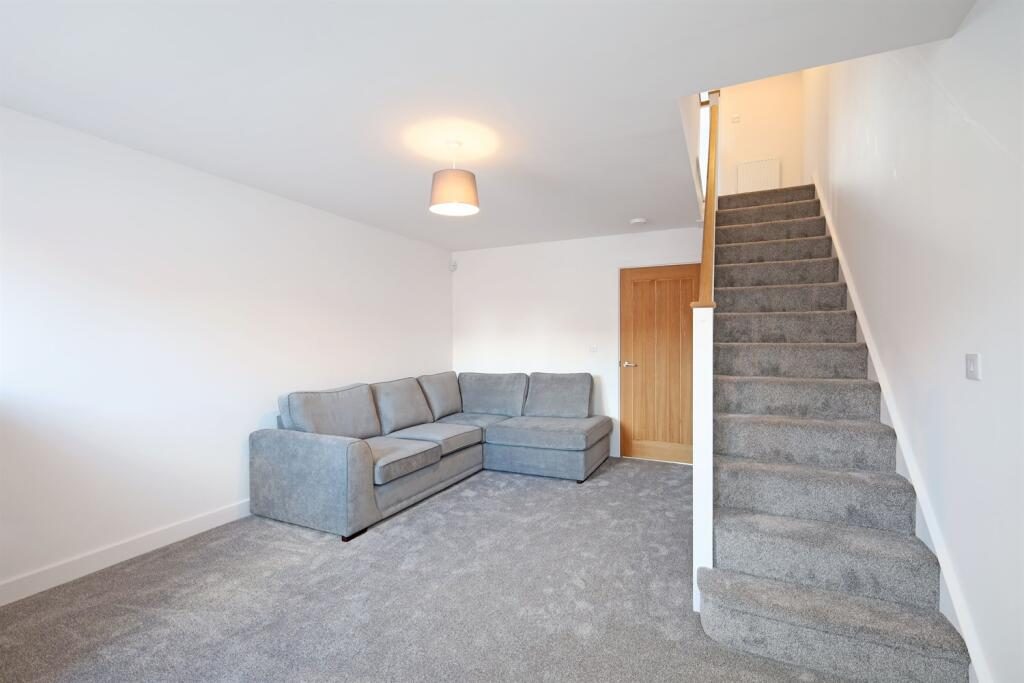
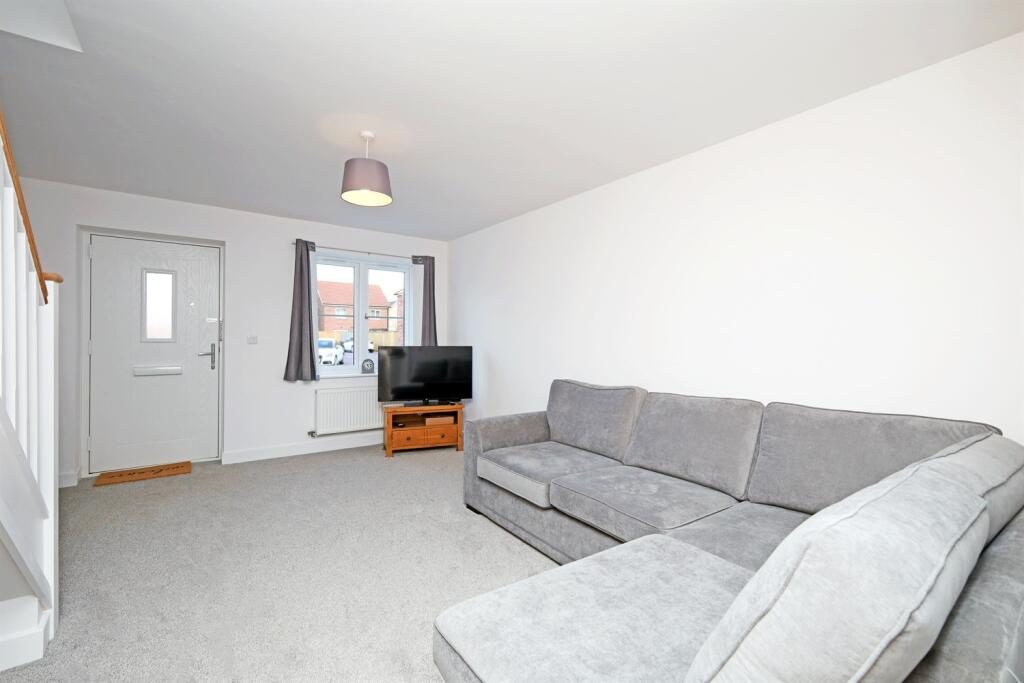
A bright and comfortable lounge finished with neutral white walls and a soft grey carpet, creating a welcoming living space. A large window to the front elevation allows plenty of natural light to fill the room, while a double panel radiator ensures year-round comfort. The room also features exposed stairs leading to the first floor, a charming cottage-style wooden door providing access to the kitchen, and a central ceiling light point.
Kitchen
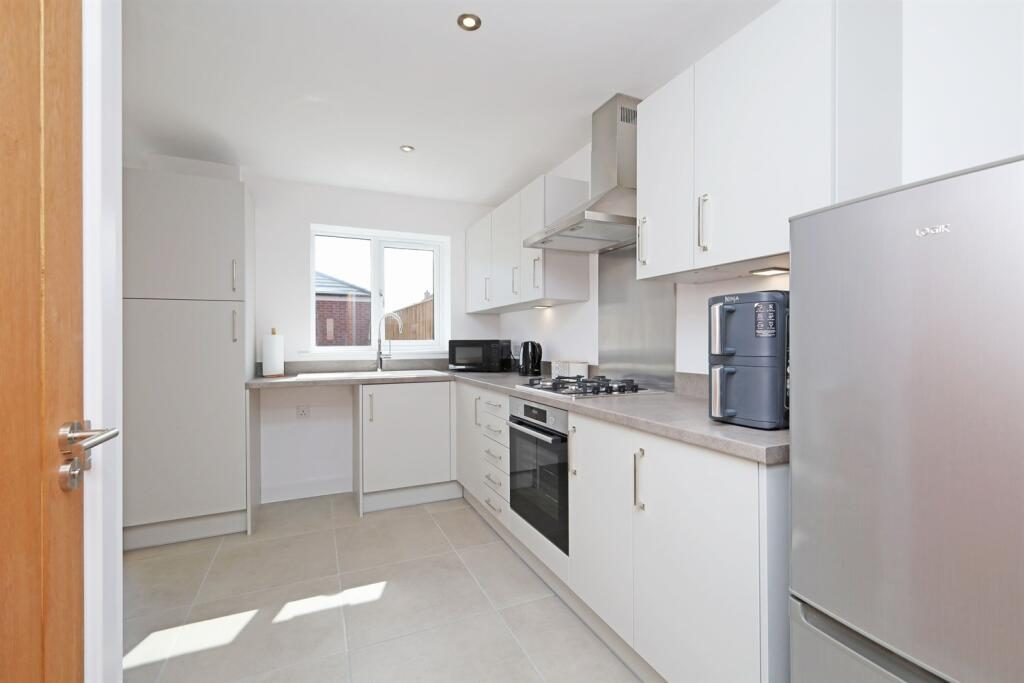
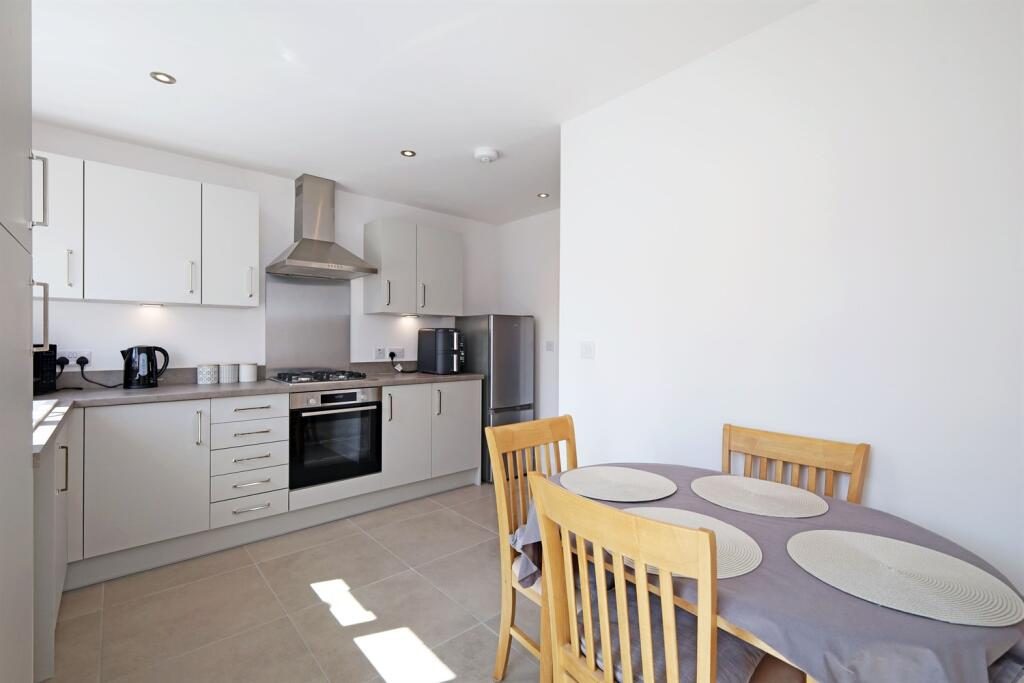
Open plan kitchen/diner having window to rear elevation & rear door leading to the garden, there is also cupboards to both base & eye level, with Bosch electric oven, gas hob and extractor over. Having a quartz sink with spring neck kitchen faucet and drainer and space for dining room table.
Toilet
Conveniently positioned cloakroom comprising a low-level WC and wash hand basin. The room benefits from a window to the side elevation, a single panel radiator, and a ceiling light point, making it a practical addition for guests and everyday family use.
Landing
The first-floor landing provides access to all bedrooms and the family bathroom. Finished with a continuation of the grey carpet, the space benefits from a single panel radiator and a ceiling light point, maintaining the property's bright and neutral décor throughout.
Bedroom 1
A well-proportioned double bedroom enjoying a window to the front elevation, allowing for plenty of natural light. The room is finished with a continuation of the grey carpet and benefits from a single panel radiator, ceiling light point, and a useful built-in over-stairs storage cupboard, providing practical space for clothing or household items.
Bedroom 2
A spacious double bedroom overlooking the rear elevation, offering a peaceful setting. Finished with a continuation of the grey carpet, the room also benefits from a single panel radiator and a ceiling light point, providing a comfortable and versatile space suitable for a range of furniture layouts.
Bathroom
Stylishly appointed with a modern three-piece suite comprising a bath with shower over, low-level WC and wash hand basin. Finished with attractive grey porcelain tiles featuring a marble-effect vein pattern, the bathroom also benefits from a heated towel rail and a window to the side elevation, creating a bright and contemporary space.
Small Garden
The enclosed rear garden offers a great balance of patio and lawn, providing the perfect space for outdoor dining, entertaining or relaxing. Fully enclosed by fencing, it offers a safe and private environment for both children and pets.
Parking
There is two allocated parking spaces.
Central Heating

Double Glazing

Nearby Properties

Listed by

Drurys Estate Agents

Disclaimer: Property descriptions, images, and related information displayed on this page are aggregated from publicly available sources across the web and presented for informational purposes only. While we strive for accuracy, home.co.uk cannot guarantee that all details are current or complete. This information is provided as a guide only and should not replace professional property advice. We strongly recommend contacting Drurys Estate Agents directly to verify availability, arrange viewings, and obtain comprehensive property documentation.

ITV News TV Appearance The Times Featured AI Tech Company The Guardian - Homemove Insert Feature
Terms of use Privacy policy All rights reserved © homemove.com

Homemove is a trading name of HM Haus Group Ltd (Company No. 13873779, registered in England & Wales). Homemove Mortgages Ltd (Company No. 15947693) is an Appointed Representative of TMG Direct Limited, trading as TMG Mortgage Network, which is authorised and regulated by the Financial Conduct Authority (FRN 786245). Homemove Mortgages Ltd is entered on the FCA Register as an Appointed Representative (FRN 1022429). You can check registrations at NewRegister or by calling 0800 111 6768.