3 Bedroom Flat

Pembury Road, Westcliff-On-Sea, SS0 8DS
£325,000
3 beds · 1 bath · 84m² New · Added 13 Jul 2026

What this property offers

3 Bedrooms
1 Bathroom
84 m² floor area
Flat
D
EPC Rating D

About this property

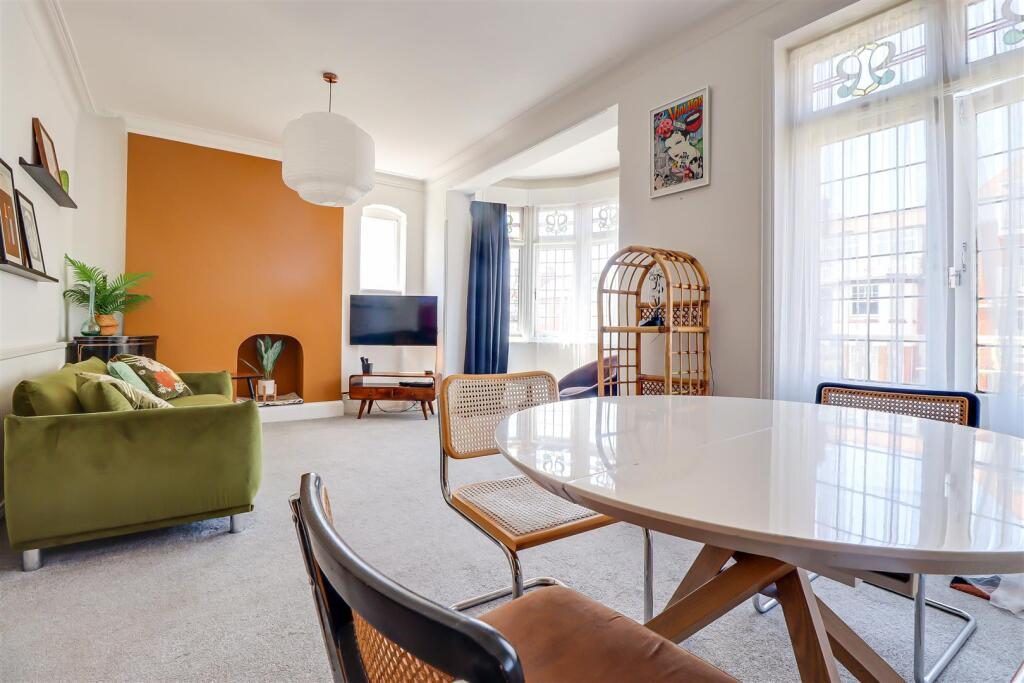
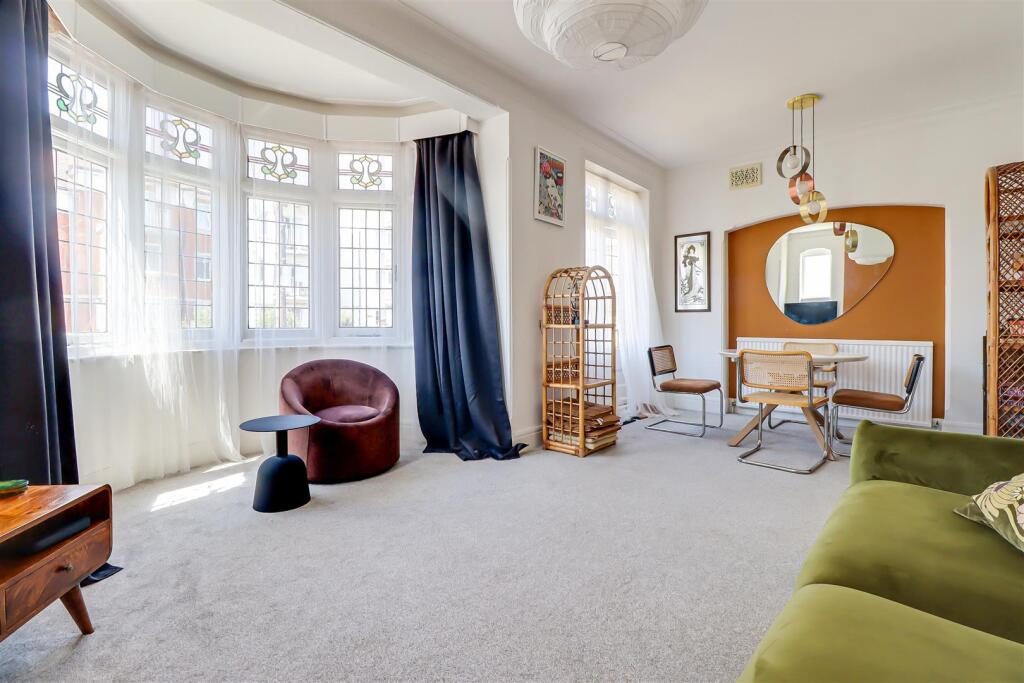
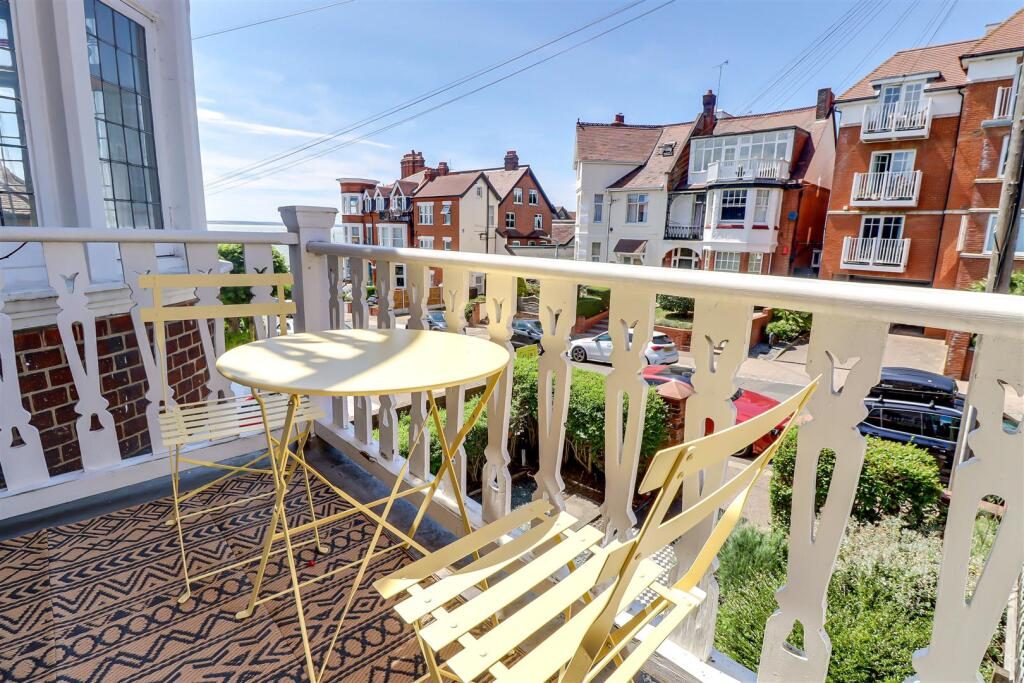
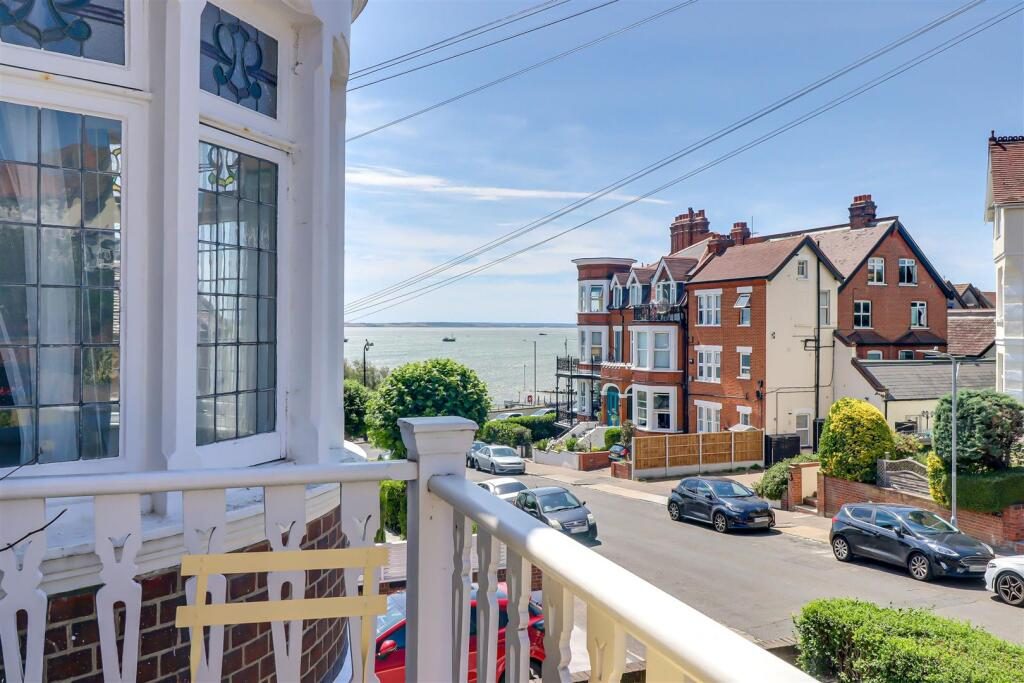
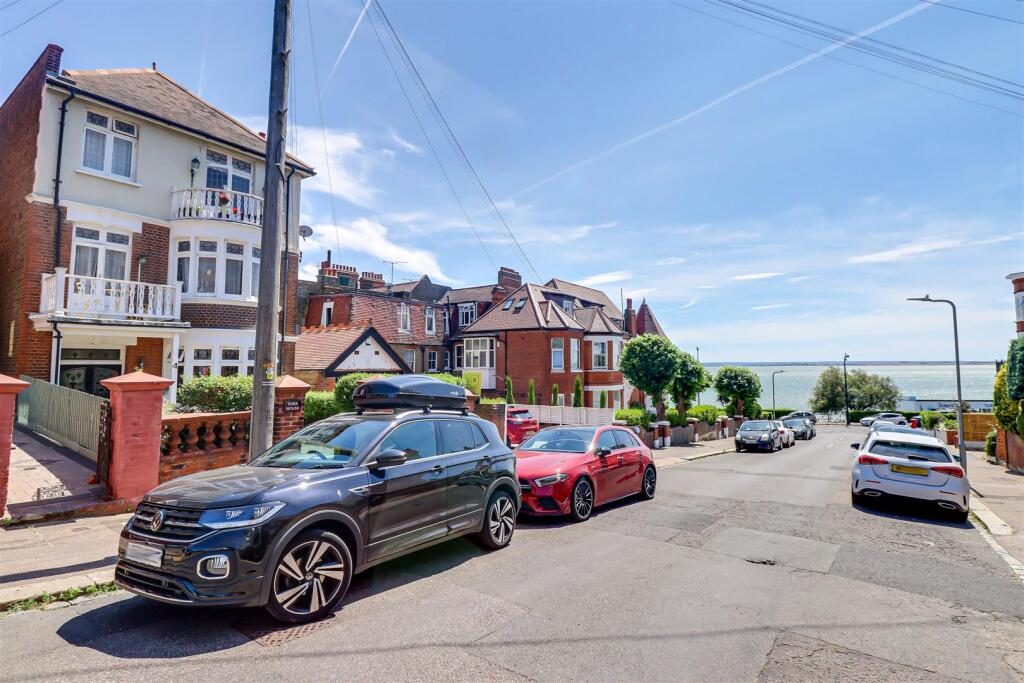
* £325,000- £350,000 * SEA VIEWS * WEST FACING BALCONY * THREE WELL SIZED BEDROOMS * NO ONWARD CHAIN * PERIOD CONVERSION OF THREE APPARTMENTS, EACH WITH A SHARE OF THE FREEHOLD * Enjoying views across the Thames Estuary, this exceptional first-floor apartment offers an impressive amount of living space, beautifully balanced with character, natural light and an enviable coastal setting. The spacious lounge/diner is a standout feature, with large windows drawing in the ever-changing seascape to create a spectacular focal point. Whether relaxing with family or entertaining guests, the sea views provide a stunning backdrop throughout the day. The generous proportions continue throughout the home, with three excellent bedrooms offering flexible accommodation to suit a range of lifestyles. A well-appointed fitted kitchen is accompanied by a separate utility room, adding valuable practicality while preserving the apartment's sense of space. Rich in period charm, the property showcases an array of original features that complement its elegant interiors, creating a home that is both welcoming and distinctive. Positioned on the sought-after Pembury Road, the apartment is just a short walk from Chalkwell Beach, allowing you to make the most of the coastline all year round. Both Chalkwell and Westcliff railway stations are within easy reach, providing excellent links into London, while nearby cafés, restaurants and local amenities complete the appeal of this superb location. This property is well placed for highly regarded school, making it an ideal buy for young families. Offering the space of a family home with the lifestyle benefits of a coastal apartment, this is a rare opportunity to acquire a property of genuine size, character and quality, all enhanced by estuary views.

Frontage - Giving access into the communal hallway, stairs rising to the first floor landing, access to:

Hallway - 7.647m x 0.905m (25'1" x 2'11") - Solid wood entrance door to the front, pendant light, wall light, radiator, carpet.

Lounge Diner - 5.869m x 4.765m into the bay (19'3" x 15'7" into - Smooth coved ceiling with a pendant light, window to the side offering sea views, large leadlight stained glass bay window to the front also offering sea views, two radiators, carpet, wooden French doors to the front giving access to:

West Facing Balcony - 2.263m x 1.418m (7'5" x 4'7") - Wooden balustrade, sea views.

Kitchen - 2.827m x 2.682m (9'3" x 8'9") - Smooth ceiling with inset spotlights, window to the rear, leadlight stained glass windows to the side, fully fitted kitchen comprising of; wall and base level units with a roll edge laminate worktop, integrated oven with a four-ring gas hob and an extractor fan above, stainless steel sink and drainer, space for a dishwasher, integrated fridge freezer, tiled splash backs, tiled flooring, door to the rear giving access to the stairs leading down to the communal rear garden and the side access.

Utility Room - 2.335m x 1.722m (7'7" x 5'7") - Windows to the side, wall mounted boiler, roll edge laminate worktop with space for a washing machine, tumble dryer, radiator, tiled flooring.

Bedroom One - 4.397m x 2.949m (14'5" x 9'8") - Smooth ceiling with a pendant light, stained glass leadlight window to the side offering sea views, radiator, carpet.

Bedroom Two - 3.601m x 2.818m (11'9" x 9'2") - Coved ceiling with a pendant light, window to the rear overlooking the communal garden, feature fireplace, radiator, carpet.

Bedroom Three - 3.332m x 2.327m (10'11" x 7'7") - Obscured windows to the side, pendant light, radiator, cupboard housing the utility meters, radiator, carpet.

Bathroom - 2.377m x 1.995m (7'9" x 6'6") - Smooth ceiling with inset spotlight, stained glass leadlight window to the side giving a sea view, panelled bath with a shower attachment, low-level WC, pedestal wash basin, wall hung chrome heated towel rail, part tiled walls, tiled flooring.

Communal Rear Garden - Mainly patio with artificial lawn area, gate giving side access to front of building.

Agents Notes: - Council tax band: C

Nearby Properties

Listed by

Bear Estate Agents

Disclaimer: Property descriptions, images, and related information displayed on this page are aggregated from publicly available sources across the web and presented for informational purposes only. While we strive for accuracy, home.co.uk cannot guarantee that all details are current or complete. This information is provided as a guide only and should not replace professional property advice. We strongly recommend contacting Bear Estate Agents directly to verify availability, arrange viewings, and obtain comprehensive property documentation.

ITV News TV Appearance The Times Featured AI Tech Company The Guardian - Homemove Insert Feature
Terms of use Privacy policy All rights reserved © homemove.com

Homemove is a trading name of HM Haus Group Ltd (Company No. 13873779, registered in England & Wales). Homemove Mortgages Ltd (Company No. 15947693) is an Appointed Representative of TMG Direct Limited, trading as TMG Mortgage Network, which is authorised and regulated by the Financial Conduct Authority (FRN 786245). Homemove Mortgages Ltd is entered on the FCA Register as an Appointed Representative (FRN 1022429). You can check registrations at NewRegister or by calling 0800 111 6768.