6 Bedroom Detached House

Gloucester Avenue, Chelmsford, CM2 9DR
£575,000
6 beds · 2 baths · 135m² Reduced · Added 30 Mar 2026

What this property offers

6 Bedrooms
2 Bathrooms
135 m² floor area
Detached House
D
EPC Rating D

About this property

Nestled on Gloucester Avenue in the charming city of Chelmsford, this impressive semi-detached house offers a perfect blend of space and comfort, making it an ideal family home. With six generously sized bedrooms, this extended property provides ample room for a growing family or those who enjoy hosting guests.

The house boasts three well-appointed reception rooms, allowing for versatile living spaces that can be tailored to your needs. Whether you envision a cosy lounge, a formal dining area, or a playroom for the children, the possibilities are endless. The layout is designed to promote both relaxation and social interaction, making it a wonderful setting for family gatherings and entertaining friends.

One of the standout features of this property is the ample off-road parking, ensuring that you and your guests will never have to worry about finding a space. This is particularly advantageous in a bustling area like Chelmsford, where parking can often be a challenge.

Additionally, the location is highly desirable, being in close proximity to local schools. This makes it an excellent choice for families with children, as you will have easy access to quality education options.

In summary, this semi-detached house on Gloucester Avenue is a remarkable opportunity for those seeking a spacious and versatile family home in Chelmsford. With its six bedrooms, three reception rooms, and convenient parking, it is sure to meet the needs of modern family living. Do not miss the chance to make this wonderful property your own.

Porch - Entrance door, door to

Hallway - Stairs to first floor, radiator

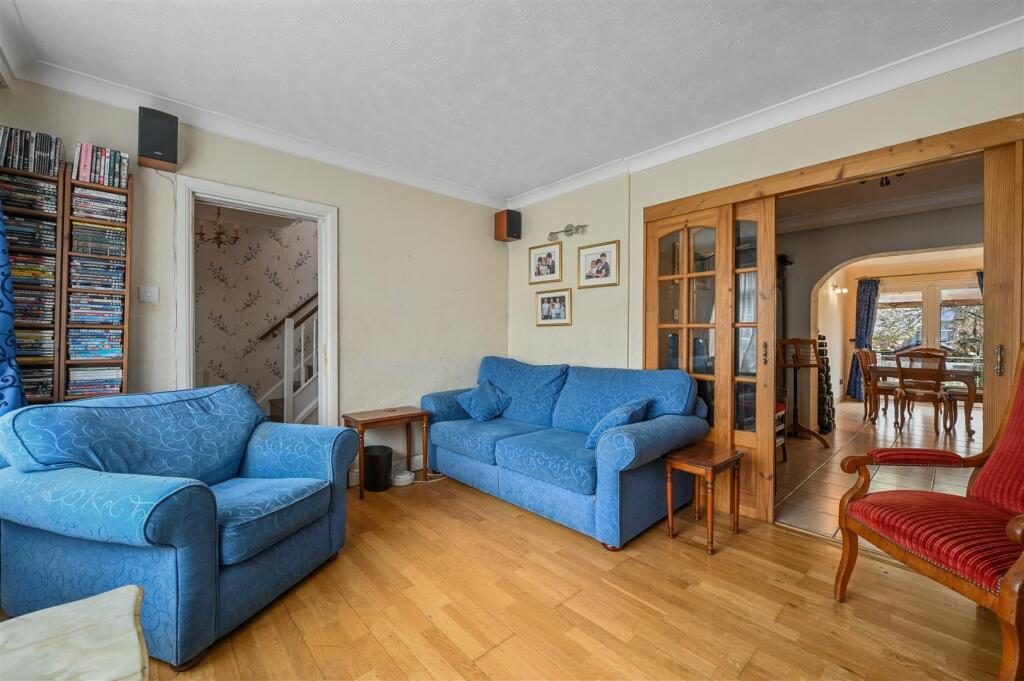
Living Room - 3.96m;2.74m x 3.38m (13;9 x 11'1) - Window to front, open fireplace, radiator, doors to:

Study/Reception Room - 3.63m x 2.82m (11'11 x 9'3) - Tiled floor, open to:

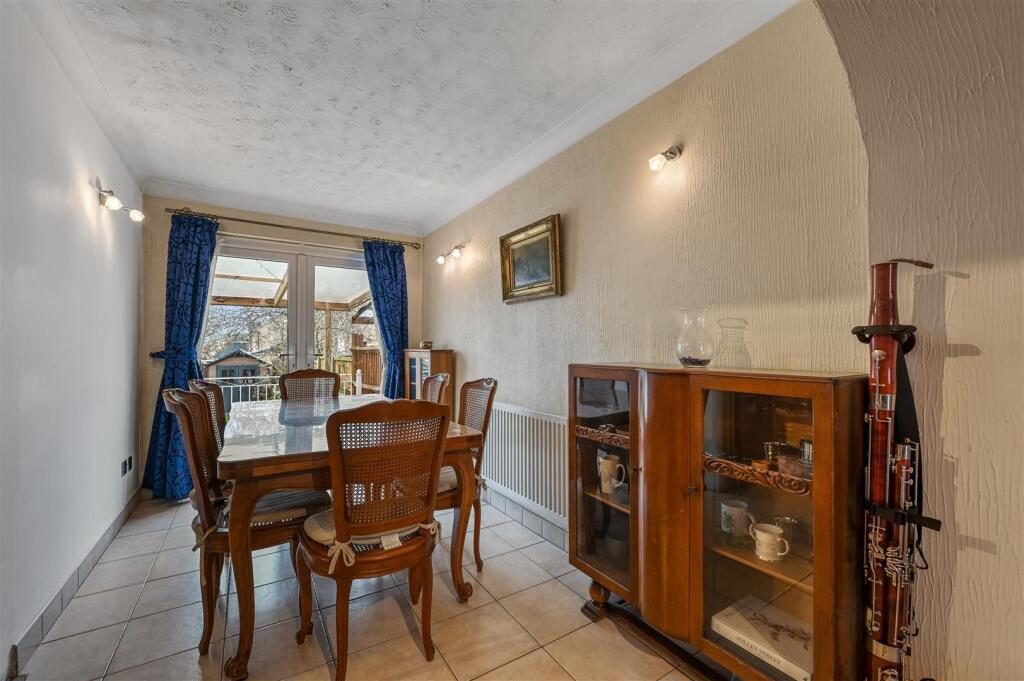
Dining Room - 3.63m x 2.21m (11'11 x 7'3) - Doors to rear garden, radiator. door to

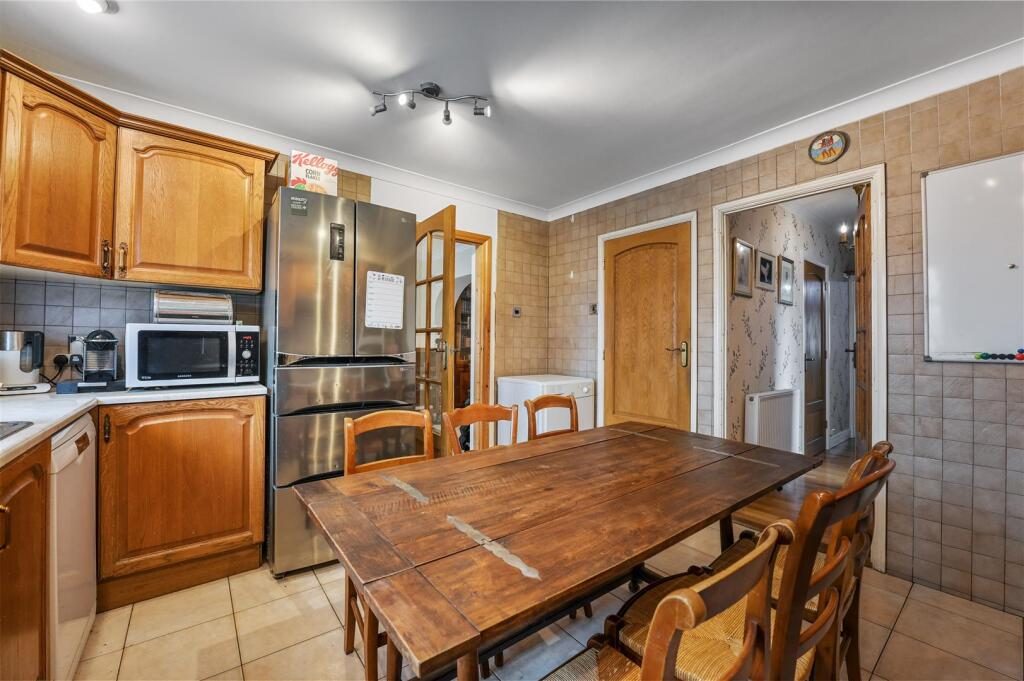
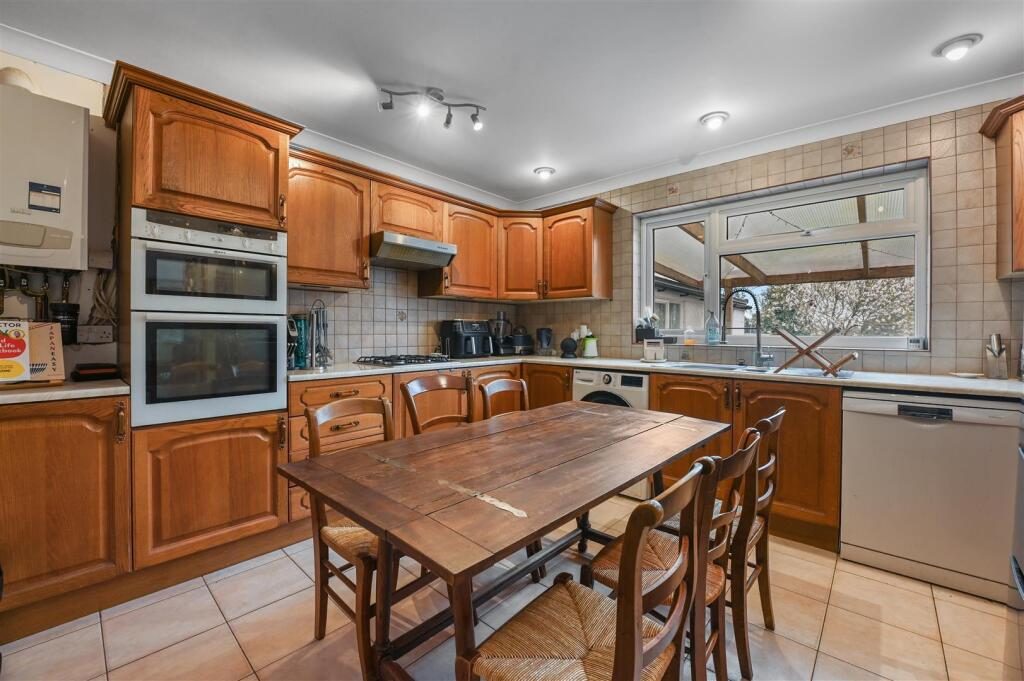
Kitchen/Breakfast Room - 3.91m x 3.63m (12'10 x 11'11) - Window to rear. Range of fitted storage units. Integrated electric oven. Space and plumbing for washing machine, dishwasher and fridge/freezer. Wall mounted boiler. Work surfaces incorporate sink unit and gas hob with extractor hood over. Part tiled walls. Large storage cupboard/larder.

Inner Hallway - Storage cupboard. Door to hallway, door to

Shower Room - Door to side, shower cubicle, wash hand basin, close coupled WC.

First Floor -

Landing - Stairs to ground floor, stairs to second floor, storage cupboard.

Bedroom One - 3.84m x 3.23m (12'7 x 10'7) - Window to front, fitted wardrobes, radiator.

Bedroom Two - 3.94m x 2.26m (12'11 x 7'5) - Window to rear, radiator.

Bedroom Three - 2.90m x 2.62m (9'6 x 8'7) - Window to rear, radiator, fitted cupboards.

Bedroom Four - 2.77m x 2.64m (9'1 x 8'8) - Window to front, radiator.

Four Piece Bathroom - 2.44m x 1.98m (8' x 6'6) - Window to side, panelled bath with shower over. Bidet, Wash hand basin, low level WC. Radiator, tiled walls

Second Floor -

Landing - Stairs to first floor

Bedroom Five - 2.95m x 2.90m (9'8 x 9'6) - Velux to rear, eaves storage.

Bedroom Six - 2.90m x 2.90m (9'6 x 9'6) - Velux to rear, access to loft area.

Exterior -

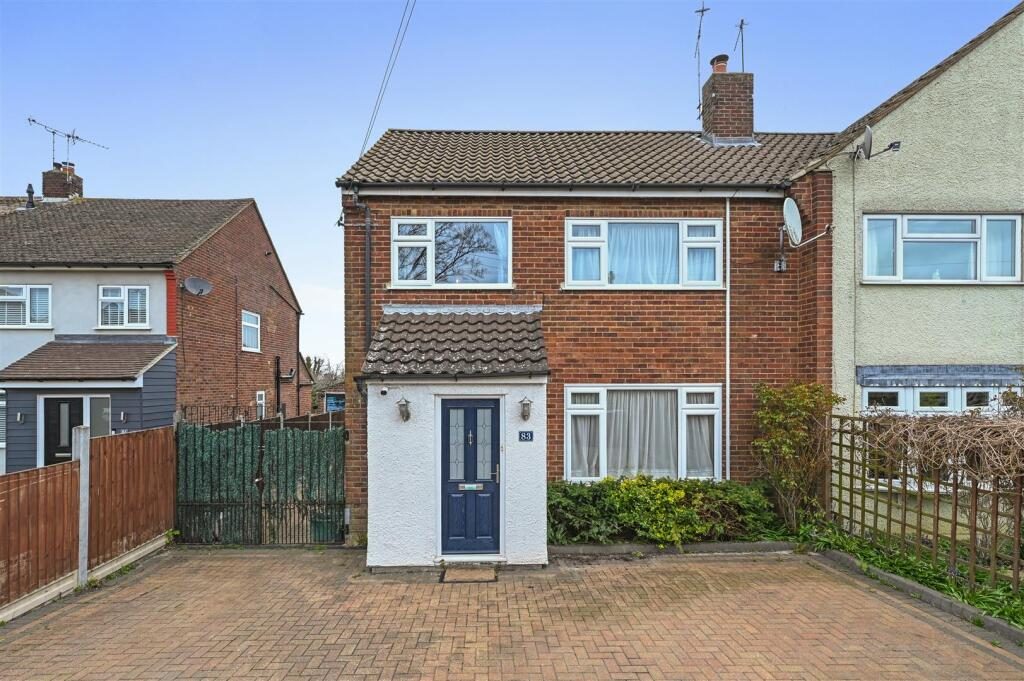
Frontage/Driveway - Block paved driveway providing ample off road parking. Gates leading to side area leading to garage

Garage - Power and light connected

Rear Garden - Raised patio area with shelter, lighting and fencing. Remainder laid to lawn with various flowers, shrubs and trees to boundaries.

Nearby Properties

Listed by

Kiln and Lodge Estates

Disclaimer: Property descriptions, images, and related information displayed on this page are aggregated from publicly available sources across the web and presented for informational purposes only. While we strive for accuracy, home.co.uk cannot guarantee that all details are current or complete. This information is provided as a guide only and should not replace professional property advice. We strongly recommend contacting Kiln and Lodge Estates directly to verify availability, arrange viewings, and obtain comprehensive property documentation.

ITV News TV Appearance The Times Featured AI Tech Company The Guardian - Homemove Insert Feature
Terms of use Privacy policy All rights reserved © homemove.com

Homemove is a trading name of HM Haus Group Ltd (Company No. 13873779, registered in England & Wales). Homemove Mortgages Ltd (Company No. 15947693) is an Appointed Representative of TMG Direct Limited, trading as TMG Mortgage Network, which is authorised and regulated by the Financial Conduct Authority (FRN 786245). Homemove Mortgages Ltd is entered on the FCA Register as an Appointed Representative (FRN 1022429). You can check registrations at NewRegister or by calling 0800 111 6768.