3 Bedroom Not Specified

Morden Green, Derby, DE22 4FP
£1,200
3 beds · 1 bath · 78m² New · Added 08 Jul 2026

What this property offers

3 Bedrooms
1 Bathroom
78 m² floor area
Not Specified
E
EPC Rating E

About this property

A smartly appointed with new decoration and carpets three bedroom property with generous gardens, driveway and garage.

The gas centrally heated and UPVC double glazed accommodation comprises entrance porch, hall, cloakroom WC, open plan living dining room with French doors, kitchen with oven and and fridge freezer, three first floor bedrooms and bathroom with shower over bath.

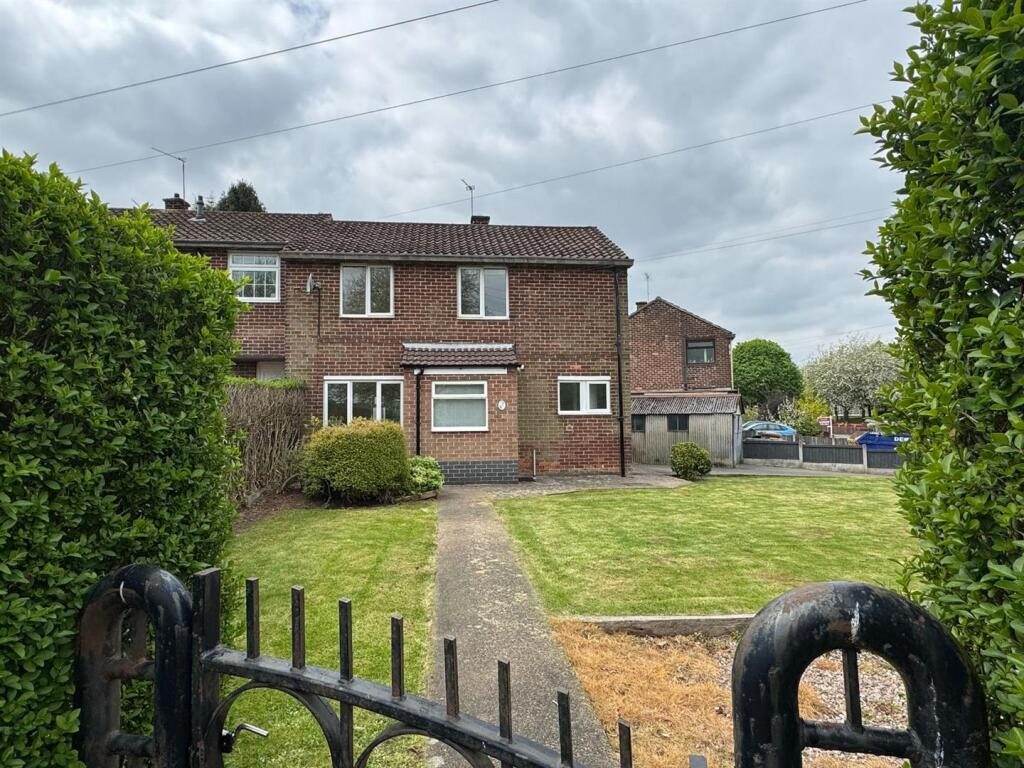
Externally there are generous enclosed lawned front gardens, low maintenance paved rear garden, driveway (accessed from Sloane Road) leading to a garage. There is also a brick shed in the rear garden.

The property is located on the outside curve of the Morden Green island between Prince Charles Avenue and Knightsbridge with excellent access to all local amenities.

A quality family home.

Accommodation -

Entrance Porch - Main UPVC double glazed front door and window, inset floor mat, inner door into:

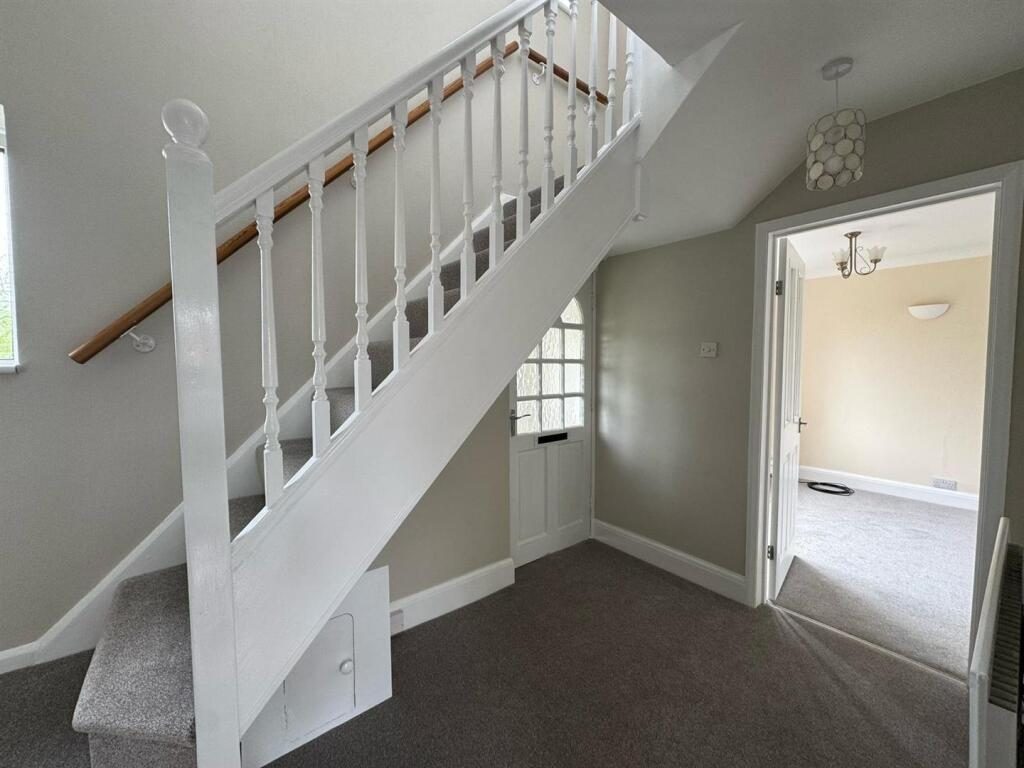
Hallway - A newly carpeted hallway with stairs to the first floor, radiator, doors into lounge and kitchen.

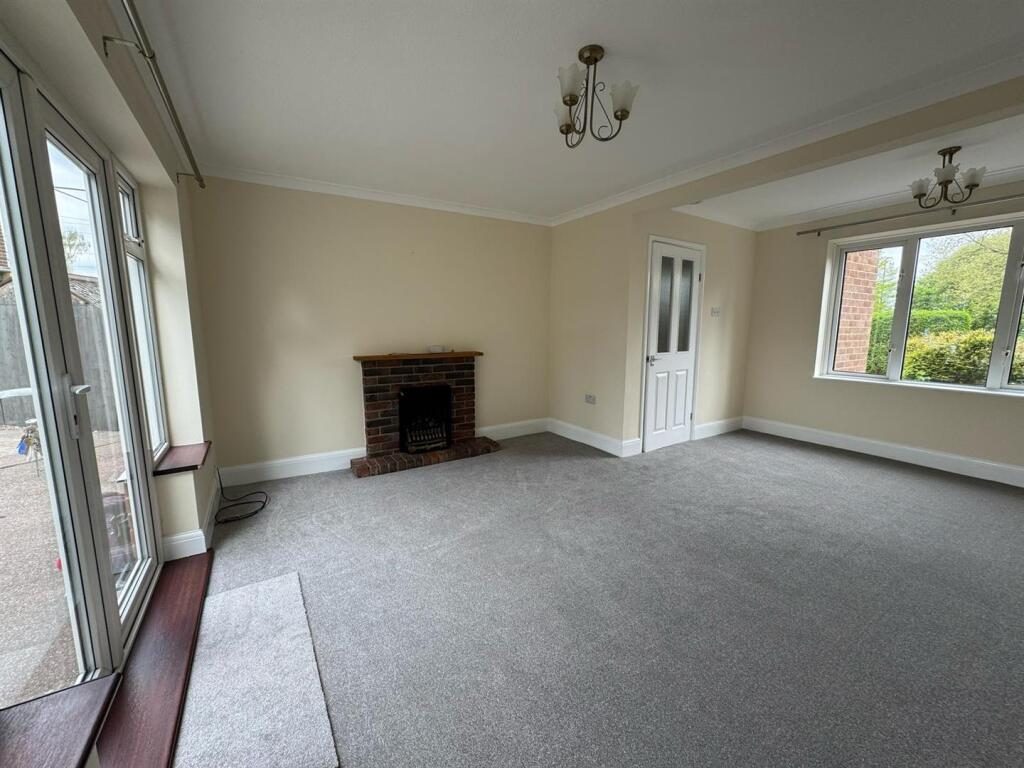
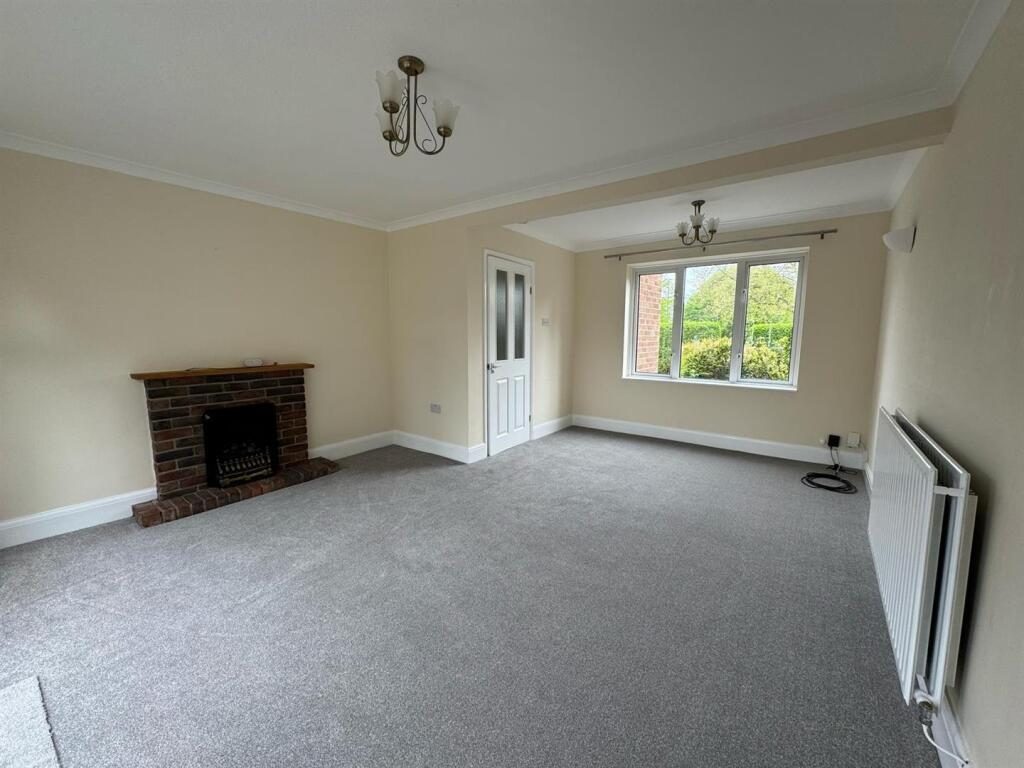
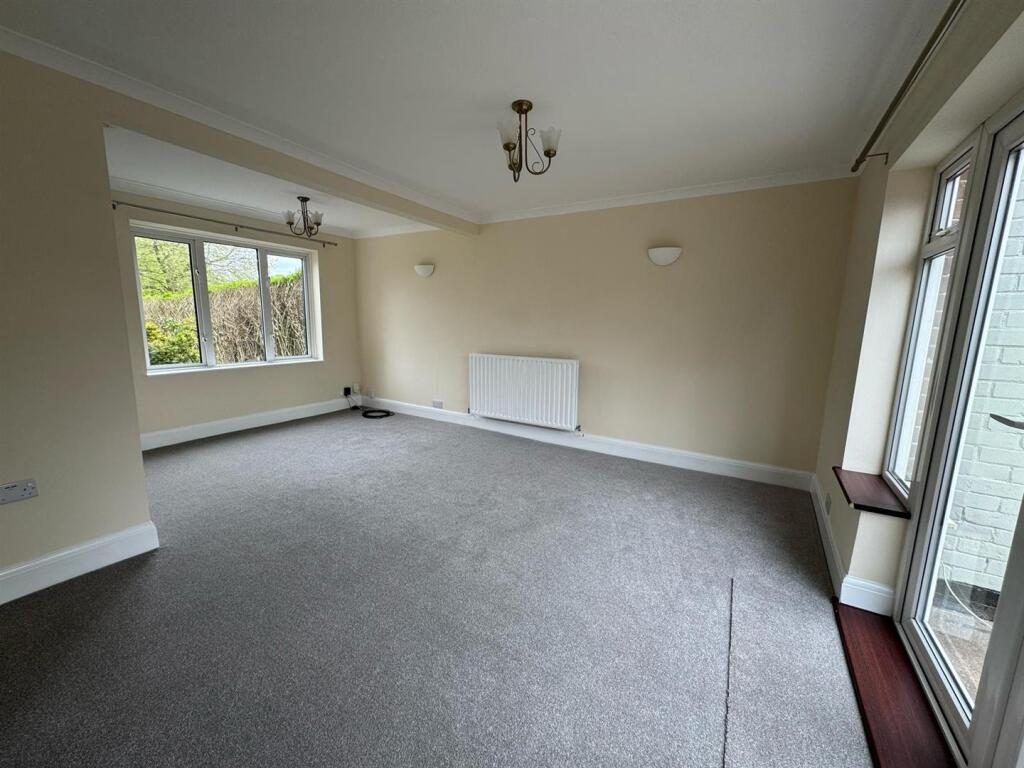
Lounge - 5.26m x 4.17m (17'3" x 13'8") - UPVC double glazed window to the front elevation, French doors to the rear, newly carpeted, fireplace, media connections and radiator.

Kitchen - 3.15m x 3.05m (10'4" x 10') - Well appointed with a modern range of wall and base units with matching cupboard and drawer fronts, laminate work surfaces, tiled walls, stainless steel sink and drainer, cooker work gas hob, fridge freezer, washing machine space, UPVC double glazed windows and door to garden, tiled floor and radiator. Wall mounted combination boiler.

Cloakroom Wc - With low level WC and wash basin, UPVC double glazed window.

First Floor -

Landing - Newly carpeted stairs and landing, UPVC double glazed window.

Bedroom One - 4.14m x 3.07m (13'7" x 10'1") - A large double bedroom with new carpets, rear facing UPVC double glazed window and radiator.

Bedroom Two - 3.20m x 3.12m (10'6" x 10'3") - A second generous double bedroom also with new carpets and rear facing UPVC double glazed window, radiator.

Bedroom Three - 3.07m x 2.08m (10'1" x 6'10") - A generous third single bedroom with new carpets, front facing UPVC double glazed window and radiator.

Bathroom - 1.88m x 1.70m (6'2" x 5'7") - Appointed with a two piece suite comprising a panelled bath with electric shower over and wash basin, vinyl flooring, tiled walls, UPVC double glazed window, radiator.

Outside - Externally there are generous enclosed lawned front gardens, low maintenance paved rear garden, driveway (accessed from Sloane Road) leading to a garage. There is also a brick shed in the rear garden.

Please Note - Tenants are required to pay to the first months rent and deposit, the deposit being equivalent to 5 weeks rent or less, prior to a tenancy commencing. A holding deposit equivalent to 1 weeks rent or less will be required on making an application for the property, this amount will be deducted from the total required.

The holding deposit will be retained by the landlord/letting agent if false or misleading information is provided which affects a decision to let the property and calls into question your suitability as a tenant

While every reasonable effort is made to ensure the accuracy of descriptions and content, we should make you aware of the following guidance or limitations.

(1) MONEY LAUNDERING REGULATIONS prospective tenants will be asked to produce identification documentation during the referencing process and we would ask for your co-operation in order that there will be no delay in agreeing a tenancy.
(2) These particulars do not constitute part or all of an offer or contract.
(3) The text, photographs and plans are for guidance only and are not necessarily comprehensive.
(4) Measurements: These approximate room sizes are only intended as general guidance. You must verify the dimensions carefully to satisfy yourself of their accuracy.
(5) You should make your own enquiries regarding the property, particularly in respect of furnishings to be included/excluded and what parking facilities are available.
(6) Before you enter into any tenancy for one of the advertised properties, the condition and contents of the property will normally be set out in a tenancy agreement and inventory. Please make sure you carefully read and agree with the tenancy agreement and any inventory provided before signing these documents.

Nearby Properties

Listed by

Boxall Brown & Jones

Disclaimer: Property descriptions, images, and related information displayed on this page are aggregated from publicly available sources across the web and presented for informational purposes only. While we strive for accuracy, home.co.uk cannot guarantee that all details are current or complete. This information is provided as a guide only and should not replace professional property advice. We strongly recommend contacting Boxall Brown & Jones directly to verify availability, arrange viewings, and obtain comprehensive property documentation.

ITV News TV Appearance The Times Featured AI Tech Company The Guardian - Homemove Insert Feature
Terms of use Privacy policy All rights reserved © homemove.com

Homemove is a trading name of HM Haus Group Ltd (Company No. 13873779, registered in England & Wales). Homemove Mortgages Ltd (Company No. 15947693) is an Appointed Representative of TMG Direct Limited, trading as TMG Mortgage Network, which is authorised and regulated by the Financial Conduct Authority (FRN 786245). Homemove Mortgages Ltd is entered on the FCA Register as an Appointed Representative (FRN 1022429). You can check registrations at NewRegister or by calling 0800 111 6768.