1 Bedroom Flat

Wakefield Road, Huddersfield, HD8 8RT
£650
1 bed · 1 bath · 34m² · Added 29 Jun 2026

What this property offers

1 Bedroom
1 Bathroom
34 m² floor area
Flat
C
EPC Rating C

About this property

DESCRIPTION This superb first floor one bedroomed apartment provides accommodation which we feel will prove particularly suited to the professional person/couple, this is a beautifully presented and highly appointed home. With gas heating and uPVC double glazing it of course enjoys excellent local facilities, the setting also making it ideal for daily commuting to major West and South Yorkshire centres. Comprising intercom controlled entrance system with staircase rising to first floor, very generous 24' long Entrance Hallway, spacious Living Room/Kitchen with extensive range of integrated appliances, Double Bedroom with built-in wardrobes, high quality Shower Room.  

GROUND FLOOR  

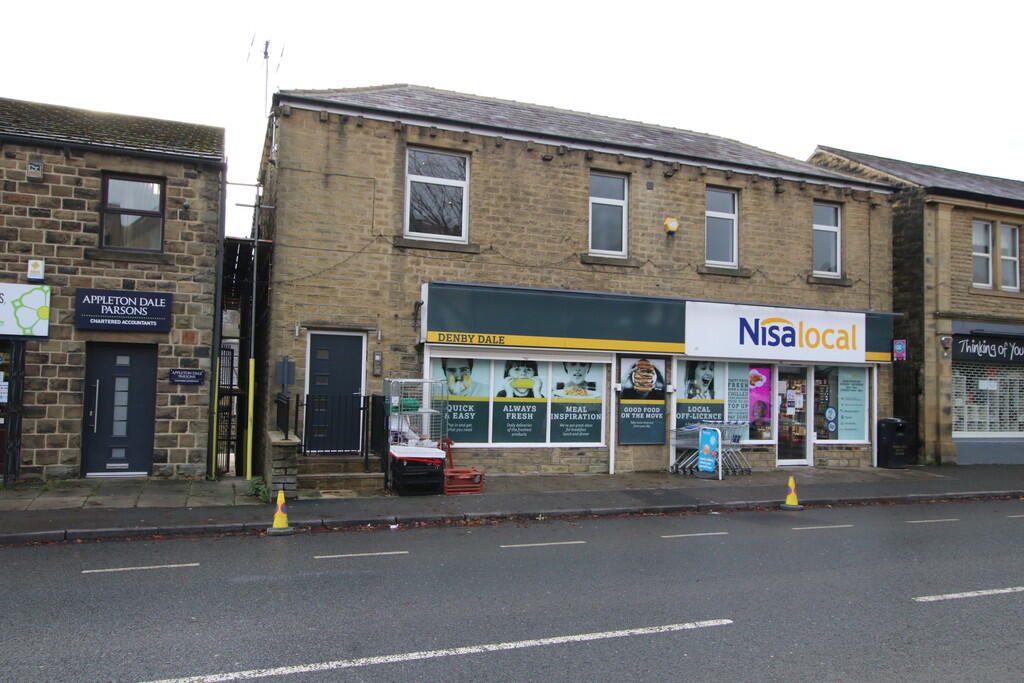
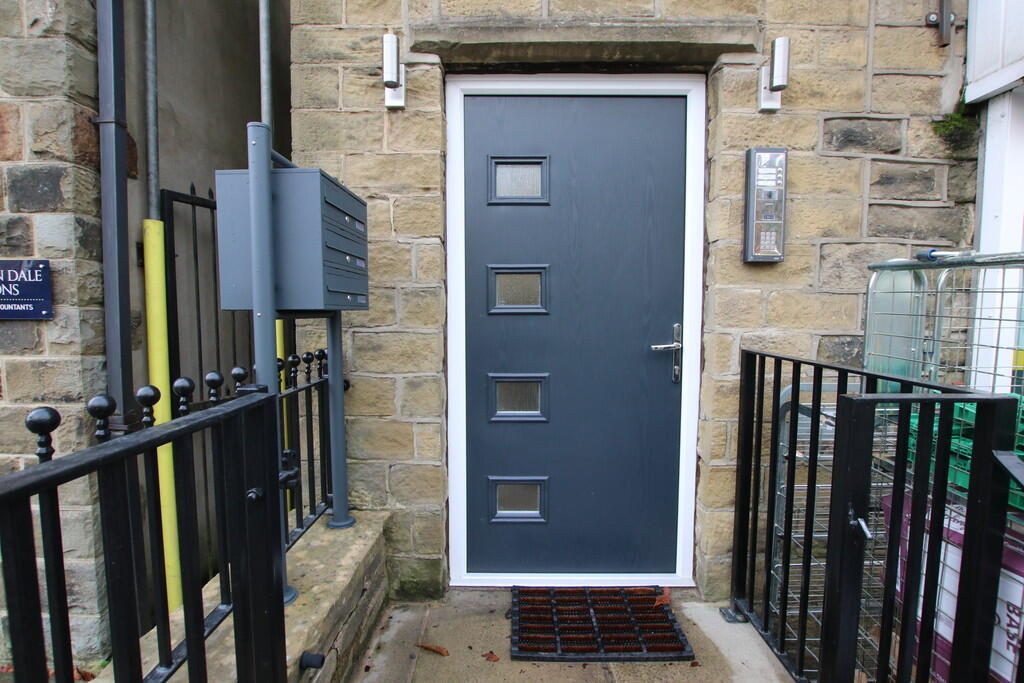
ENTRANCE A composite entrance door with intercom controlled entrance system opens into the communal entrance area, where a staircase then rises to the first floor. 

FIRST FLOOR  

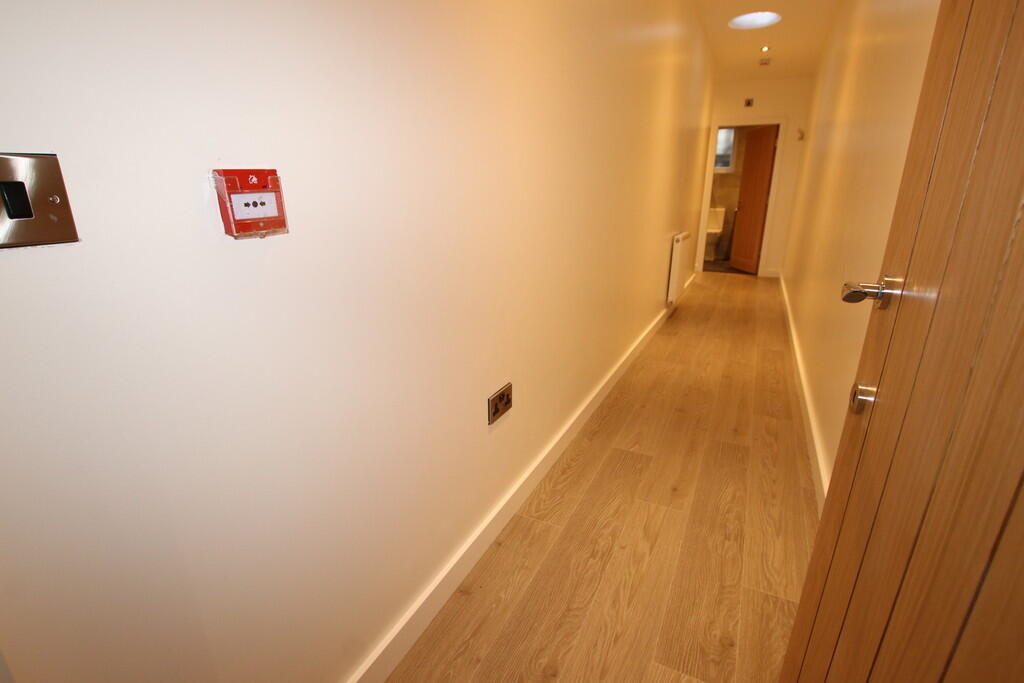
ENTRANCE HALLWAY Being almost 25 foot in length, this very generous entrance hall provides excellent storage facilities facilities, particularly suited to the keen cyclist, it exhibits laminate flooring, there are a number of ceiling downlighters to complement the two light tunnels and a radiator. 

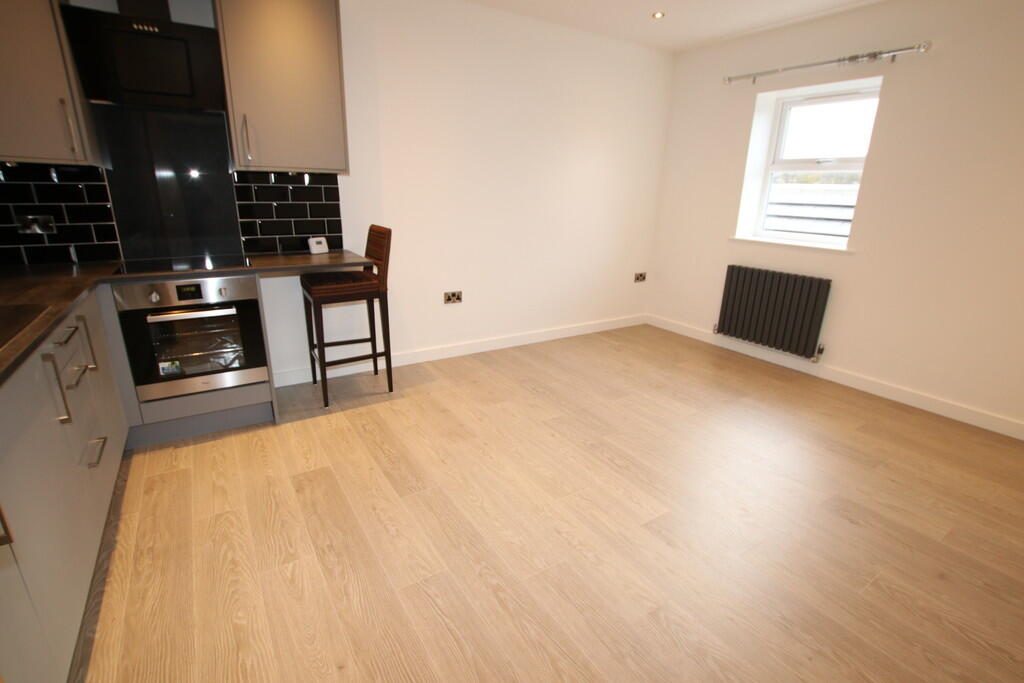
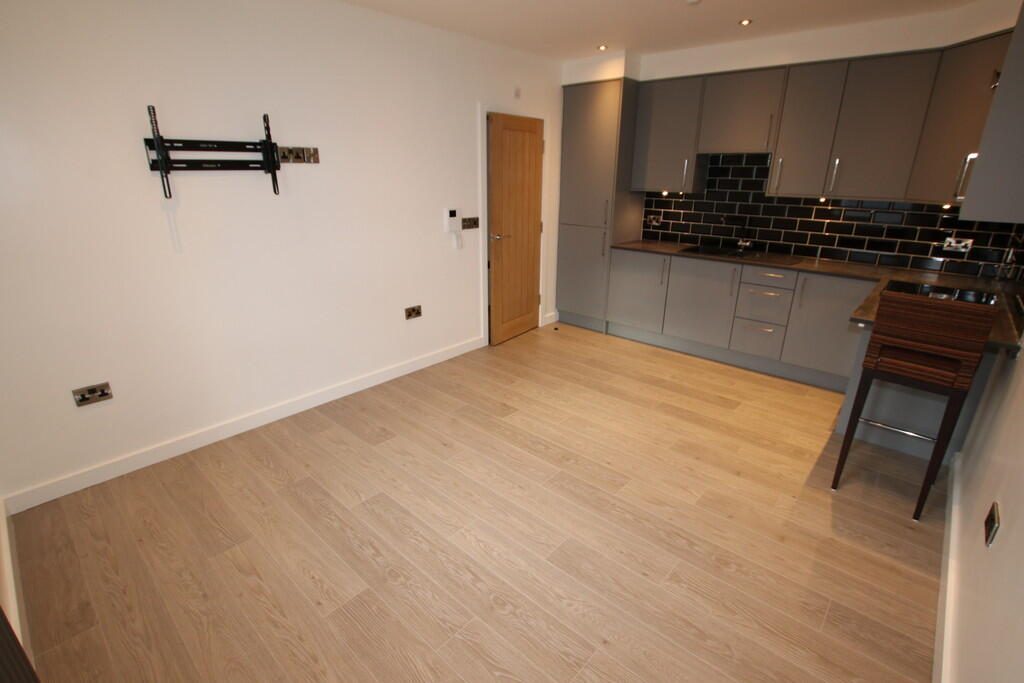
LIVING ROOM/KITCHEN 16' 1" x 11' 0" (4.9m x 3.35m) To the kitchen area there is a generous range of matt grey fronted units comprising of an inset one and a half bowl resin sink with cupboards under, there are further base and wall mounted units and also a good expanse of worktop surfaces which have ceramic tiling to the surrounds and also concealed lighting to the underside of the wall units. There are numerous ceiling downlighters within the room, a TV wall bracket for the wall mounting of a flat screen television, contemporary styled radiator and integrated electric oven, four-ring induction hob with filter canopy over, washing machine, fridge and freezer.  

BEDROOM 10' 4" x 9' 2" (3.15m x 2.79m) Having a rear facing window which provides a most pleasant outlook over the village and the viaduct, a generous range of built-in wardrobes, cupboards and drawers is provided to one wall, whilst there are also ceiling downlighters, a flat screen television and wall bracket and a radiator.  

SHOWER ROOM 7' 0" x 5' 10" (2.13m x 1.78m) Beatifully presented, displaying grey oak effect laminate flooring, there is also full height tiling to the walls and a three piece suite in white comprising of a generous shower cubicle with thermostatic shower, wide vanity wash hand basin with drawer beneath and low flush WC. There is also an extractor fan, heated towel rail and fitted mirror.  

SERVICES All mains are laid to the property. 

HEATING A gas fired heating system is installed. 

DOUOBLE GLAZING The property benefits from uPVC sealed unit double glazing. 

PARKING Parking is available on the adjacent carriageway and adjacent streets. 

DIRECTIONS The property is positioned approximately 20 yards down Wakefield Road from our Denby Dale office. 

LANDLORD'S STIPULATIONS The landlord stipulates there are to be NO SMOKERS in the property. 

BOND A bond of £750.00 is payable in advance.

Nearby Properties

Listed by

Butcher Residential LTD

Disclaimer: Property descriptions, images, and related information displayed on this page are aggregated from publicly available sources across the web and presented for informational purposes only. While we strive for accuracy, home.co.uk cannot guarantee that all details are current or complete. This information is provided as a guide only and should not replace professional property advice. We strongly recommend contacting Butcher Residential LTD directly to verify availability, arrange viewings, and obtain comprehensive property documentation.

ITV News TV Appearance The Times Featured AI Tech Company The Guardian - Homemove Insert Feature
Terms of use Privacy policy All rights reserved © homemove.com

Homemove is a trading name of HM Haus Group Ltd (Company No. 13873779, registered in England & Wales). Homemove Mortgages Ltd (Company No. 15947693) is an Appointed Representative of TMG Direct Limited, trading as TMG Mortgage Network, which is authorised and regulated by the Financial Conduct Authority (FRN 786245). Homemove Mortgages Ltd is entered on the FCA Register as an Appointed Representative (FRN 1022429). You can check registrations at NewRegister or by calling 0800 111 6768.