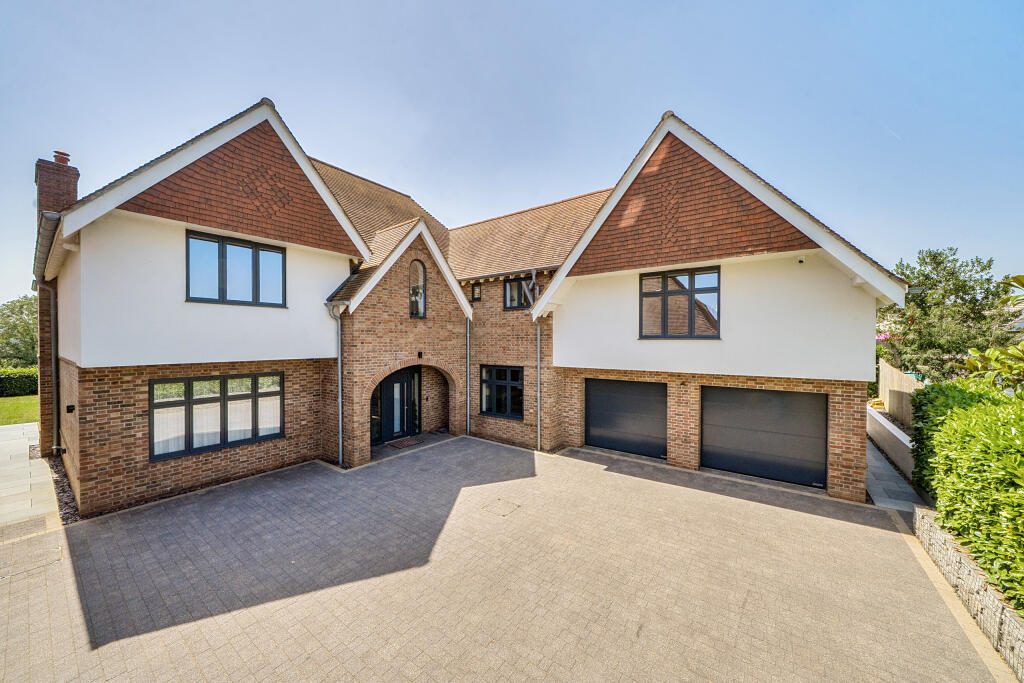
A striking and beautifully appointed 6 bedroomed contemporary house in an exclusive setting, offering over 4,100 sq ft of exceptional accommodation with stunning views towards the Blackdown Hills. Immaculately presented throughout and significantly enhanced since new, Highview combines outstanding proportions, luxurious finishes and superb family living in one of Taunton’s most desirable locations. Outside, the house is approached via a private driveway with double garage and sits within beautifully maintained gardens, enjoying a wonderful south-facing aspect. No onward chain.
The accommodation comprises:
• Entrance Hall with 2 large storage cupboards
• Dining Room
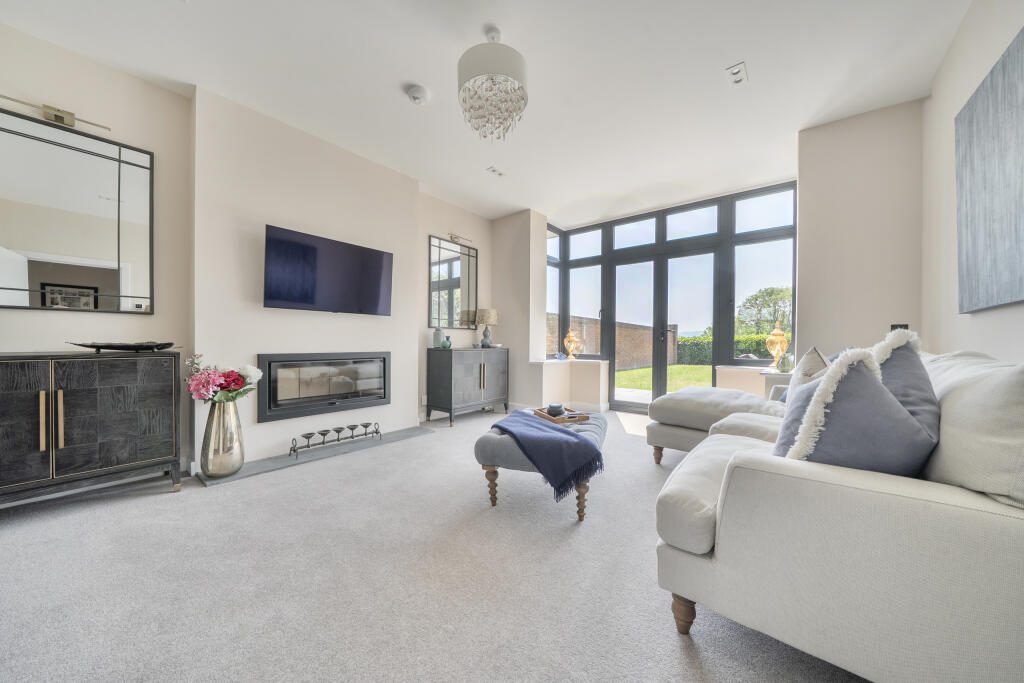
• Living Room with French doors to garden
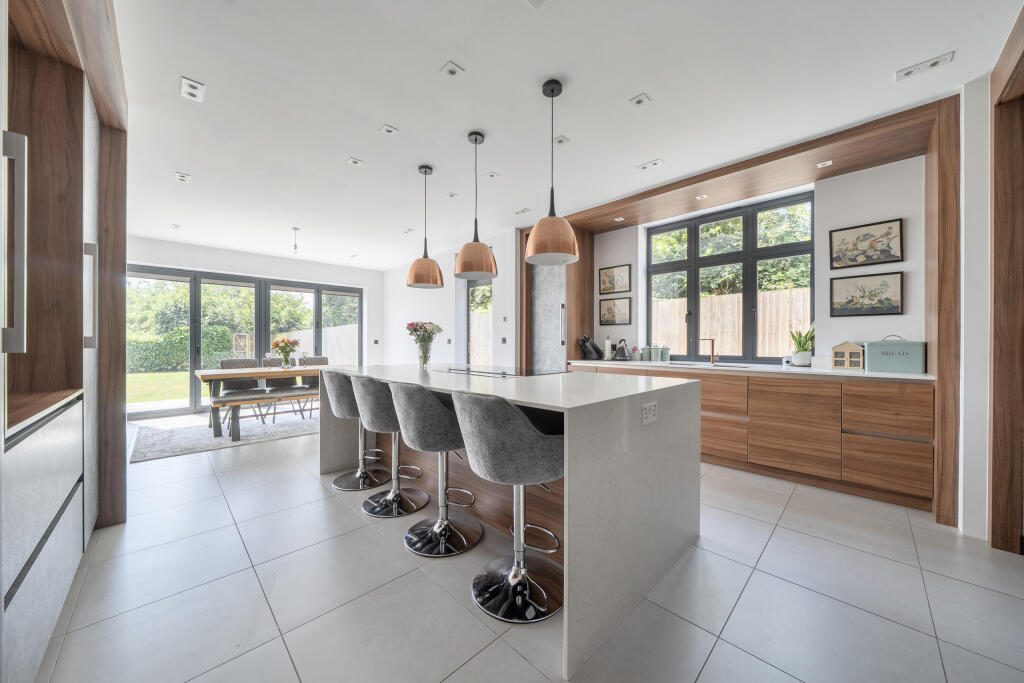
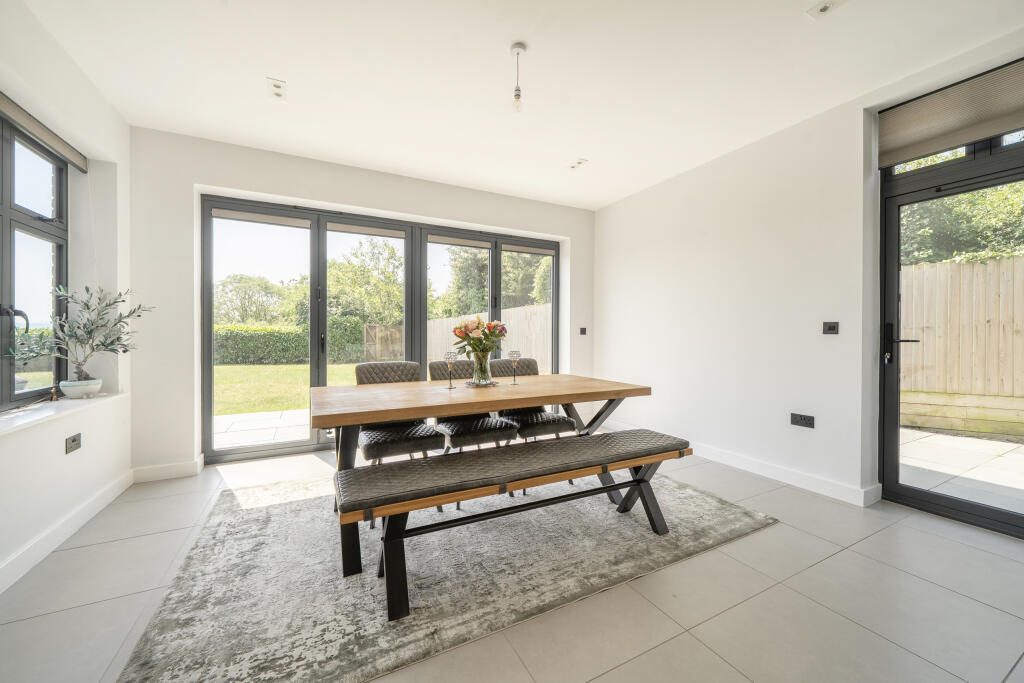
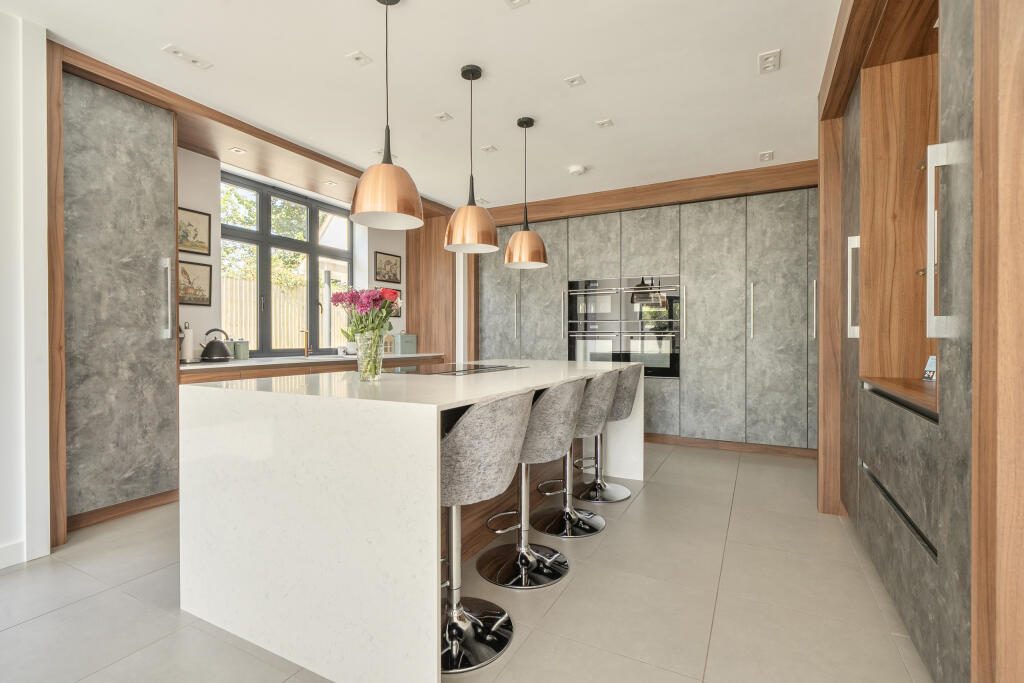
• Fitted Kitchen / Breakfast Room with central island, integrated appliances and bi-fold doors to garden
• Utility Room with door to garden
• Study with door to garden
• Family Room with French doors to garden
• Cloakroom
• Landing with 2 storage cupboards and door to outside Terrace
• Master Bedroom with walk-in-wardrobe, Ensuite Bathroom with separate shower and door to Terrace
• 4 further Bedrooms, 3 with fitted wardrobes and 2 with Ensuite Shower Rooms
• Family Bathroom shared by 2 bedrooms
• Bedroom 6 / Guest Room and Ensuite Shower Room above Garage
Set in one of Taunton’s most sought-after locations, Highview is an exceptional detached house enjoying an elevated position with far-reaching views towards the Blackdown Hills. Built just four years ago as part of an exclusive development of only a handful of individual homes, the property combines classic Arts & Crafts influences with contemporary design, creating a home of real substance, style and presence.
Extending to over 4,200 sq ft, the accommodation is both generous and beautifully balanced, with high ceilings, large windows and wonderfully proportioned rooms throughout. Designed with modern family living in mind, the layout flows effortlessly from the impressive reception hall to the superb kitchen/breakfast room and principal reception spaces, all enjoying an abundance of natural light and a strong connection to the garden and surrounding views.
Since purchasing the property, the current owners have further enhanced the house, most notably by replacing all of the bath and shower rooms to an exceptionally high standard. These luxurious upgrades have elevated an already impressive home, bringing a level of finish and specification more commonly associated with high-end bespoke houses.
Outside, the house is approached via a private driveway and sits within beautifully maintained gardens, enjoying a wonderful south-facing aspect. The combination of privacy, excellent parking, double garage and outstanding views creates a setting that feels both peaceful and remarkably convenient, being just a short distance from Taunton town centre, excellent schools and transport links.
Highview is ideally situated in this highly favoured residential location on the Western side of the County Town of Taunton with easy access to local amenities, The Castle School, three independent schools, Bridgwater & Taunton College and Musgrove Park Hospital.
Taunton is a bustling, forward-looking town with excellent amenities, a good selection of independent and high street shops, distinctive restaurants, cafés, a wealth of history and sporting facilities including the County Cricket Ground.
Taunton benefits from a main line railway station linking to London Paddington in less than 2 hours and excellent access to the M5 motorway at junction 25 situated on the eastern side of the town.
For rural pursuits Blackdown, Quantock and Brenden Hills lie within easy reach and further West, Exmoor National Park provides excellent walking, riding and cycling.
- Council tax band G
- Mobile availability – visit checker.ofcom.org.uk for specific details
- What3words: ///gaps.ports.toys
- A CGI image has been used to represent the potential internal furnishings for the Bedroom above the garage.
For clarification, we wish to inform prospective purchasers that: these particulars are set out as a general outline only for the guidance of intended purchasers and do not constitute, nor constitute part of, an offer or contract; all descriptions, dimensions, references to condition and necessary permission for use and occupation and other details, are given without responsibility and any intending purchasers should not rely on them as statements or representation of fact, but must satisfy themselves by inspection or otherwise as to the correctness of each of them. No person in the employment of Robert Cooney has any authority to make or give any representation or warranty whatever in relation to this property; we have not carried out a detailed survey nor tested the services, appliances and specific fittings.