
Platting Road, Lydgate, OL4 4DD
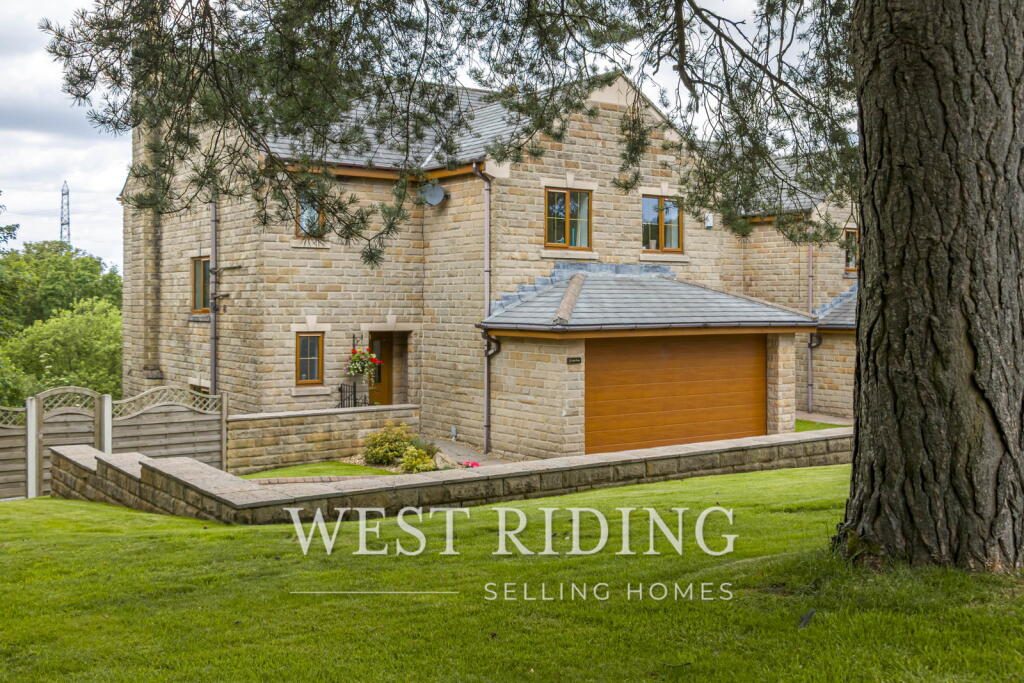
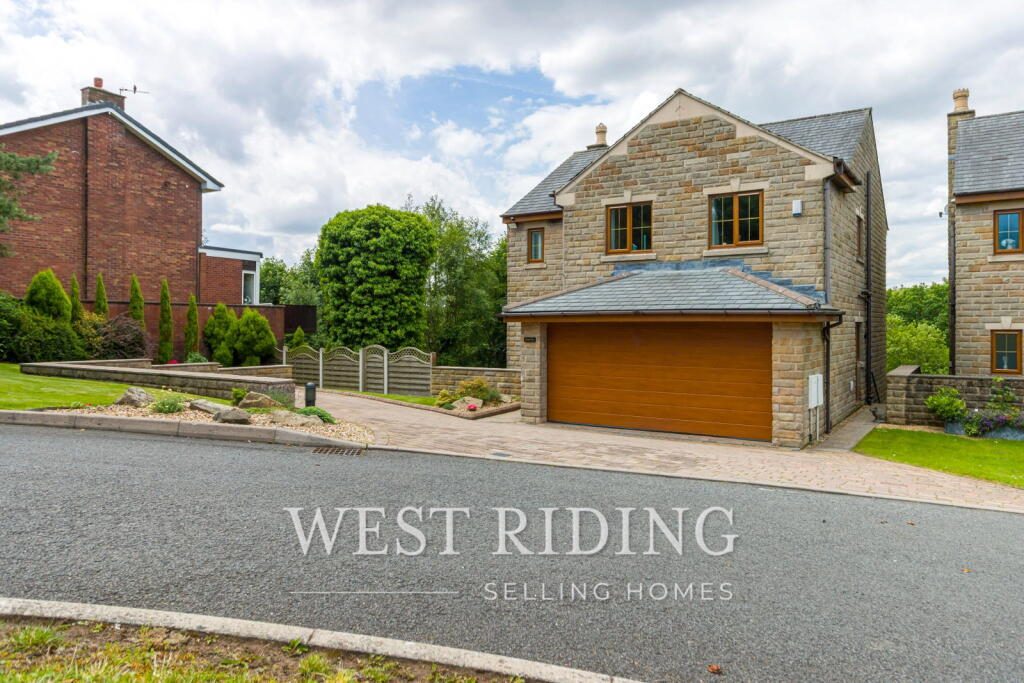
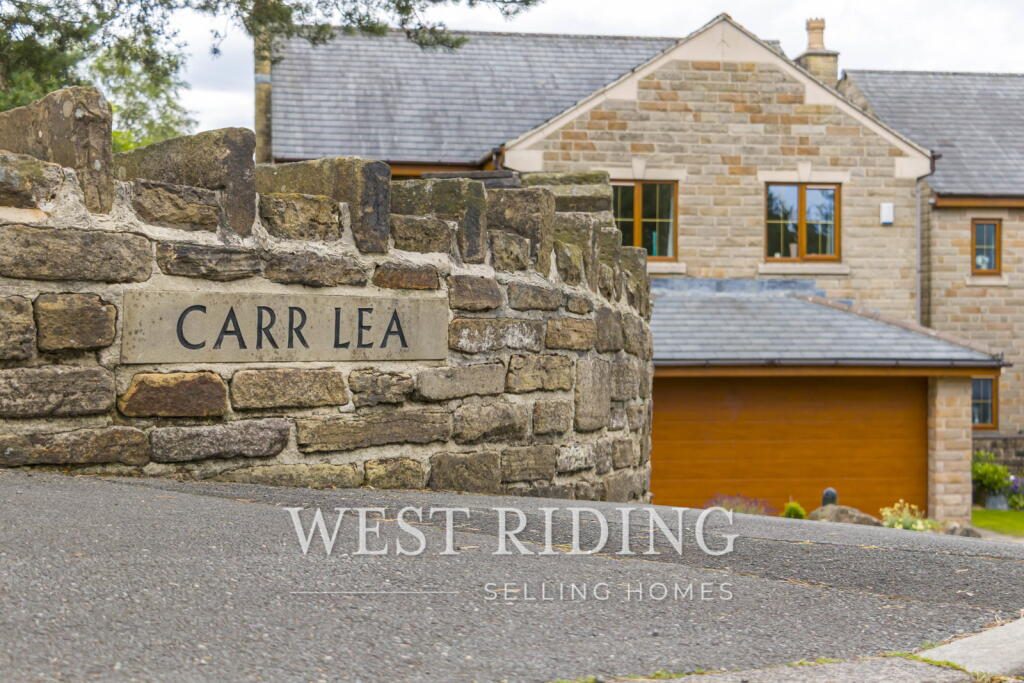
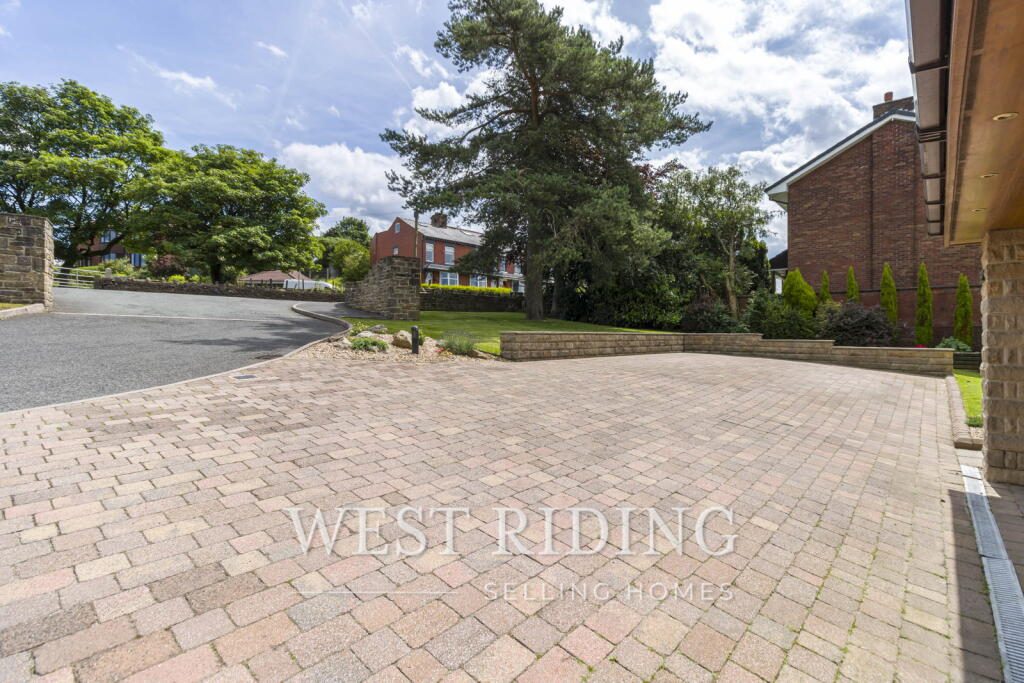
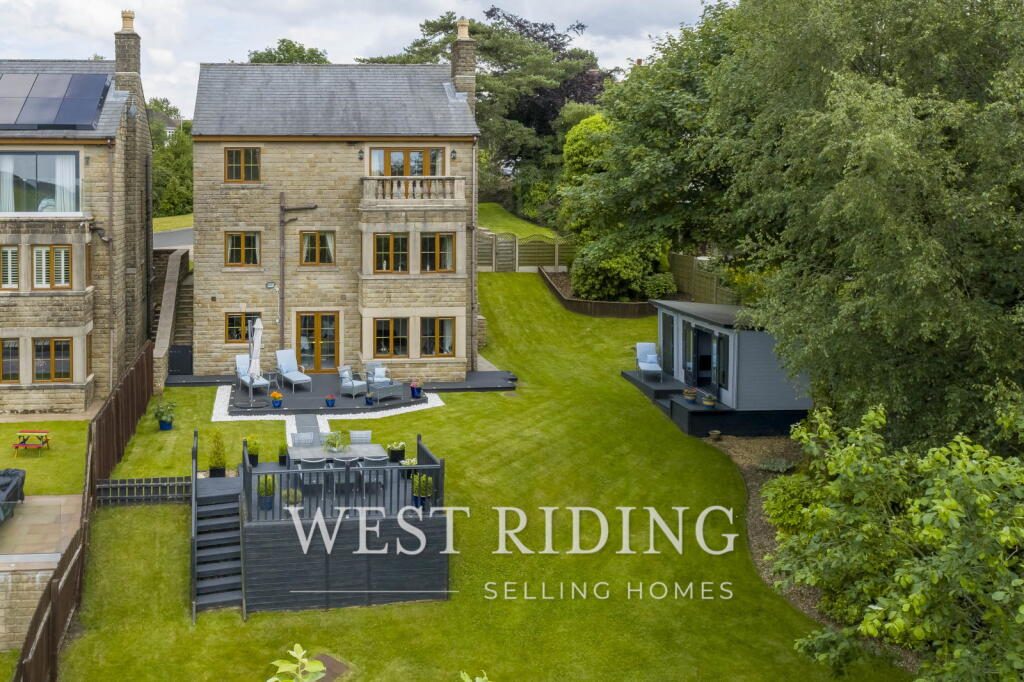
This exceptional Yorkshire stone-built detached residence, constructed in 2006, offers an impressive blend of space, style, and versatility. Boasting four generously sized bedrooms, five bathrooms, a double garage, a substantial driveway accommodating five to six vehicles, and a beautifully landscaped south-west facing garden, this outstanding home is perfectly suited to growing families and multi-generational living alike.
Upon entering, you are welcomed through an enclosed porch into a spacious entrance hallway featuring elegant Karndean flooring. Leading off the hallway is a stylishly appointed guest WC, also finished with Karndean flooring, together with a large and highly practical boot room. This well-designed space includes fitted floor-to-ceiling storage and accommodates an American-style fridge freezer. An internal door provides direct access to the double garage, which benefits from power supply and an electric up-and-over door.
The spacious lounge is a superb reception room, flooded with natural light from a bay window and two additional windows and has a limestone fireplace with a living flame gas fire. Enjoy stunning far-reaching views across the garden and surrounding countryside, with the Manchester skyline visible on clear days.
A striking oak staircase with glass balustrades leads to the lower ground floor, where you will find a dedicated home office with bamboo flooring, a further guest WC, and a generously proportioned utility room offering extensive storage, space for laundry appliances, and a built-in wine rack.
At the heart of the home lies the impressive open-plan kitchen, dining, and living area, an exceptional space designed for modern family living and entertaining. The contemporary kitchen is centred around a substantial island with Corian work surfaces, incorporating a wine fridge and extensive storage. High-specification integrated appliances include two Samsung eye-level dual ovens, a combination microwave, warming drawer, fridge freezer, dishwasher, magic corner storage units, and a sink fitted with a waste disposal system.
A beautiful bay window floods the dining and living areas with natural light, while patio doors seamlessly connect the interior to the stunning rear garden. The private south-west facing outdoor space features composite decking, well-maintained lawned areas, and a delightful summer house, currently utilised as a bar and entertainment area, perfect for hosting family and friends throughout the year.
The first floor offers four well-proportioned bedrooms, three of which benefit from fitted wardrobes. Two bedrooms enjoy luxurious, fully tiled en-suite shower rooms complete with walk-in showers and plantation shutters. The principal bedroom is further enhanced by a charming Yorkshire stone balcony, providing the perfect spot to enjoy a morning coffee while taking in the picturesque surrounding views.
Completing the accommodation is the stylish, fully tiled family bathroom, fitted with a bath and overhead shower, together with plantation shutters for added privacy and elegance.
This truly remarkable home combines generous living space, high-quality finishes, and breathtaking views in a highly desirable setting.
To arrange a viewing and fully appreciate everything this exceptional property has to offer, contact West Riding Estate Agents on .
Additional Information
TENURE: Freehold- Solicitor to confirm.
GROUND RENT: n/a
SERVICE CHARGE: n/a
COUNCIL BAND: G - £4,077.71
VIEWING ARRANGEMENTS: Strictly by appointment via West Riding.
Hallway - 3.02m x 1.61m (9'10" x 5'3")
WC - 1.75m x 1.31m (5'8" x 4'3")
Boot Room - 2.97m x 5.31m (9'8" x 17'5")
Double Garage - 5.32m x 5.35m (17'5" x 17'6")
Lounge - 5.67m x 8.75m (18'7" x 28'8")
Hallway - 4.49m x 1.94m (14'8" x 6'4")
Home Office - 1.68m x 3.27m (5'6" x 10'8")
WC - 3.01m x 0.93m (9'10" x 3'0")
Utility Room - 2.45m x 1.93m (8'0" x 6'3")
Open Plan Kitchen/Dining/Living Room - 8.73m x 5.67m (28'7" x 18'7")
Summer House - 2.78m x 3.78m (9'1" x 12'4")
Landing - 5.15m x 1.02m (16'10" x 3'4")
Bedroom - 5.37m x 3.94m (17'7" x 12'11")
Ensuite - 1.78m x 1.66m (5'10" x 5'5")
Bedroom - 4.15m x 4.88m (13'7" x 16'0")
Ensuite - 2.69m x 1.17m (8'9" x 3'10")
Bedroom - 5.35m x 2.97m (17'6" x 9'8")
Bedroom - 4.16m x 2.96m (13'7" x 9'8")
Bathroom - 1.79m x 2.56m (5'10" x 8'4")
Listed by
West Riding
Disclaimer: Property descriptions, images, and related information displayed on this page are aggregated from publicly available sources across the web and presented for informational purposes only. While we strive for accuracy, home.co.uk cannot guarantee that all details are current or complete. This information is provided as a guide only and should not replace professional property advice. We strongly recommend contacting West Riding directly to verify availability, arrange viewings, and obtain comprehensive property documentation.
Added 02 Jul 2026

Uppermill
121
Properties
Get move ready. Fee-Free mortgage advice to help you secure your dream home
Fee-Free Mortgage AdviceCompare fibre, cable and 5G speeds from all major providers in OL4 4DD. Check before you move
Check Broadband SpeedsEnter your details to see if this property is within your budget.
Loans, cards, car finance
Estimated property budget
Borrowing + deposit
You could borrow between
Typical borrowing
Monthly repayment
Est. at 4.5%
Loan-to-value
This is an estimate only. Your actual budget may vary depending on interest rates, credit history, and personal circumstances. For an accurate affordability assessment, speak to one of our free mortgage advisors.
This calculator provides estimates for illustrative purposes only and does not constitute financial advice. Your home may be repossessed if you do not keep up repayments on your mortgage. Estimates based on 4.5% interest rate, repayment mortgage. Actual rates depend on your circumstances.





Homemove is a trading name of HM Haus Group Ltd (Company No. 13873779, registered in England & Wales). Homemove Mortgages Ltd (Company No. 15947693) is an Appointed Representative of TMG Direct Limited, trading as TMG Mortgage Network, which is authorised and regulated by the Financial Conduct Authority (FRN 786245). Homemove Mortgages Ltd is entered on the FCA Register as an Appointed Representative (FRN 1022429). You can check registrations at NewRegister or by calling 0800 111 6768.

We use cookies to show you personalised content and improve your experience of our website. Find out more in our Privacy policy and Cookie policy.
