Spacious End Terrace Home Boasting in Excess of 2,600 Sq ft, Offering an Exceptional 21ft Dual Aspect Living Room and Dining Room, Kitchen/Breakfast Room plus Utility Room, Four Double Bedrooms, Family Bathroom plus En-Suite & Separate Ground Floor W/C, Private Enclosed Rear Courtyard, Integral Double Garage plus Private Balcony & No Onward Chain!
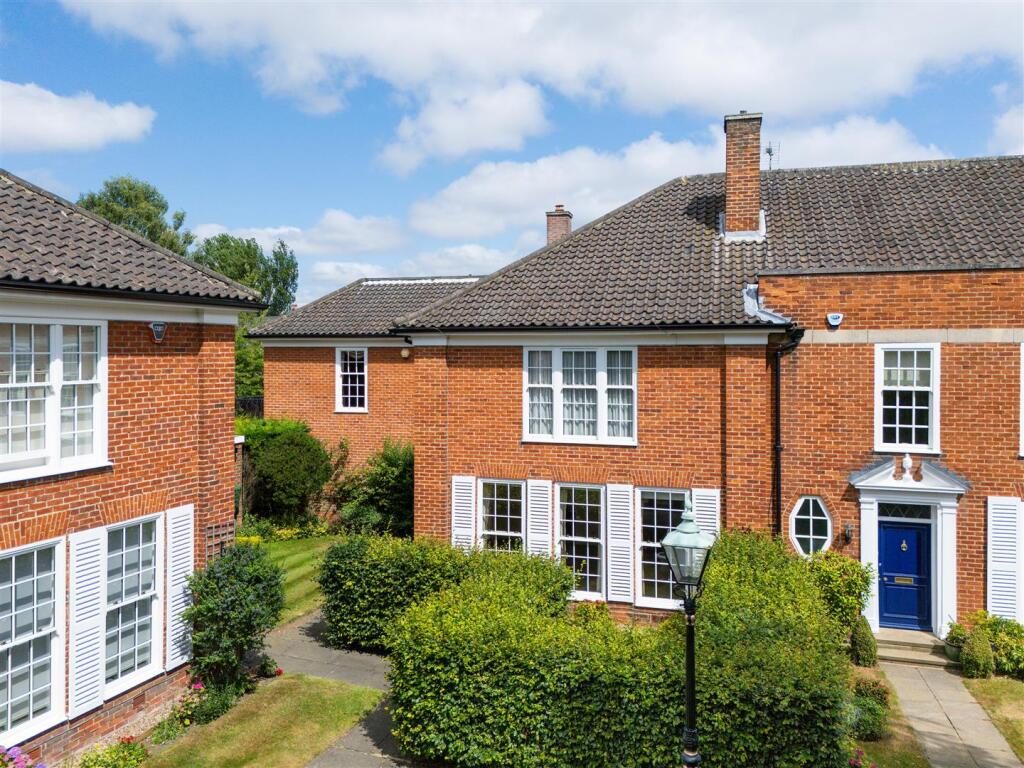
Priced to reflect some decorative modernisation and offered to the market with vacant possession, this great four-bedroom period end-terraced home is situated within the prestigious Arlington Court, Kenton Avenue, Gosforth. Presenting a rare opportunity to acquire one of the larger homes within this highly regarded development, the property combines generous accommodation with an enviable location. The well-balanced layout provides excellent flexibility, centred around a substantial open-plan lounge and dining room that offers an ideal space for entertaining and everyday living and enjoys an attractive setting overlooking delightful communal gardens
Arlington Court is ideally positioned within Gosforth, offering convenient access to a range of local shops, cafés and amenities, as well as well-regarded schooling. The area benefits from strong transport links into Newcastle City Centre and the wider region, making this an excellent opportunity to acquire a substantial home within a highly desirable residential setting.
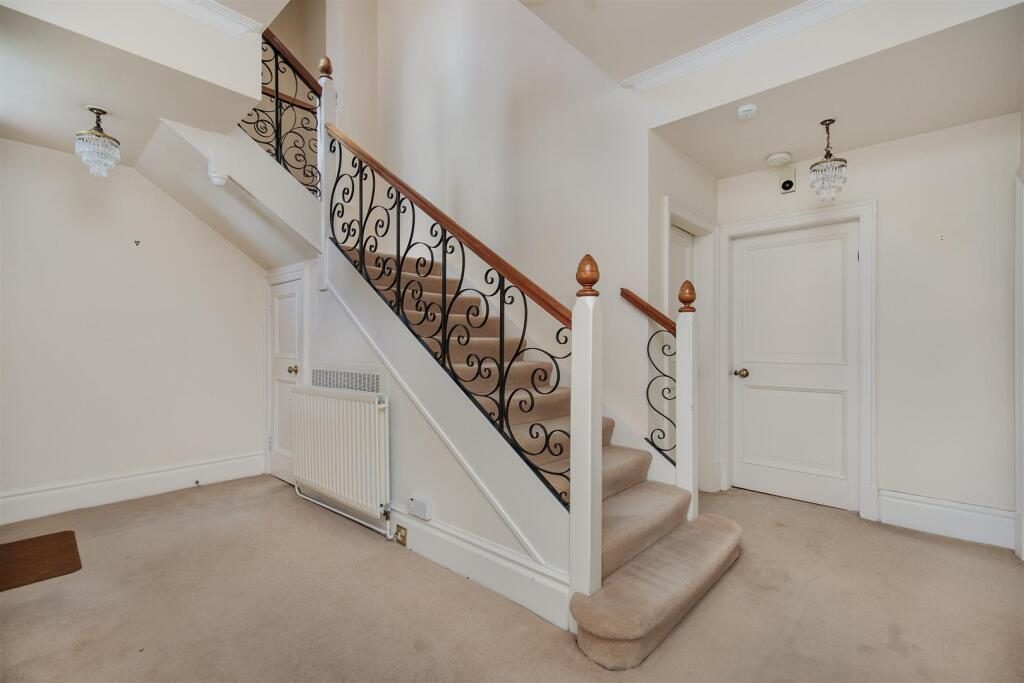
The internal accommodation comprises: A welcoming reception hall which creates an impressive first impression, with a central staircase featuring decorative wrought iron balustrades rising to the first floor galleried landing. Finished in neutral tones with fitted carpeting, the hallway provides access to the principal ground floor accommodation together with a useful guest cloakroom/WC and additional storage.
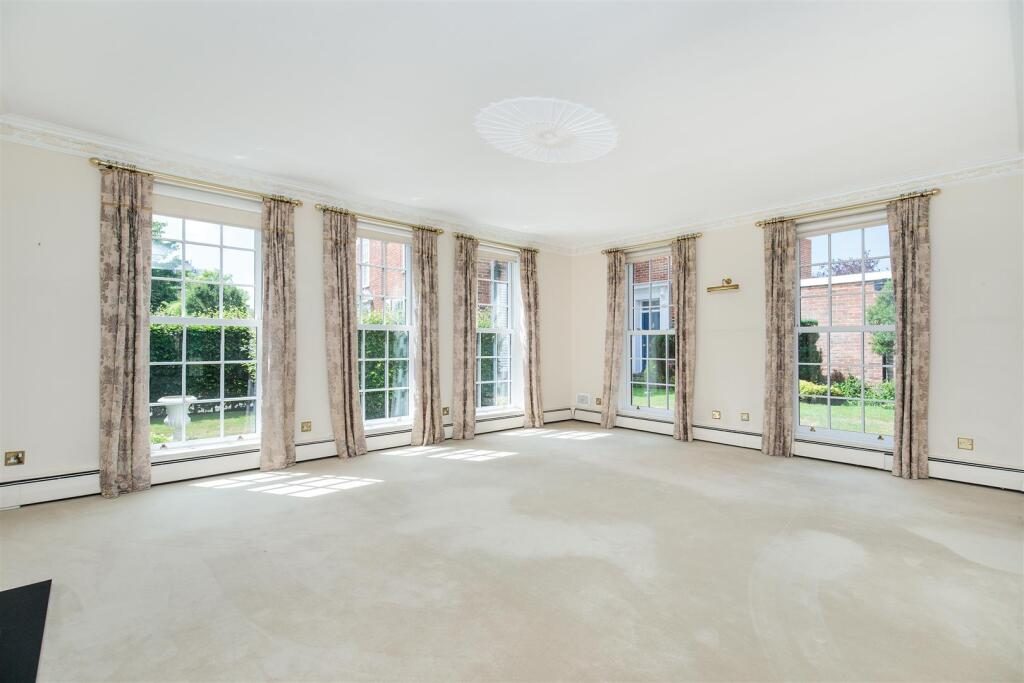
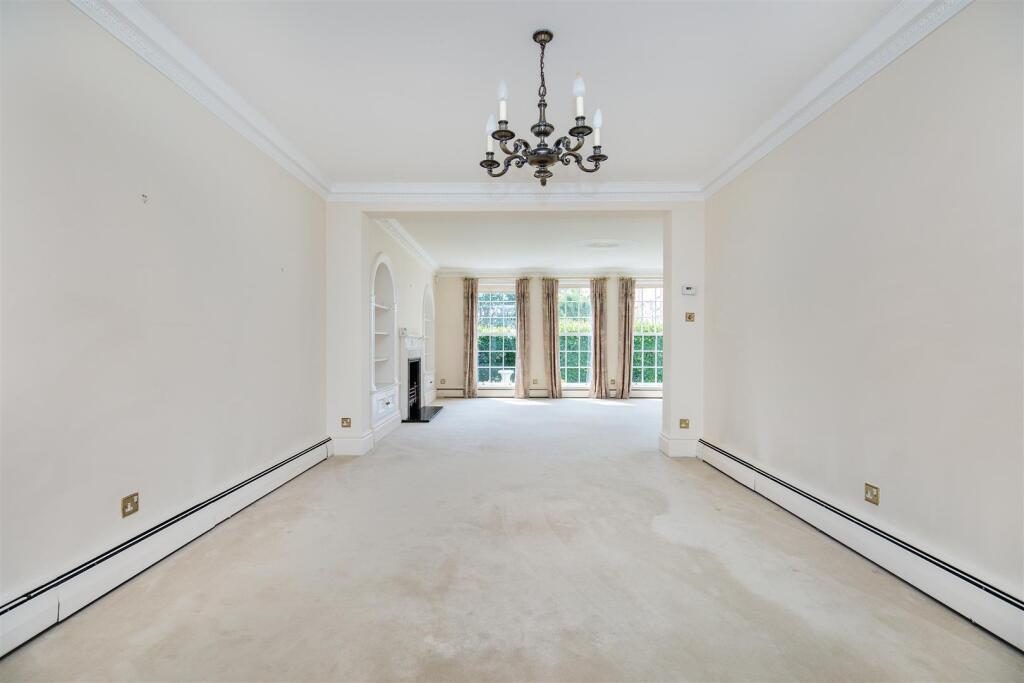
Positioned to the front of the property is an elegant principal reception room, flooded with natural light courtesy of an impressive run of full-height windows overlooking the beautifully maintained gardens. A feature fireplace with decorative surround creates an attractive focal point, complemented by bespoke recessed display shelving and cabinetry to either side. The room offers exceptional proportions and flows seamlessly into the adjoining dining area, creating an ideal space for both relaxed family living and formal entertaining.
Open to the principal reception room, the dining area enjoys delightful views across the rear gardens through glazed French doors, providing direct access onto the patio terrace. Offering generous proportions, this versatile space comfortably accommodates a large dining suite and is perfectly suited for entertaining.
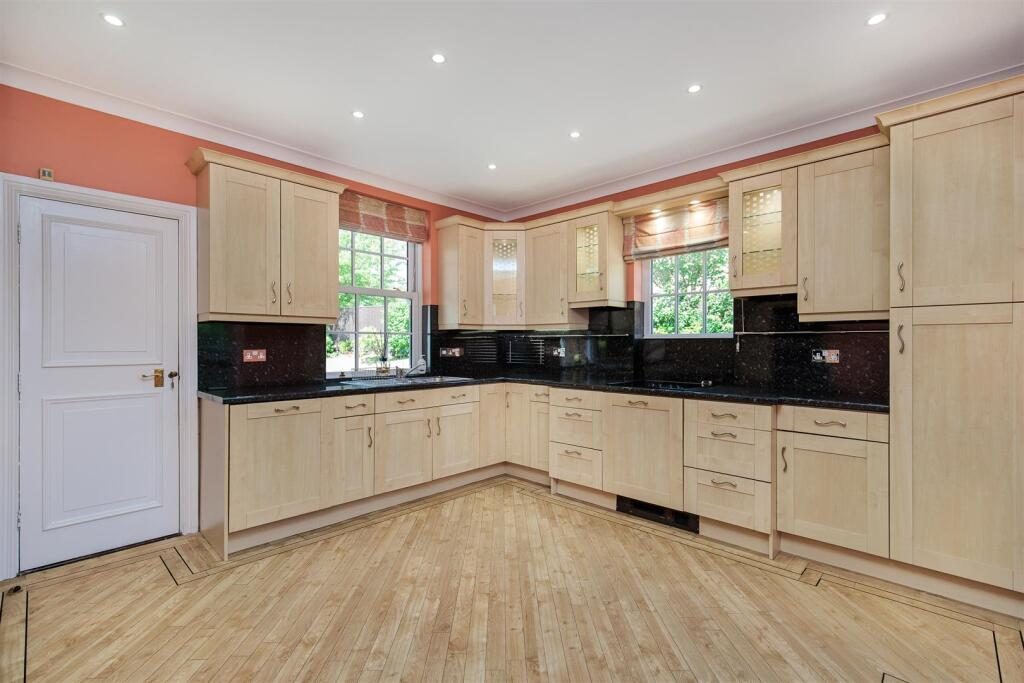
The kitchen/breakfast room is fitted with an extensive range of cabinetry, complemented by polished granite work surfaces and matching splashbacks. Integrated appliances include a double oven, microwave and induction hob, whilst twin windows provide an abundance of natural light. The kitchen also benefits from direct access into the integral garage which also provides a door to a useful utility room with dual aspect windows.
The impressive staircase rises to a spacious galleried first floor landing, providing access to four generously proportioned double bedrooms, all benefiting from fitted storage and pleasant outlooks. The principal suite is particularly impressive, featuring an extensive range of bespoke fitted wardrobes and matching bedroom furniture, whilst also enjoying generous en-suite bathroom, fitted with a four-piece suite incorporating a panelled bath, pedestal wash hand basin and low level WC, all complemented by full-height tiling and two large windows providing excellent natural light.
One of the additional double bedrooms is beautifully appointed as a library or study, complete with bespoke fitted timber bookcases and cabinetry, and further benefits from access to a rare private balcony, creating a wonderful and versatile space. The remaining bedrooms provide generous and versatile accommodation, ideal for family living, guests or additional home working space. Completing the first floor accommodation is the generous family shower room, enjoying a stylish shower room with wash basin..
Externally, the property enjoys beautifully maintained communal grounds, whilst immediately to the rear is a private walled courtyard garden offering a paved seating area creating a secluded and low-maintenance outdoor space ideal for relaxing or al fresco dining.
On The Ground Floor -
Entrance Hall -
Hallway -
Wc -
Store -
Dining Room - 5.00m x 3.95m (16'5" x 13'0") - Measurements taken from the widest points.
Living Room - 4.90m x 6.55m (16'1" x 21'6") - Measurements taken from the widest points.
Kitchen/Breakfast Room - 4.29m x 3.91m (14'1" x 12'10") - Measurements taken from the widest points.
Garage - 6.05m x 5.00m (19'10" x 16'5") - Measurements taken from the widest points.
On The First Floor -
Landing -
Store -
Bedroom - 5.69m x 3.75m (18'8" x 12'3") - Measurements taken from the widest points.
Shower Room - 1.80m x 2.90m (5'11" x 9'6") - Measurements taken from the widest points.
Bedroom - 4.29m x 3.91m (14'1" x 12'10") - Measurements taken from the widest points.
Bedroom - 4.45m x 4.20m (14'7" x 13'9") - Measurements taken from the widest points.
Bedroom - 5.10m x 3.39m (16'9" x 11'1") - Measurements taken from the widest points.
En-Suite Bathroom - 4.11m x 1.91m (13'6" x 6'3") - Measurements taken from the widest points.
Store -
Disclaimer. - The information provided about this property does not constitute or form part of an offer or contract, nor may be it be regarded as representations. All interested parties must verify accuracy and your solicitor must verify tenure/lease information, fixtures & fittings and, where the property has been extended/converted, planning/building regulation consents. All dimensions are approximate and quoted for guidance only as are floor plans which are not to scale and their accuracy cannot be confirmed. Reference to appliances and/or services does not imply that they are necessarily in working order or fit for the purpose.