
Taurus Street, Sherford Plymouth, PL9 8GD
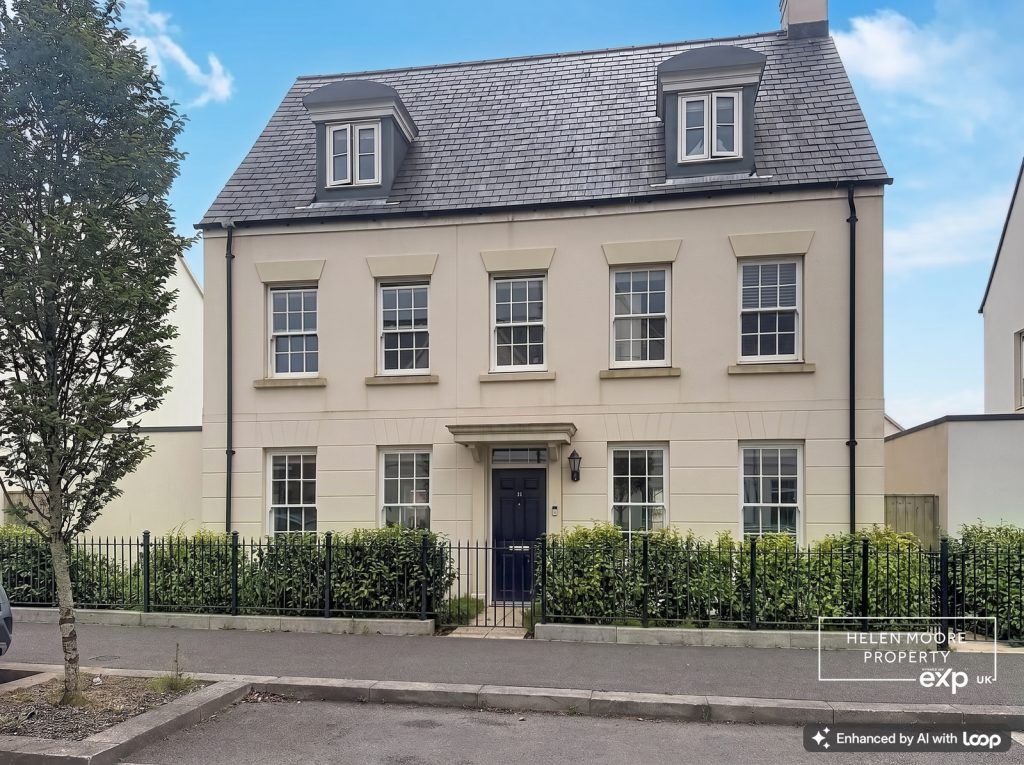
This exceptional five bedroom detached residence, situated in the highly desirable community of Sherford, combines timeless Georgian inspired elegance with generous and versatile living space, perfectly designed for modern family life.
Boasting an attractive façade with elegant sash style windows, charming dormer features, landscaped hedging, and traditional railings, the property offers outstanding kerb appeal and an impressive first impression.
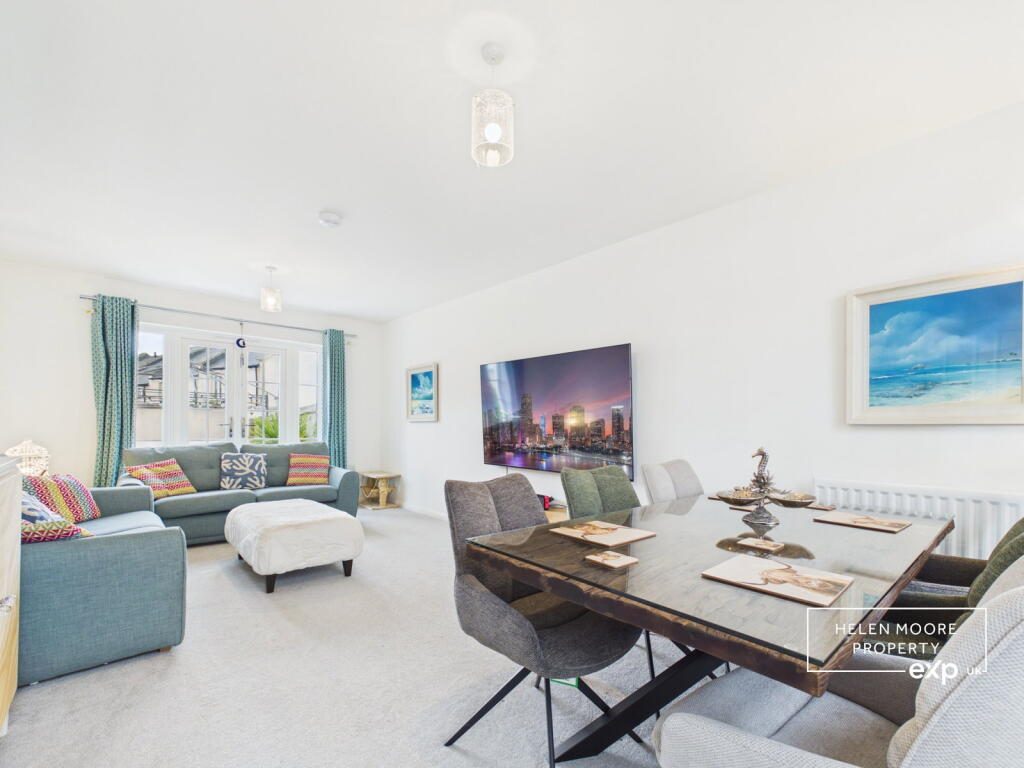
Beautifully presented throughout in a bright, contemporary style, the home offers spacious open plan living alongside comfortable, well proportioned rooms ideal for both family living and entertaining.
The welcoming main living and dining area is flooded with natural light, featuring soft neutral décor, large windows, and French doors that open directly onto the beautifully maintained south facing rear garden, creating a seamless connection between indoor and outdoor living.
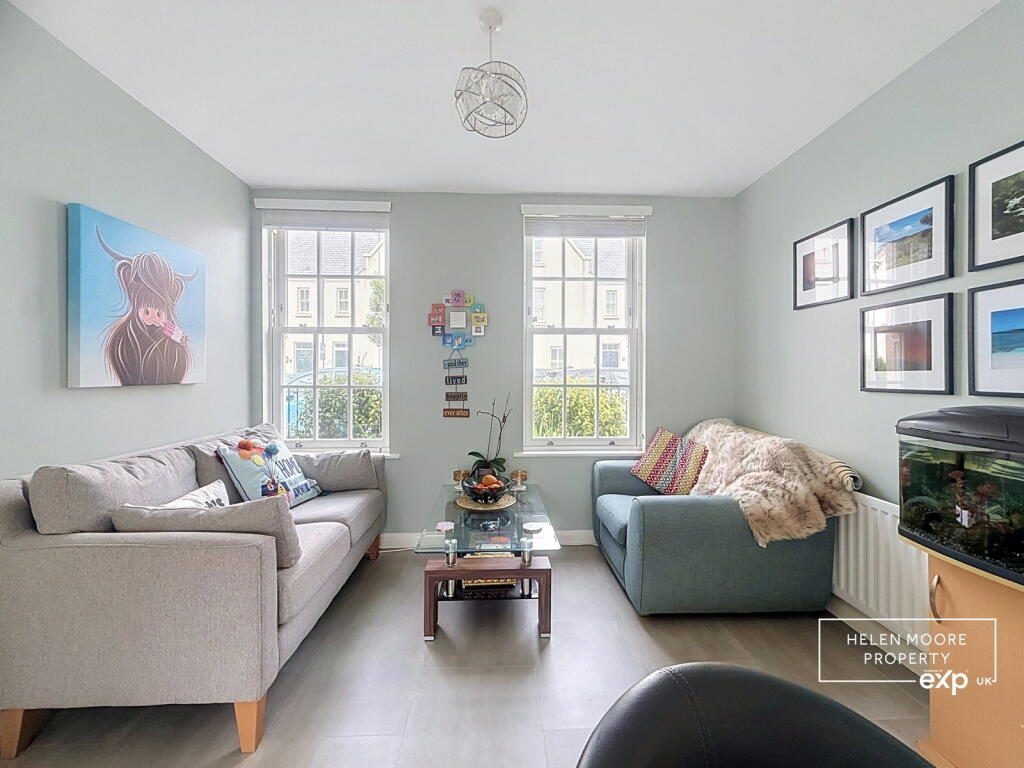
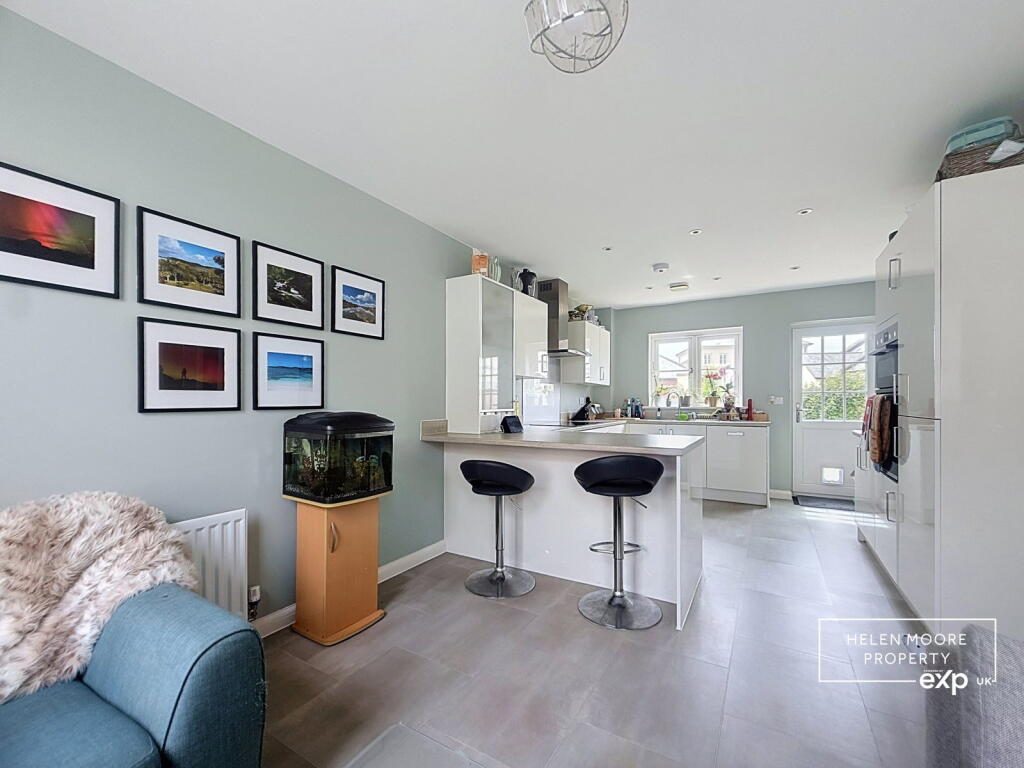
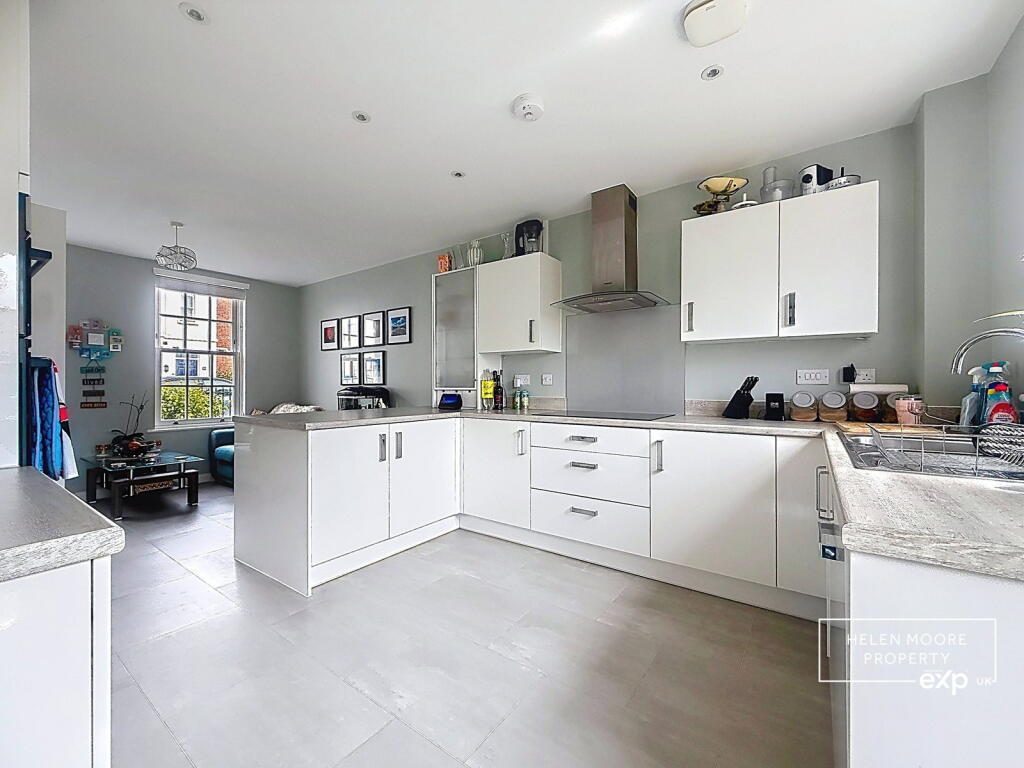
At the heart of the home is a stylish modern kitchen, fitted with sleek white cabinetry, ample worktop space, integrated appliances, and a practical breakfast bar. The kitchen flows effortlessly into a versatile snug area, ideal as an informal dining space, family room, or social hub for entertaining guests.
The first floor hosts three generously sized double bedrooms, including a spacious guest bedroom with en suite facilities, together with a contemporary family bathroom serving the remaining rooms.
Occupying the top floor is an impressive principal suite, complete with its own en suite bathroom, providing a peaceful and private retreat. In addition, there is a fifth bedroom which offers excellent flexibility and could easily be utilised as a dressing room, nursery, home office, lounge area, or gym.
Externally, the property continues to impress with a well maintained garden, perfect for outdoor dining, relaxation, and family enjoyment. A private driveway and garage provide ample off road parking and additional storage.
Finished to a high standard throughout and presented in true move in ready condition, this outstanding home offers the perfect balance of style, comfort, and practicality in one of Sherford’s most sought after locations.
Owners' Comments
We moved into this house around six years ago, purchasing it brand new when we relocated from Essex to Devon. One of the things we have loved most is its fantastic location
around 20 minutes from the city centre (traffic permitting), 20 minutes from the Moors, 13 minutes from Wembury, under an hour from Salcombe, and about 45 minutes from Bigbury. Everything you could need is within easy reach.
We have thoroughly enjoyed living here and the house has suited us incredibly well. It has proven to be a very flexible home, with every room serving different purposes over the years
from offices and bedrooms to guest rooms and even a cinema room. We've rearranged the space countless times to suit our changing needs.
The only reason we are moving is that our original plan when leaving Essex was to settle in the countryside. COVID changed those plans and led us to this home instead. It has been a wonderful place to live and has given us many happy memories. We hope that when you come to view it, you'll love it as much as we have.
MATERIAL INFORMATION
Verified Material Information
Council Tax Band: F
Tenure: Freehold
Property Type: Detached House
Estate Charge: £278.35 per annum
Energy Performance Rating: B
Electricity Supply: Mains Supply
Solar Panels: No
Water Supply: Mains Water Supply
Sewerage: Mains Supply
Heating: Mains Gas
Mobile Coverage: O2 - Excellent, Vodafone – Good, Three - Good, EE – Good Broadband: Cable
Parking: Single Garage & Driveway
To ensure legal compliance, we require our sellers to complete a Property Information Questionnaire or provide a Material Information Guide along with the title document.
DIRECTIONS
what3words location
///dirt.never.garage
Listed by
Helen Moore Property, Powered by Exp UK
Disclaimer: Property descriptions, images, and related information displayed on this page are aggregated from publicly available sources across the web and presented for informational purposes only. While we strive for accuracy, home.co.uk cannot guarantee that all details are current or complete. This information is provided as a guide only and should not replace professional property advice. We strongly recommend contacting Helen Moore Property, Powered by Exp UK directly to verify availability, arrange viewings, and obtain comprehensive property documentation.
Added 26 Jun 2026

Covering South Hams and Plymouth
69
Properties
Get move ready. Fee-Free mortgage advice to help you secure your dream home
Fee-Free Mortgage AdviceCompare fibre, cable and 5G speeds from all major providers in PL9 8GD. Check before you move
Check Broadband SpeedsEnter your details to see if this property is within your budget.
Loans, cards, car finance
Estimated property budget
Borrowing + deposit
You could borrow between
Typical borrowing
Monthly repayment
Est. at 4.5%
Loan-to-value
This is an estimate only. Your actual budget may vary depending on interest rates, credit history, and personal circumstances. For an accurate affordability assessment, speak to one of our free mortgage advisors.
This calculator provides estimates for illustrative purposes only and does not constitute financial advice. Your home may be repossessed if you do not keep up repayments on your mortgage. Estimates based on 4.5% interest rate, repayment mortgage. Actual rates depend on your circumstances.





Homemove is a trading name of HM Haus Group Ltd (Company No. 13873779, registered in England & Wales). Homemove Mortgages Ltd (Company No. 15947693) is an Appointed Representative of TMG Direct Limited, trading as TMG Mortgage Network, which is authorised and regulated by the Financial Conduct Authority (FRN 786245). Homemove Mortgages Ltd is entered on the FCA Register as an Appointed Representative (FRN 1022429). You can check registrations at NewRegister or by calling 0800 111 6768.

We use cookies to show you personalised content and improve your experience of our website. Find out more in our Privacy policy and Cookie policy.
