
Selden Road, Bristol, BS14 8PP
REF GR1428
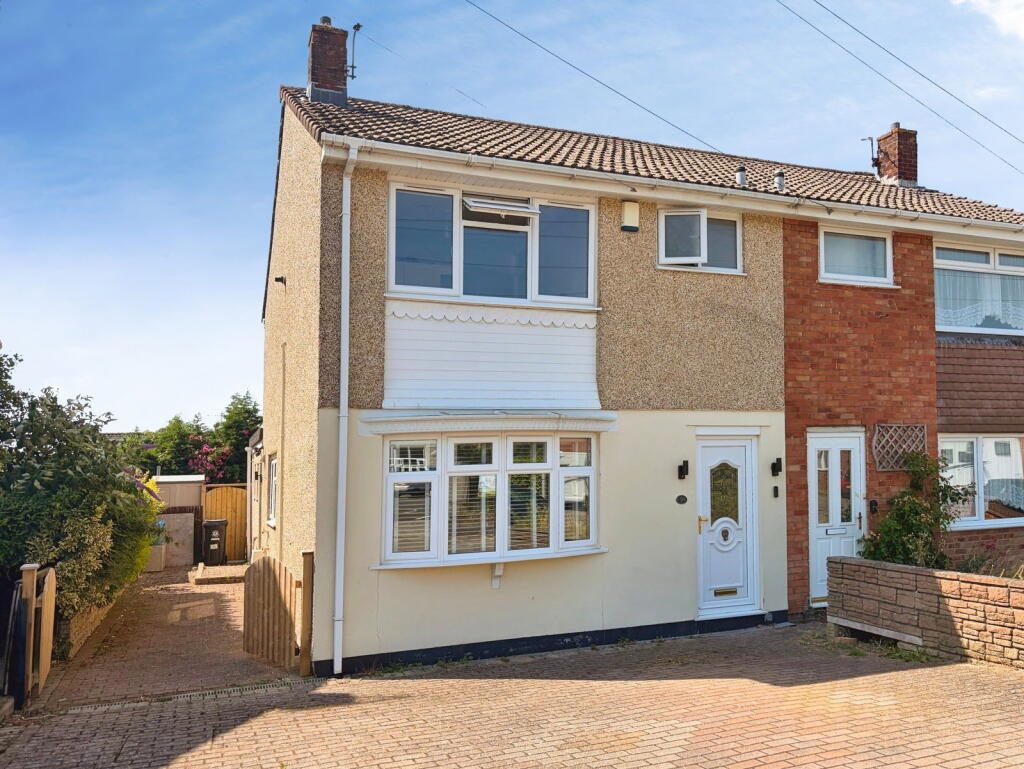
A beautifully presented three-bed semi-detached home with driveway for multiple vehicles, downstairs WC and a low-maintenance garden, offering stylish and sociable living in a location that the current owners have truly loved. From dog walks at Stockwood Nature Reserve to the convenience of nearby shops for those forgotten essentials, easy access into Bristol city centre via the nearby bus stop, and Brislington Park & Ride just moments away, this is a home perfectly placed for modern family life.
The current owners describe the home as feeling “open, airy, light and fresh”
The living room continues this feeling of light and space. A calm and relaxing room, it’s easy to imagine curling up on the sofa after a busy day, enjoying family movie nights or simply unwinding with a good book while natural light fills the room.
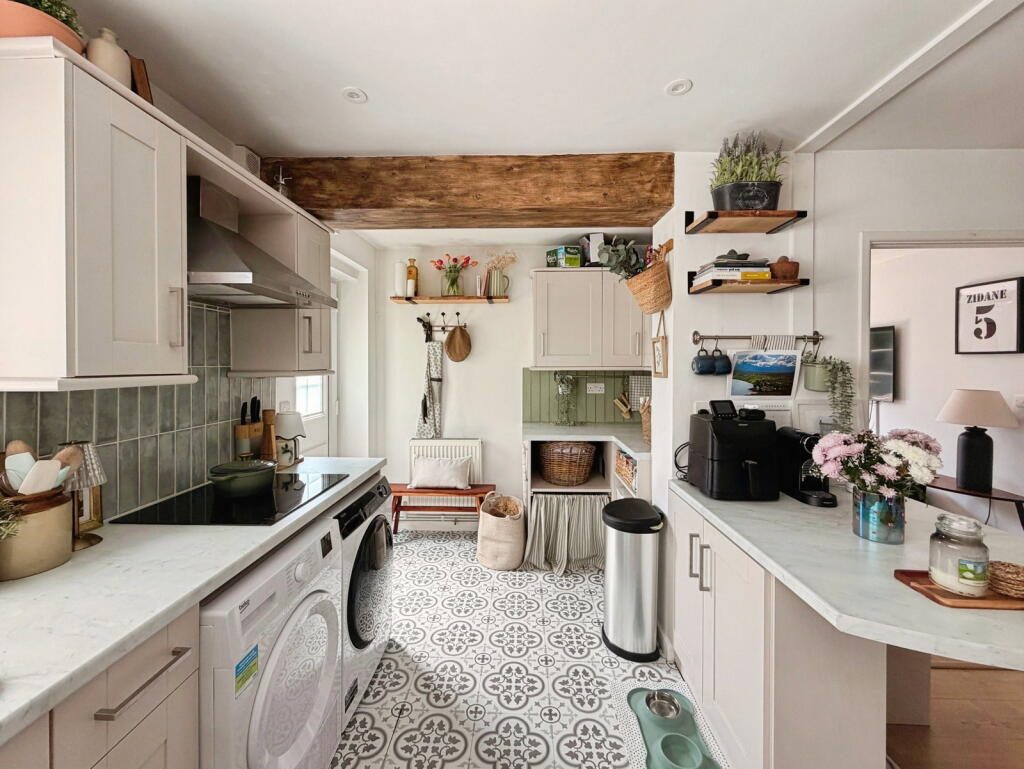
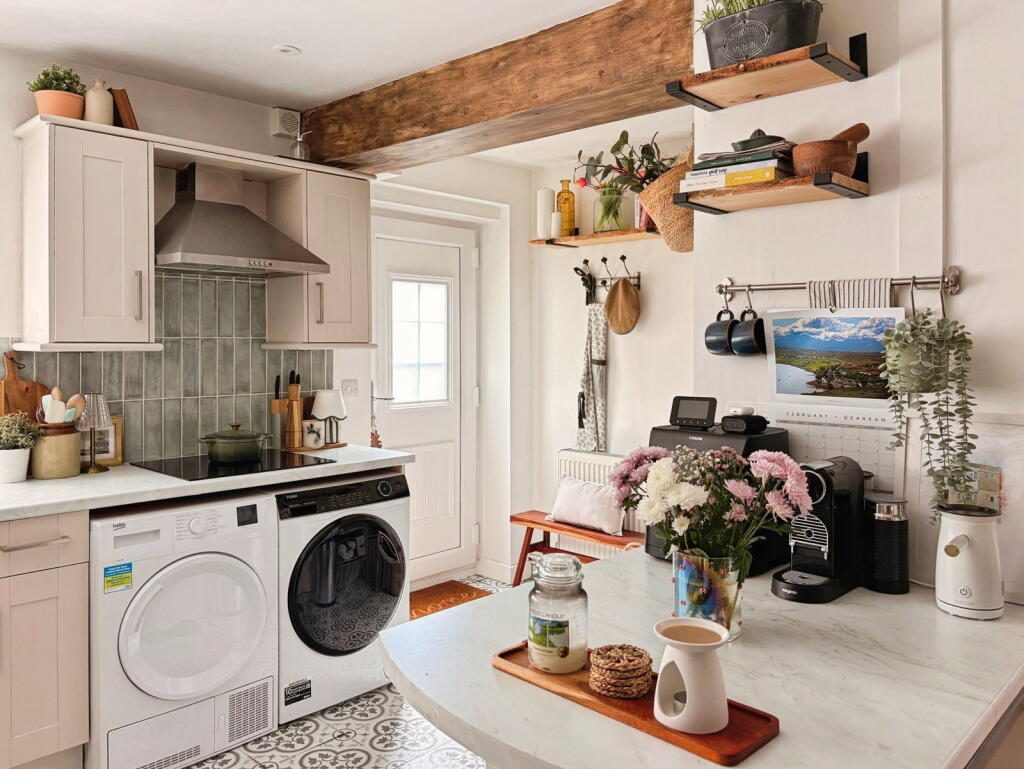
An archway leads through to the kitchen/diner, creating a flow between the spaces while maintaining distinct zones for cooking, dining and entertaining. This is undoubtedly the social heart of the home and a space designed for gathering. The clever use of a breakfast bar and differing flooring helps define the kitchen and dining areas while keeping the overall feel wonderfully open.
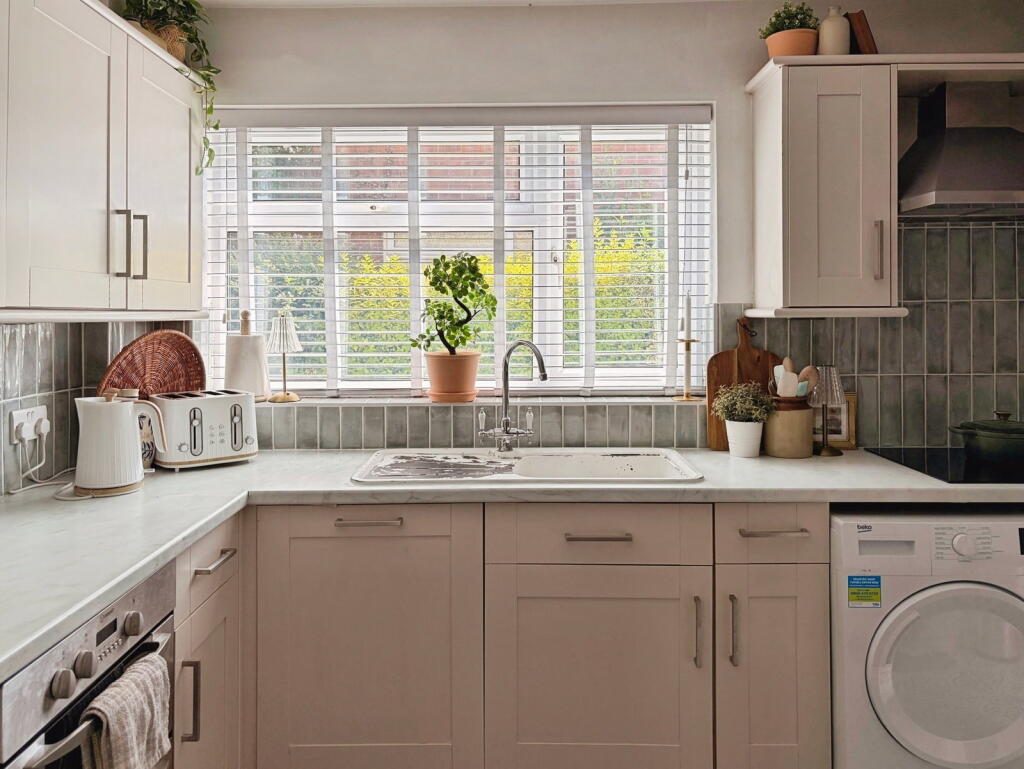
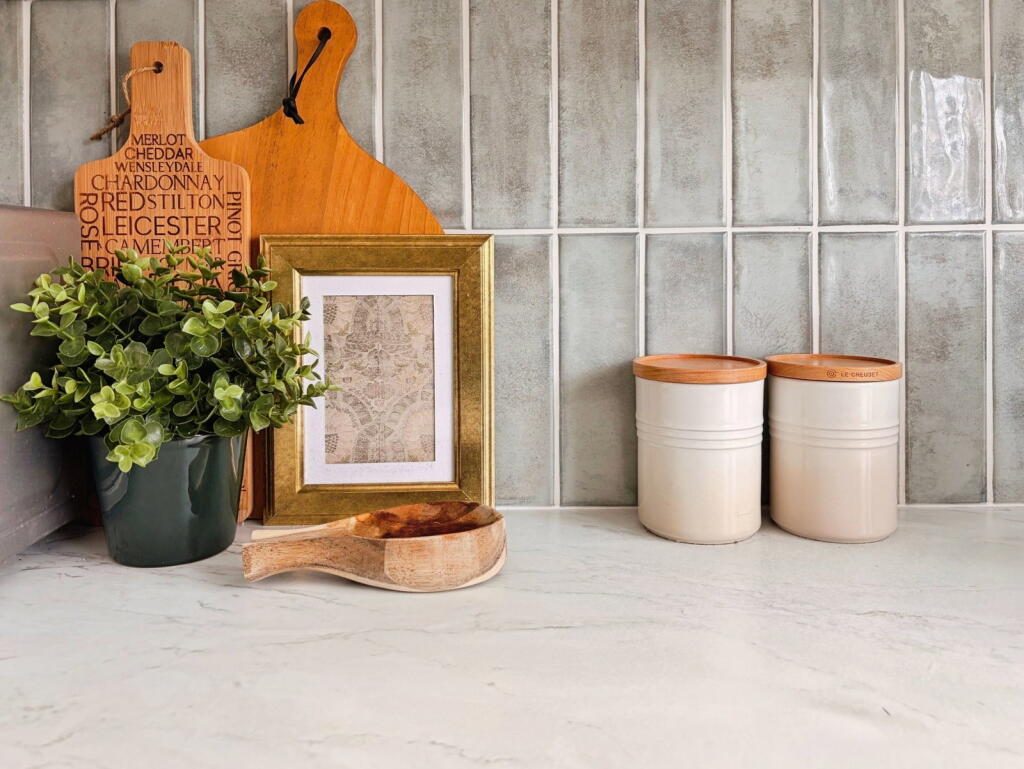
The kitchen offers an array of storage solutions alongside an integrated dishwasher and integrated NEFF gas hob and oven. The current owners have also created a beautiful utility area with side access, adding practicality for busy households. It’s easy to picture trying out new recipes while chatting with family at the breakfast bar, hosting friends over dinner or enjoying a coffee while the radio plays in the background.
French doors lead from the dining area into the rear reception room. Currently affectionately known as the “man snug,” this versatile room could equally become a playroom, home office, hobby room or teenage den. The current owners particularly love how this room works when entertaining, allowing different spaces for guests to enjoy while remaining connected to the main living areas. A door from here also leads conveniently to the downstairs WC.
Upstairs, the tasteful décor continues with Farrow & Ball tones flowing throughout the bedrooms. There are three bedrooms, two of which are doubles. The main bedroom benefits from built-in storage and feature wall panelling, creating a peaceful retreat at the end of the day. The third bedroom is currently used as a dressing room but would work equally well as a nursery, home office or bedroom.
The recently fitted bathroom offers a touch of boutique hotel luxury, featuring a walk-in double shower and elegant gold fixtures. It’s a space designed for slowing down
Outside, the low-maintenance garden has been designed for enjoyment rather than upkeep. With direct side access to the driveway, it offers the perfect setting for summer BBQs, alfresco dining and evening drinks. Add a few pots of colourful plants, some fairy lights and comfortable seating, and this space quickly becomes a little oasis to enjoy throughout the warmer months.
Beautifully presented, thoughtfully improved and perfectly positioned for family life, this is a home that simply needs to be experienced in person.
Arrange your viewing today and discover why the current owners have loved calling this wonderful house their home.
Listed by
Exp UK
Disclaimer: Property descriptions, images, and related information displayed on this page are aggregated from publicly available sources across the web and presented for informational purposes only. While we strive for accuracy, home.co.uk cannot guarantee that all details are current or complete. This information is provided as a guide only and should not replace professional property advice. We strongly recommend contacting Exp UK directly to verify availability, arrange viewings, and obtain comprehensive property documentation.
Added 07 Jul 2026

East Midlands
10097
Properties
Get move ready. Fee-Free mortgage advice to help you secure your dream home
Fee-Free Mortgage AdviceCompare fibre, cable and 5G speeds from all major providers in BS14 8PP. Check before you move
Check Broadband SpeedsEnter your details to see if this property is within your budget.
Loans, cards, car finance
Estimated property budget
Borrowing + deposit
You could borrow between
Typical borrowing
Monthly repayment
Est. at 4.5%
Loan-to-value
This is an estimate only. Your actual budget may vary depending on interest rates, credit history, and personal circumstances. For an accurate affordability assessment, speak to one of our free mortgage advisors.
This calculator provides estimates for illustrative purposes only and does not constitute financial advice. Your home may be repossessed if you do not keep up repayments on your mortgage. Estimates based on 4.5% interest rate, repayment mortgage. Actual rates depend on your circumstances.





Homemove is a trading name of HM Haus Group Ltd (Company No. 13873779, registered in England & Wales). Homemove Mortgages Ltd (Company No. 15947693) is an Appointed Representative of TMG Direct Limited, trading as TMG Mortgage Network, which is authorised and regulated by the Financial Conduct Authority (FRN 786245). Homemove Mortgages Ltd is entered on the FCA Register as an Appointed Representative (FRN 1022429). You can check registrations at NewRegister or by calling 0800 111 6768.

We use cookies to show you personalised content and improve your experience of our website. Find out more in our Privacy policy and Cookie policy.
