
Wade Street, Lichfield, WS13 6HL
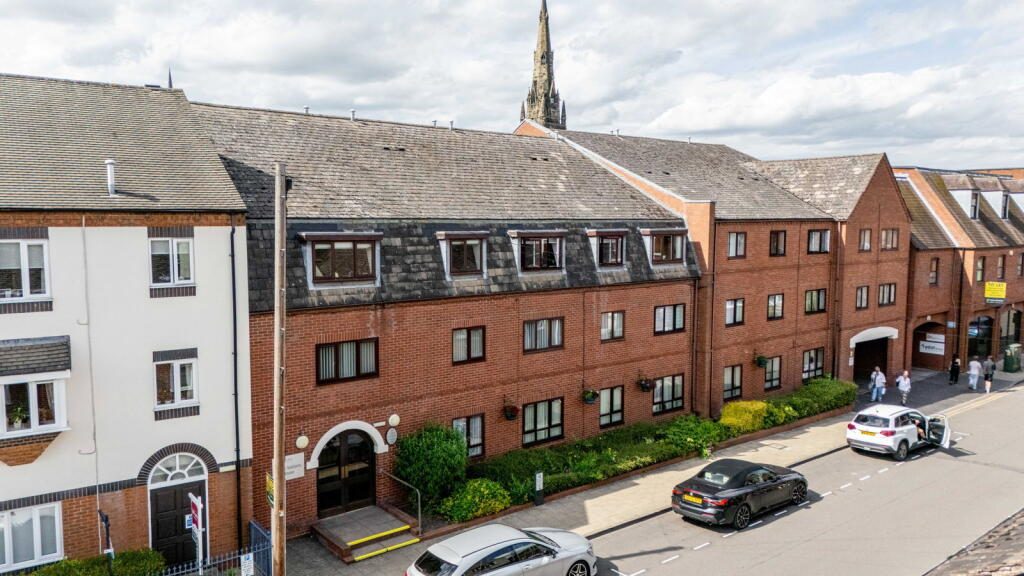
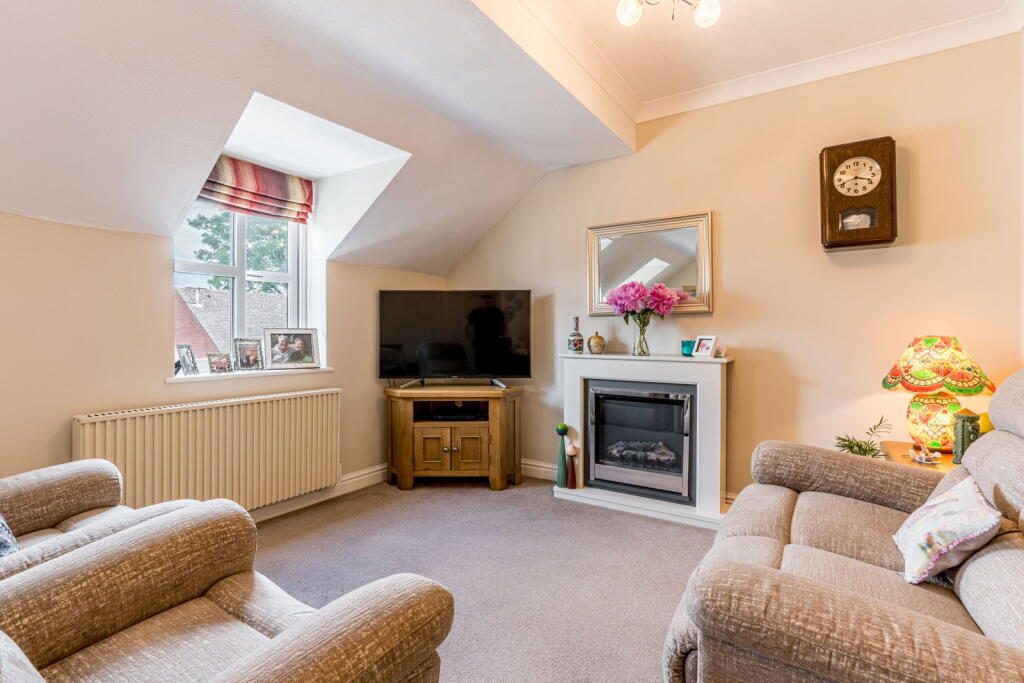
What an opportunity!! Beautifully presented throughout, this penthouse retirement apartment in the historic market town of Lichfield, offered with the significant advantage of no upward chain is perfectly suited for those looking to downsize without compromising on location or ease of living.
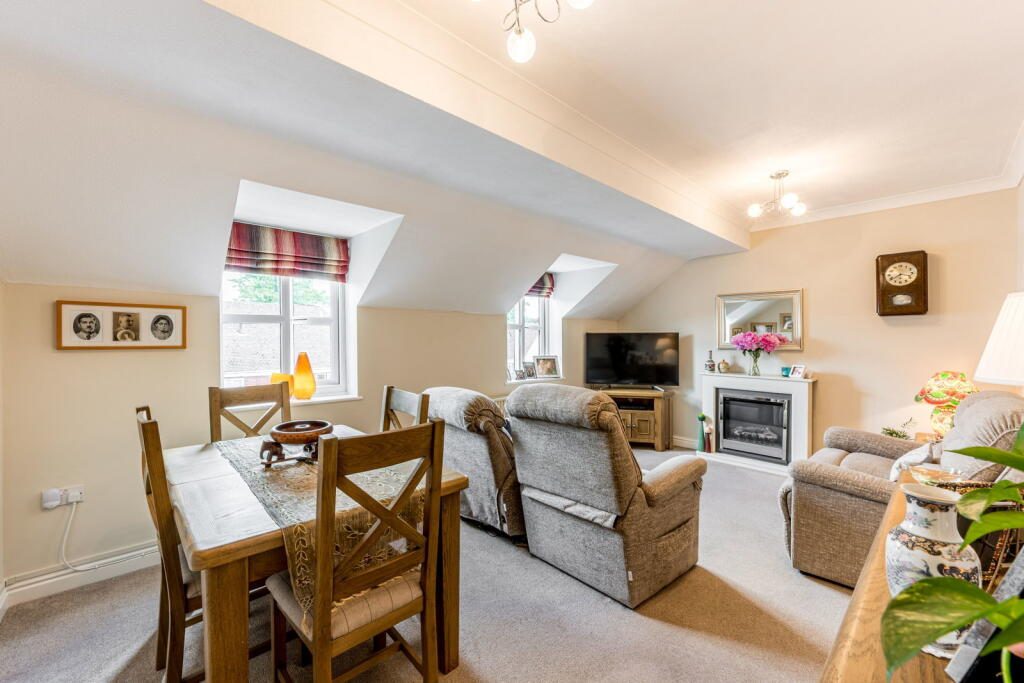
Accessed via a lift or stairs to the second floor, the apartment welcomes you with an inviting entrance hall, featuring a large, accessible storage cupboard to help keep your new home clutter-free. The heart of this residence is the exceptionally spacious lounge, providing ample room for your favourite furniture and offering a bright, comfortable space to relax or entertain in along with space for dining too!!
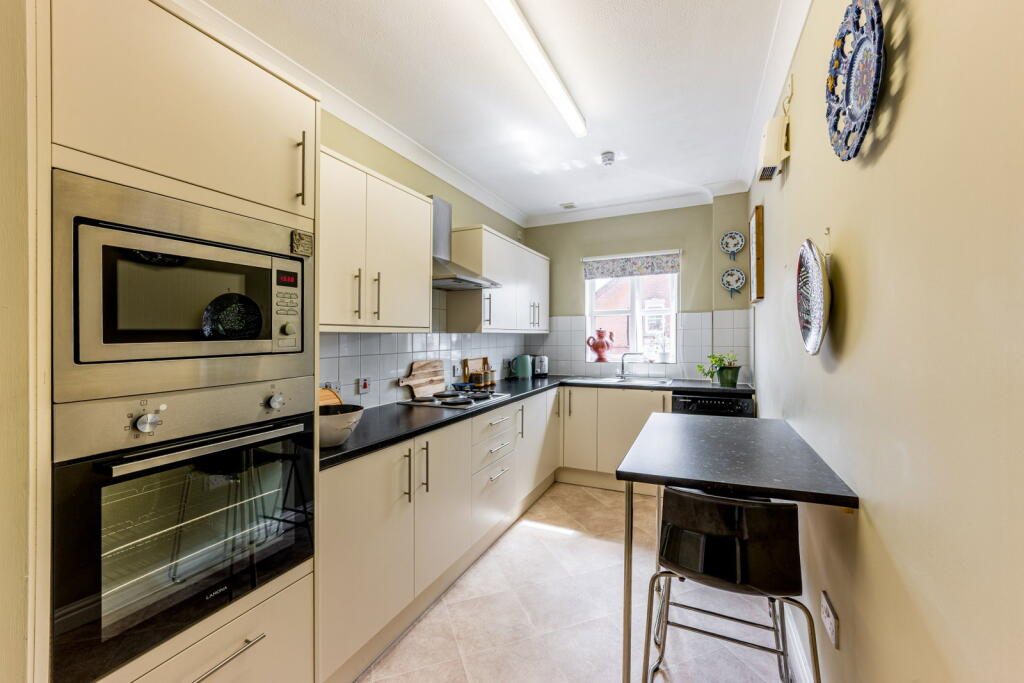
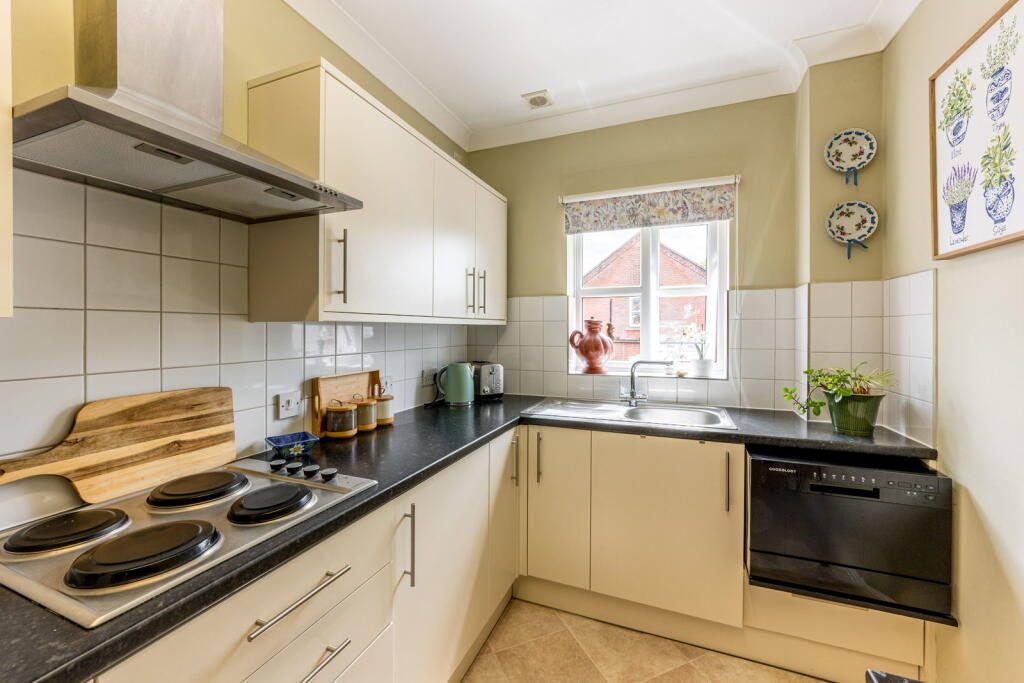
Designed for effortless living, the practical kitchen/breakfast room offers everything needed for daily culinary tasks and complete with breakfast table and a wealth of storage. The generously sized main bedroom provides a peaceful retreat, ensuring comfort and tranquillity and both bedrooms benefit from built in storage!
A modern, accessible shower room completes the thoughtful layout of this low-maintenance home.
It is also fully central heated and triple glazed on the front.
Sarah Siddons House is for residents over 55 years of age and offers completely independent living with the reassurance of emergency pull cords within the apartment itself. There are beautifully kept communal areas including a residents lounge which hosts regular activities and events to be enjoyed as you wish. There is also a guest suite which can be reserved within the development, laundry room fitted with washing machines and tumble dryers and lovely communal gardens. It is also worth noting that the apartment is wired for Sky.
There are also spaces on site for visitor and resident parking.
Situated in this highly desirable area, the property offers unparalleled convenience with Lichfield City Centre's charming shops, delightful cafes, excellent restaurants, and rich historical attractions just a stone's throw away. Key transport links, including Lichfield City and Lichfield Trent Valley train stations, are easily accessible, providing effortless connections for travel.
Enjoy the ease of local amenities and the beauty of nearby green spaces, all contributing to a relaxed and fulfilling lifestyle and I cannot wait to show you around
Lounge - 4.85m x 5.38m (15'11" x 17'8")
Kitchen/Breakfast Room - 2.46m x 4.67m (8'1" x 15'4")
Bedroom One - 4.85m x 2.95m (15'11" x 9'8")
Bedroom Two - 4.70m x 2.50m (15'4" x 8'3")
Shower Room - 1.83m x 1.68m (6'0" x 5'6")
Listed by
Shaw Property Collective - Powered by Exp UK
Disclaimer: Property descriptions, images, and related information displayed on this page are aggregated from publicly available sources across the web and presented for informational purposes only. While we strive for accuracy, home.co.uk cannot guarantee that all details are current or complete. This information is provided as a guide only and should not replace professional property advice. We strongly recommend contacting Shaw Property Collective - Powered by Exp UK directly to verify availability, arrange viewings, and obtain comprehensive property documentation.
Added 25 Jun 2026

West Midlands
131
Properties
Get move ready. Fee-Free mortgage advice to help you secure your dream home
Fee-Free Mortgage AdviceCompare fibre, cable and 5G speeds from all major providers in WS13 6HL. Check before you move
Check Broadband SpeedsEnter your details to see if this property is within your budget.
Loans, cards, car finance
Estimated property budget
Borrowing + deposit
You could borrow between
Typical borrowing
Monthly repayment
Est. at 4.5%
Loan-to-value
This is an estimate only. Your actual budget may vary depending on interest rates, credit history, and personal circumstances. For an accurate affordability assessment, speak to one of our free mortgage advisors.
This calculator provides estimates for illustrative purposes only and does not constitute financial advice. Your home may be repossessed if you do not keep up repayments on your mortgage. Estimates based on 4.5% interest rate, repayment mortgage. Actual rates depend on your circumstances.





Homemove is a trading name of HM Haus Group Ltd (Company No. 13873779, registered in England & Wales). Homemove Mortgages Ltd (Company No. 15947693) is an Appointed Representative of TMG Direct Limited, trading as TMG Mortgage Network, which is authorised and regulated by the Financial Conduct Authority (FRN 786245). Homemove Mortgages Ltd is entered on the FCA Register as an Appointed Representative (FRN 1022429). You can check registrations at NewRegister or by calling 0800 111 6768.

We use cookies to show you personalised content and improve your experience of our website. Find out more in our Privacy policy and Cookie policy.
