
HP22 4FQ
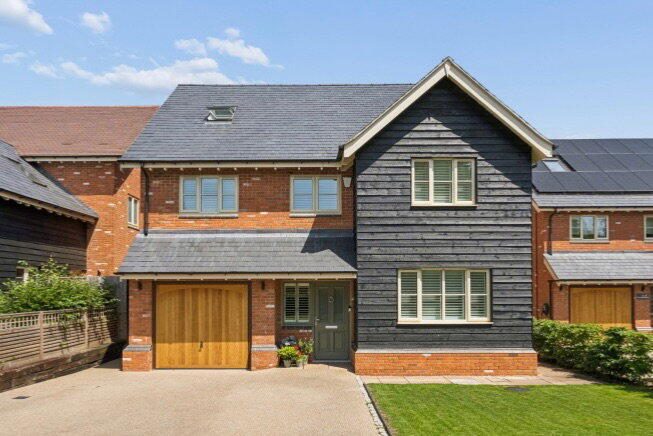
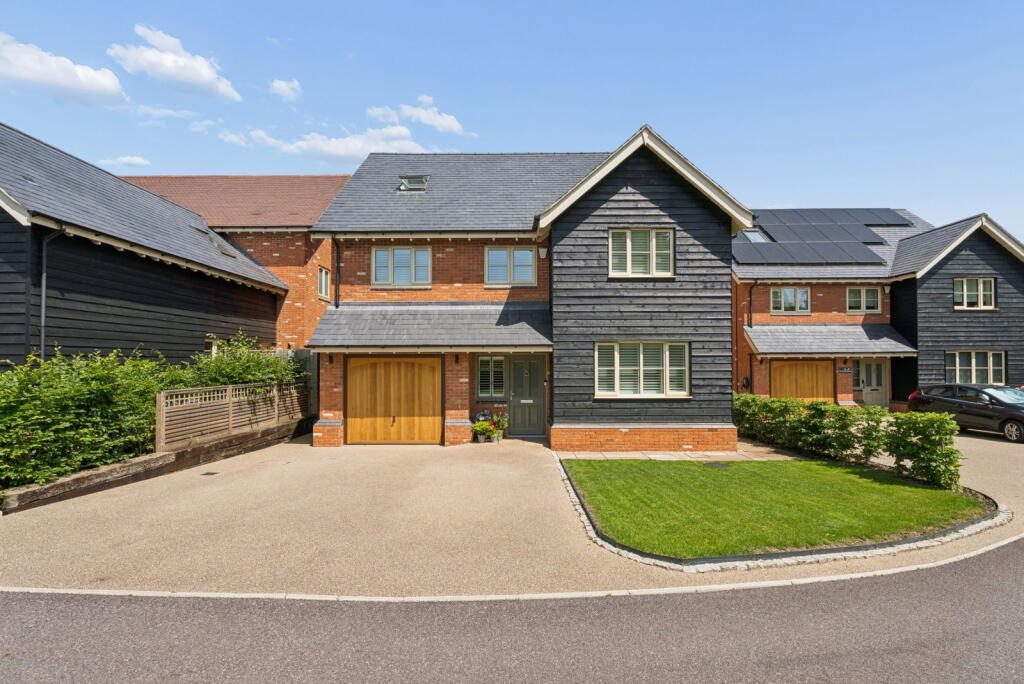
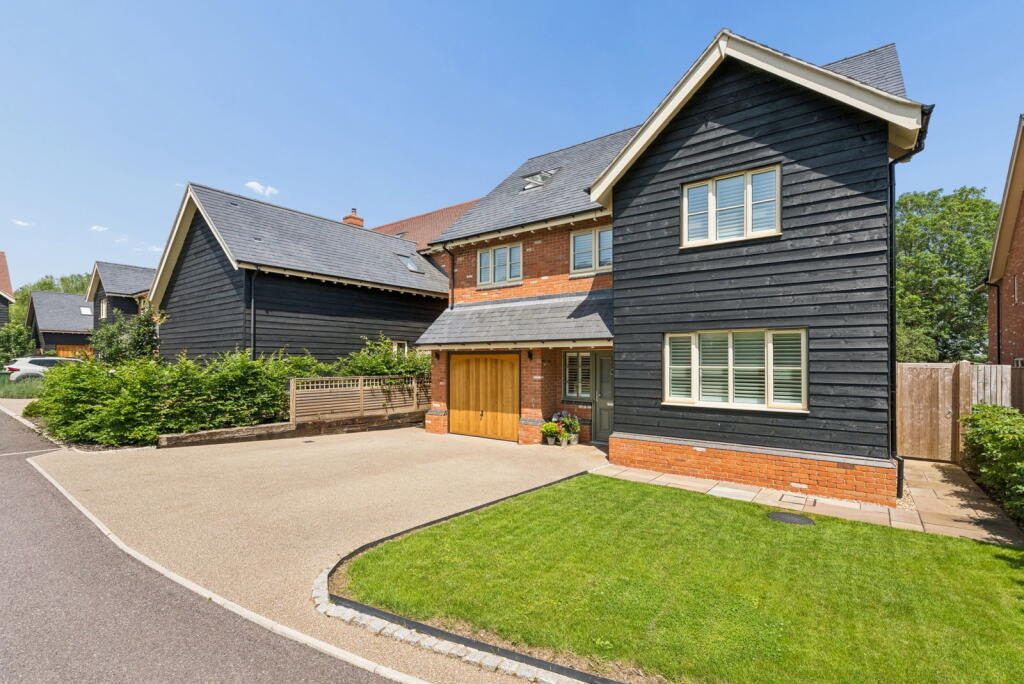
Lana Lawson Presents..., This Contemporary, High-Spec Four Bedroom Detached Family Home, Nestled in a Quiet Cul-De-Sac with Breathtaking Views in the Buckinghamshire Countryside, all within Easy Reach of the Most Renowned Schools in Buckinghamshire.
Please See Video Tour Within The Photos
Entrance Porch | Entrance Hall | Cloakroom | Utility Room | Kitchen | Dining Room | Living Room | Snug | Four Bedrooms | Two Ensuite’s | Modern Bathroom | Office | Dressing Room | Private Garden | Large Driveway | Garage | Peaceful Countryside Setting.
This stylish architectural designed family home was constructed in 2022 boasting a series of recent upgrades that seamlessly blend luxury and convenience; every corner of this home exudes a sense of elegance. From the stunning kitchen outfitted with state-of-the-art appliances to the beautiful outdoor oasis that beckons tranquility, no detail has been overlooked in the pursuit of perfection.
Situated in a secluded cul-de-sac in the peaceful village of Whitchurch, surrounded by countryside walks, outstanding schools, local amenities, and fast connections to London and beyond. Boasting a contemporary design and spanning 2,512 sq. ft. across three floors, this home provides the perfect setup for a harmonious work/life balance.
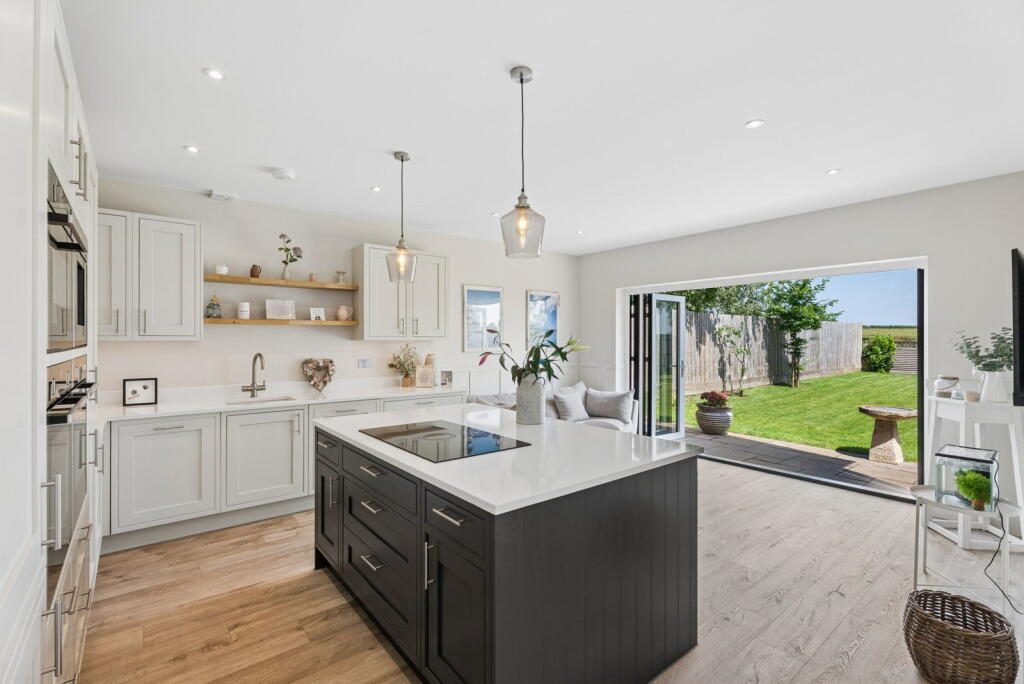
From the underfloor heating to the captivating oak and glass staircase, every detail has been meticulously refined to create an environment of pure luxury and comfort for a modern family. The heart of the home lies in the stunning kitchen/family/dining room, featuring top-of-the-line finishes, including in-frame cabinetry, quartz countertops, and an array of premium integrated appliances that cater to the most discerning of tastes.
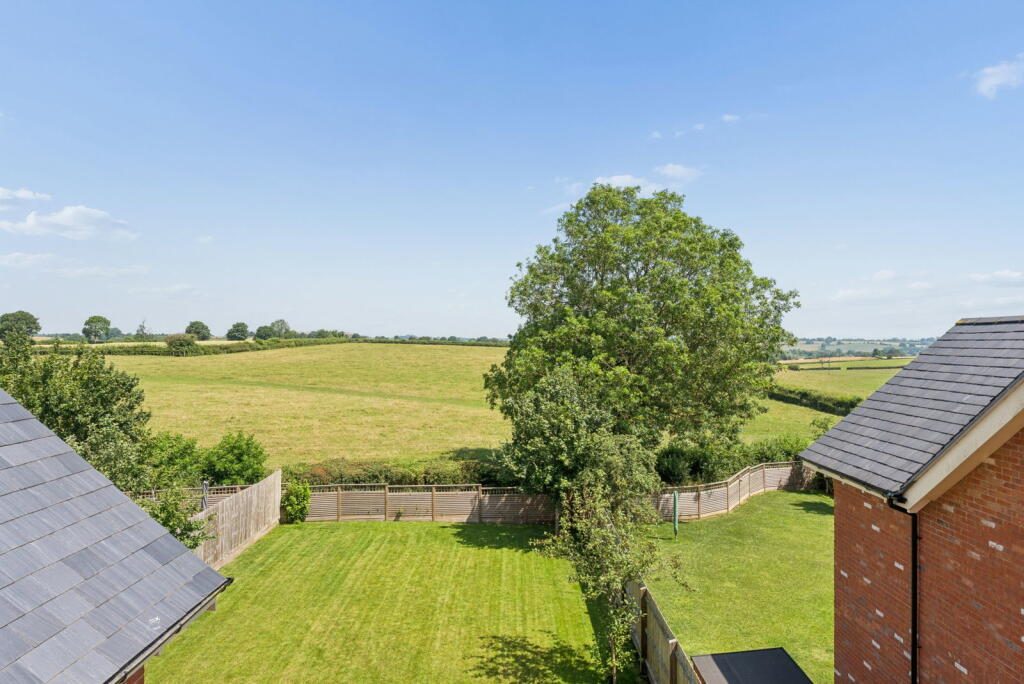
When you explore the tranquil landscaped garden, featuring a charming patio, lush lawn, and stunning views of the open fields, you'll appreciate the seamless fusion of indoor and outdoor living that epitomises modern comfort and style.
Beyond the impressive aesthetics, this home also incorporates energy-efficient features such as; an air source heat pump and triple glazing, reflecting a commitment to eco-conscious living without compromising on luxury.
Located in a designated Area of Attractive Landscape (AAL) in the esteemed community of Whitchurch, with easy access to amenities, and excellent transportation links, this residence offers a lifestyle of convenience and elegance.
Accommodation:
Ground floor: Upon entering this home from the large driveway, you are greeted with a stunning entrance hall with full panelling throughout. To the left of the hall, you have internal access to the garage. Moving further through the hallway, you have a spacious sitting room with views of the front lawn. A charming utility room with built-in cabinetry, worktops, sink, and space for two laundry machines, further on is the ground floor W/C. Leading into the heart of the home is the magnificent open plan kitchen/family/dining room. The kitchen with quartz worktops, a hot tap and filter, vented induction hub, a breakfast island with a wine cooler, and integrated appliances seamlessly connects to the family area and dining space. With double aspect views, there is an abundance of natural light and privacy that effortlessly connects to the garden via both bi-fold doors. The enclosed rear garden features a paved patio, luscious lawn, and the most spectacular countryside backdrop, making this the most perfect space for relaxing or entertaining. The entire ground floor has underfoot heating.
First floor: Via a stunning bespoke wood and glass staircase, you are greeted with a large landing area, leading off to four generously sized bedrooms, as well as a five-piece family bathroom. The principal bedroom with fitted wardrobes and spacious ensuite enjoys double aspect views over the garden. The second bedroom also benefits from an ensuite and fitted wardrobes, perfect as a guest room. Two further double bedrooms on this floor are spacious and filled with natural light.
Second floor: Houses two further rooms, currently set up as a spare room, and another large room opposite; as an office/studio flooded with natural light via the skylights. Within this room, you have the heat pump cupboard and further storage.
Outside:
The charming front garden with its large driveway with Ev charger for 2-3 cars and well-maintained flower beds and shrubbery enhances the curb appeal of this beautifully presented home.
The property boasts an enclosed large garden with panoramic views of the open countryside. The outdoor space is complete with a fabulous spacious patio area, ideal for outdoor dining and entertaining.
Situation and Schooling:
Located in the esteemed community of Whitchurch, situated five miles north of Aylesbury and on the A413 heading towards Winslow & Buckingham. The village offers an array of Local facilities, including a petrol station with a supermarket and post office, two service and maintenance garages, The Swan public house, a 13th-century church, and a popular beauty salon and hairdresser. Aylesbury Town has multiple shopping facilities, restaurants, the Waterside Theatre, and two railway stations with access to London Marylebone within an hour only three miles away. Additionally, a further railway station in Leighton Buzzard is eight miles away with access to Euston in thirty minutes. The area is well-served with excellent schools such as Swanbourne House, Winchester House, Ashford, and Stowe. There is a well-regarded primary school in the village rated outstanding and within the catchment for the grammar and high schools in Aylesbury; there is also a bus service to Berkhamsted School.
History of the Village:
Whitchurch is a village and a civil parish in the Vale of Aylesbury. The name Whitchurch is common in England and derives from the Old English wit chert, meaning white earth. A castle known as Bolbec Castle was built in the Anarchy in the early 12th century and was burned down by parliamentary forces in the English Civil War. The parish church, St John the Evangelist, dates back to the 13th century. The village market was chartered in 1245 and was held in Market Hill, which is still known by this name today. The village still celebrates the granting of its market charter with a May feast each year. A real feature of this village is Winston Churchill’s Toyshop, this was a house known as “The Firs” which was set behind the high brick wall on the edge of the village. This was where some of the most extreme weapons were made during the Second World War. It was known as a tiny place that played a big part.
• Aylesbury approx. 5 miles
• Winslow approx. 5.5 miles
• Leighton Buzzard approx. 9 miles
• Milton Keynes approx. 17 miles.
• M1. approx. 25 miles.
• M40. Approx. 20 miles.
(All times and distances approximate).
AGENTS NOTES:
All viewings will be conducted by Lana Lawson, please quote REF LL0553 when you enquire
The property is serviced by air source heat pump, water and sewage.
• Ultra-Fast Fibre Connectivity (FTTP) installed
• Air source heat pump and triple glazing.
Whilst every care has been taken to prepare these particulars, they are for guidance purposes only. All measurements are approximate and are for general guidance purposes only. While every care has been taken to ensure their accuracy, they should not be relied upon, and potential buyers/tenants are advised to recheck the measurements. The floor plan should be used for indication purposes only. You are advised to take your own measurements before purchasing the property
The Anti-Money Laundering Regulations
We are required by law to conduct Anti-Money Laundering (AML) checks on all parties involved in the sale or purchase of a property. We take the responsibility of this seriously in line with HMRC guidance in ensuring the accuracy and continuous monitoring of these checks. Our partner, Movebutler, will carry out the initial checks on our behalf.
As a buyer, you will be charged a non-refundable fee of £30 (inclusive of VAT) per buyer for these checks. The fee covers data collection, manual checking, and monitoring. You will need to pay this amount directly to Movebutler and complete all Anti-Money Laundering (AML) checks before your offer can be formally accepted.
Listed by
Exp UK
Disclaimer: Property descriptions, images, and related information displayed on this page are aggregated from publicly available sources across the web and presented for informational purposes only. While we strive for accuracy, home.co.uk cannot guarantee that all details are current or complete. This information is provided as a guide only and should not replace professional property advice. We strongly recommend contacting Exp UK directly to verify availability, arrange viewings, and obtain comprehensive property documentation.
Added 26 Jun 2026

East Midlands
10003
Properties
Get move ready. Fee-Free mortgage advice to help you secure your dream home
Fee-Free Mortgage AdviceCompare fibre, cable and 5G speeds from all major providers in HP22 4FQ. Check before you move
Check Broadband SpeedsEnter your details to see if this property is within your budget.
Loans, cards, car finance
Estimated property budget
Borrowing + deposit
You could borrow between
Typical borrowing
Monthly repayment
Est. at 4.5%
Loan-to-value
This is an estimate only. Your actual budget may vary depending on interest rates, credit history, and personal circumstances. For an accurate affordability assessment, speak to one of our free mortgage advisors.
This calculator provides estimates for illustrative purposes only and does not constitute financial advice. Your home may be repossessed if you do not keep up repayments on your mortgage. Estimates based on 4.5% interest rate, repayment mortgage. Actual rates depend on your circumstances.





Homemove is a trading name of HM Haus Group Ltd (Company No. 13873779, registered in England & Wales). Homemove Mortgages Ltd (Company No. 15947693) is an Appointed Representative of TMG Direct Limited, trading as TMG Mortgage Network, which is authorised and regulated by the Financial Conduct Authority (FRN 786245). Homemove Mortgages Ltd is entered on the FCA Register as an Appointed Representative (FRN 1022429). You can check registrations at NewRegister or by calling 0800 111 6768.

We use cookies to show you personalised content and improve your experience of our website. Find out more in our Privacy policy and Cookie policy.
