4 Bedroom Detached House

Turncliffe Crescent, Stockport, SK6 6JP
£750,000
4 beds · 3 baths · 200m² New · Added 09 Jul 2026

What this property offers

4 Bedrooms
3 Bathrooms
200 m² floor area
Detached House
C
EPC Rating C

About this property

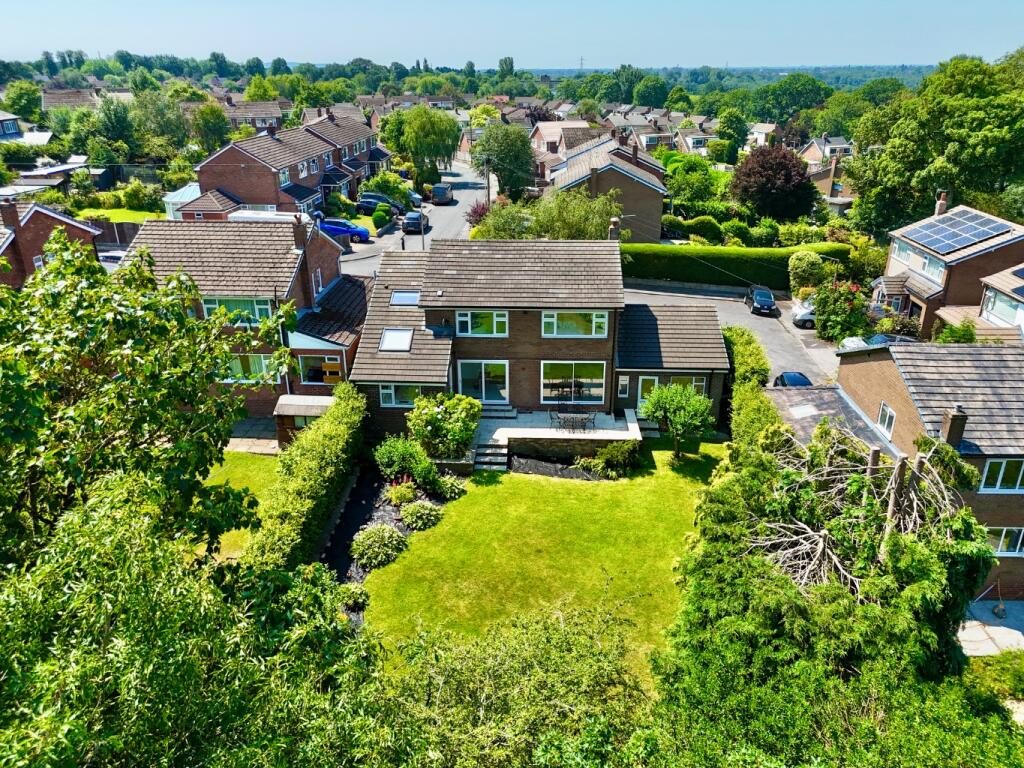
Nestled in a highly sought after area, this exquisite four double bedroom detached family home presents an exceptional opportunity for discerning buyers. Offered for sale at £750,000, this property has been fully modernised throughout, showcasing an immaculate condition that is ready for immediate enjoyment.

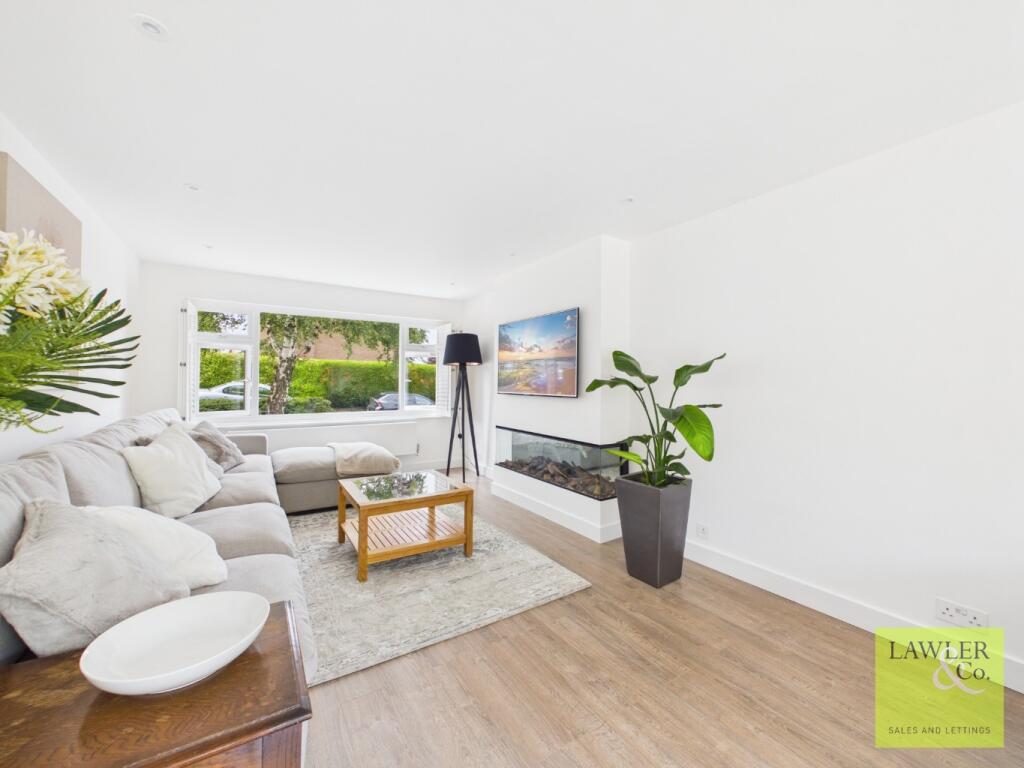
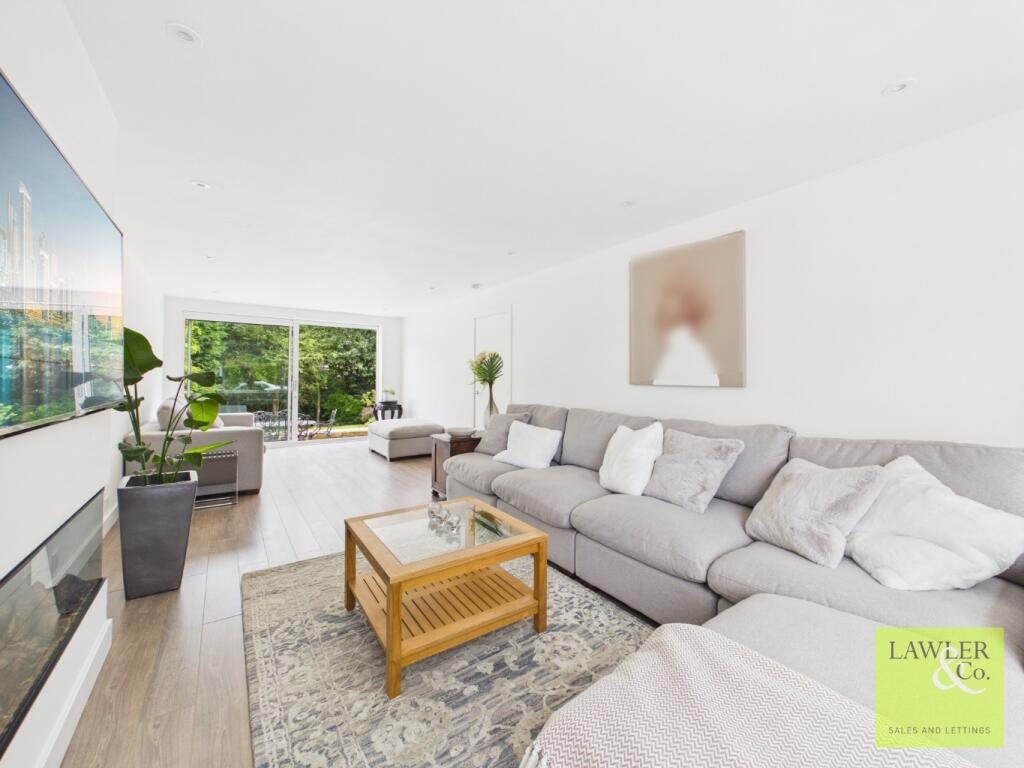
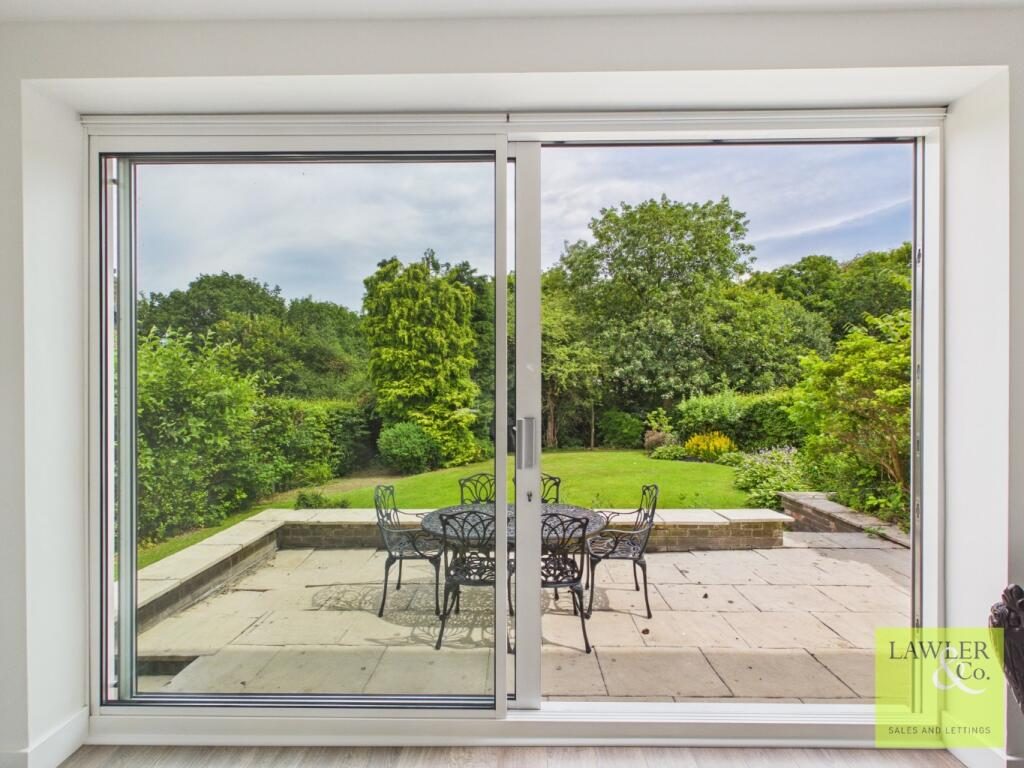
Upon entering through inviting double doors, you are greeted by a spacious hallway with under stairs storage, that sets the tone for the generous proportions found within. The heart of the home is undoubtedly the expansive living room, featuring a desirable dual aspect that floods the space with natural light. Sliding doors seamlessly connect this room to the rear garden, perfect for indoor-outdoor living. An electric remote controlled log fire with an integrated TV media wall creates a cosy focal point, complemented by stylish fitted window shutters that enhance privacy and aesthetic appeal.

The spacious and bright dining kitchen is a true culinary delight, designed to accommodate a six-seater dining table with ease. Sliding doors provide direct access to the patio, ideal for al fresco dining. The kitchen itself boasts sleek handleless units, pristine white Quartz worktops, and a suite of high-end integrated appliances including a Caple wine cooler, filtered water system, Neff dishwasher, induction hob, two single ovens, grill, coffee machine, and a full-height fridge/freezer. An remote controlled skylight with blind further enhances the bright and airy atmosphere.

Adding to the versatile living space, a separate spacious study with shutters offers a quiet retreat, with potential to serve as a second reception room. A practical utility room provides ample space for appliances and features convenient hanging rails. Completing the ground floor is a contemporary shower room with tiles floor, fitted with a Duravit vanity, Hansgrohe fittings and a chrome towel rail.

Ascending to the first floor via a modern wooden and glass staircase, you will find new carpets laid throughout. The upper level comprises four spacious double bedrooms, each benefiting from soft-close built-in wardrobes and elegant window shutters. The main bedroom is a luxurious sanctuary, featuring a walk-in wardrobe and a private en-suite bathroom complete with a bidet and a double shower. There is further access to a fully boarded and insulated loft which offers excellent storage potential.

The elegant four-piece family bathroom is a testament to luxury, featuring exquisite tiling, a Duravit double floating vanity, a freestanding bath with a floor-standing Hansgrohe filler and a stylish glass corner shower with a waterfall head, all illuminated by a skylight.

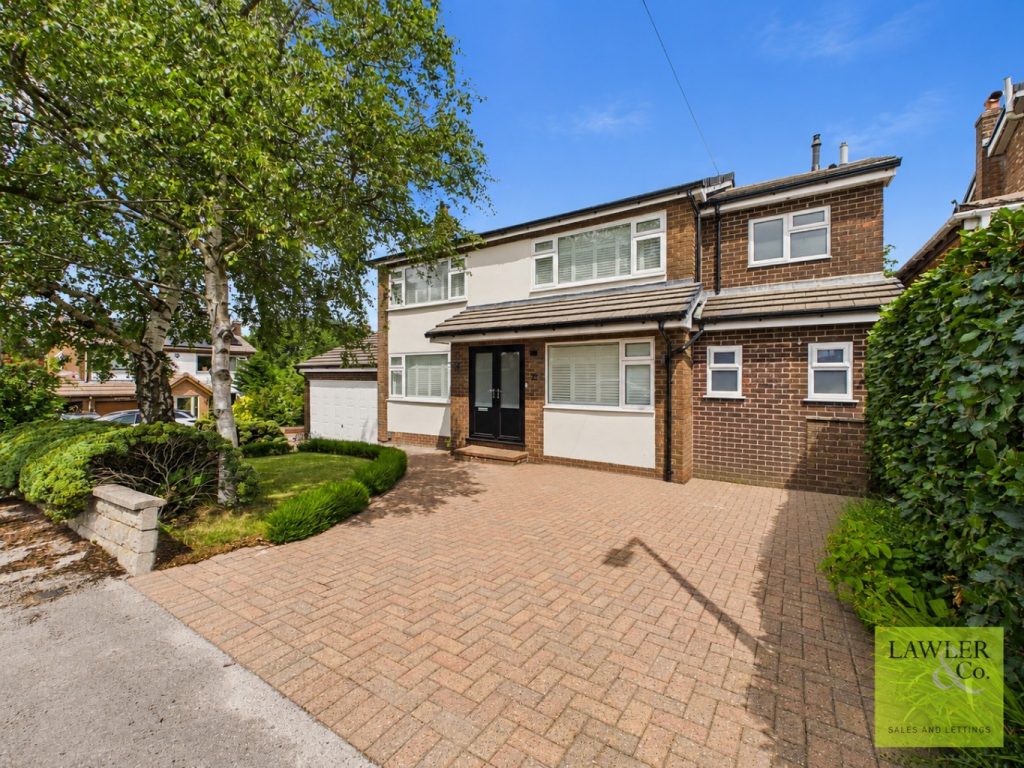
Externally, the property boasts a large block-paved double driveway, providing ample off-road parking. The spacious electric garage includes the added convenience of an internal sink and WC with ample storage. The private North-facing rear garden is a tranquil haven, beautifully landscaped with mature hedges and trees, offering a perfect space for relaxation and entertaining. This immaculately presented home truly offers spacious living.

This property is a 'must see' as the generous space on offer would be ideal for a growing family. It is situated close to Rose Hill train station with services into central Manchester and near regular bus routes to Stockport. This attractive property is ideally located close to a wealth of conveniences, including well-regarded local amenities and sought-after primary and secondary schools and colleges, such as Rose Hill, All Saints, Marple Sixth Form, and Marple Hall. Internal viewing is highly recommended to fully appreciate this lovely cared for family home.

Agents Note
To proceed with purchasing a property in the United Kingdom, all estate agents are legally required to carry out identity checks on every customer involved in the transaction, in line with Anti-Money Laundering regulations. We use a trusted third party provider to complete these checks, and a fee applies. If your offer is accepted, the cost of this check is a non refundable £30 plus VAT, totalling £36 per buyer.

Nearby Properties

Listed by

Lawler & Co

Disclaimer: Property descriptions, images, and related information displayed on this page are aggregated from publicly available sources across the web and presented for informational purposes only. While we strive for accuracy, home.co.uk cannot guarantee that all details are current or complete. This information is provided as a guide only and should not replace professional property advice. We strongly recommend contacting Lawler & Co directly to verify availability, arrange viewings, and obtain comprehensive property documentation.

ITV News TV Appearance The Times Featured AI Tech Company The Guardian - Homemove Insert Feature
Terms of use Privacy policy All rights reserved © homemove.com

Homemove is a trading name of HM Haus Group Ltd (Company No. 13873779, registered in England & Wales). Homemove Mortgages Ltd (Company No. 15947693) is an Appointed Representative of TMG Direct Limited, trading as TMG Mortgage Network, which is authorised and regulated by the Financial Conduct Authority (FRN 786245). Homemove Mortgages Ltd is entered on the FCA Register as an Appointed Representative (FRN 1022429). You can check registrations at NewRegister or by calling 0800 111 6768.