3 Bedroom Detached House

Hatch Way, Kirtlington, OX5 3JS
£375,000
3 beds · 1 bath · 70m² SSTC · Added 17 Apr 2025

What this property offers

3 Bedrooms
1 Bathroom
70 m² floor area
Detached House
C
EPC Rating C

About this property

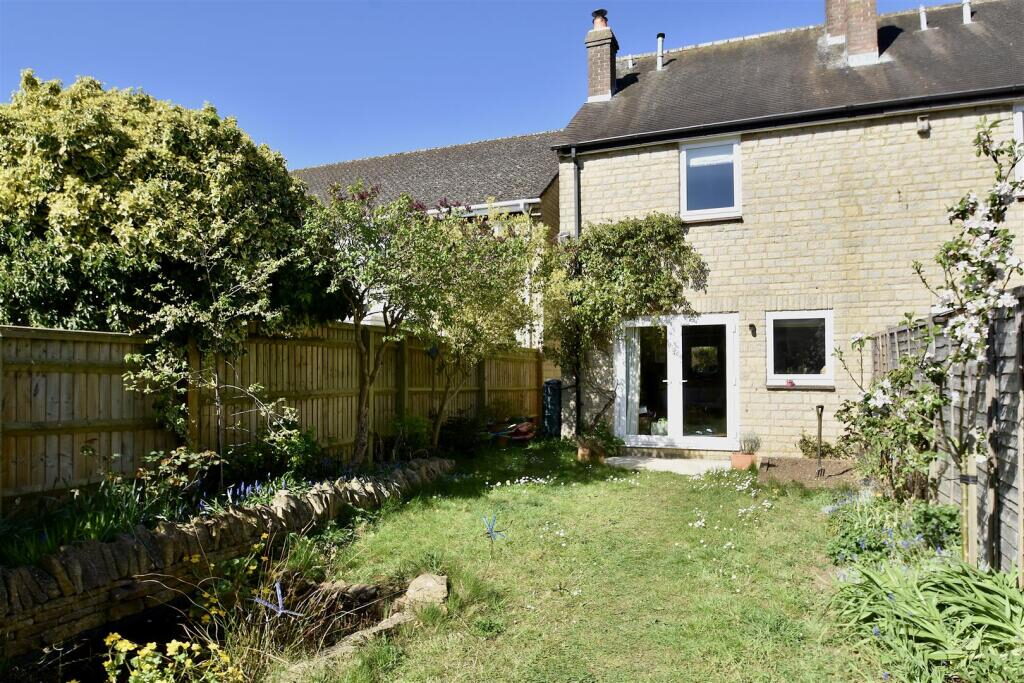
A beautifully remodelled & updated house with 3 bedrooms and a lovely garden, as well as parking & a garage, set at the bottom of a quiet cul-de-sac, just a few moments' walk from the excellent local school. Great condition throughout with a wonderful open-plan ground floor. EPC & floorplan to follow.

Kirtlington is, simply, one of the most popular villages in North Oxfordshire. There are many fab walks, the brilliant pub Oxford Arms, a great village hall, and a First School that's hugely popular. Access to all points of the compass is easy via several mainline rail stations, not to mention the A34 and M40. There are many reasons to live here. But its all-inclusive ethos, sense of vibrancy and spirit is the primary reason Kirtlington is the sort of place people rarely want to leave.

When our clients purchased it, number 61 had been occupied by the same family for many years. It was immaculate and charming - but very out of date. Hence the current owners went through the house from stem to stern, invigorating and moulding it to the modern user's taste. Today it features a gorgeous, large open-plan living space that culminates with wide double doors to the garden. Upstairs the main bedroom is vast, with a further pair of bedrooms opposite, all served by a very smart bathroom. In addition the garage, which is accessed directly from the end of the garden, offers masses of potential for either storage (as today) or maybe a work space. It's a delightfully welcoming, light and warm house that in comparison to much in this popular village offers excellent value.

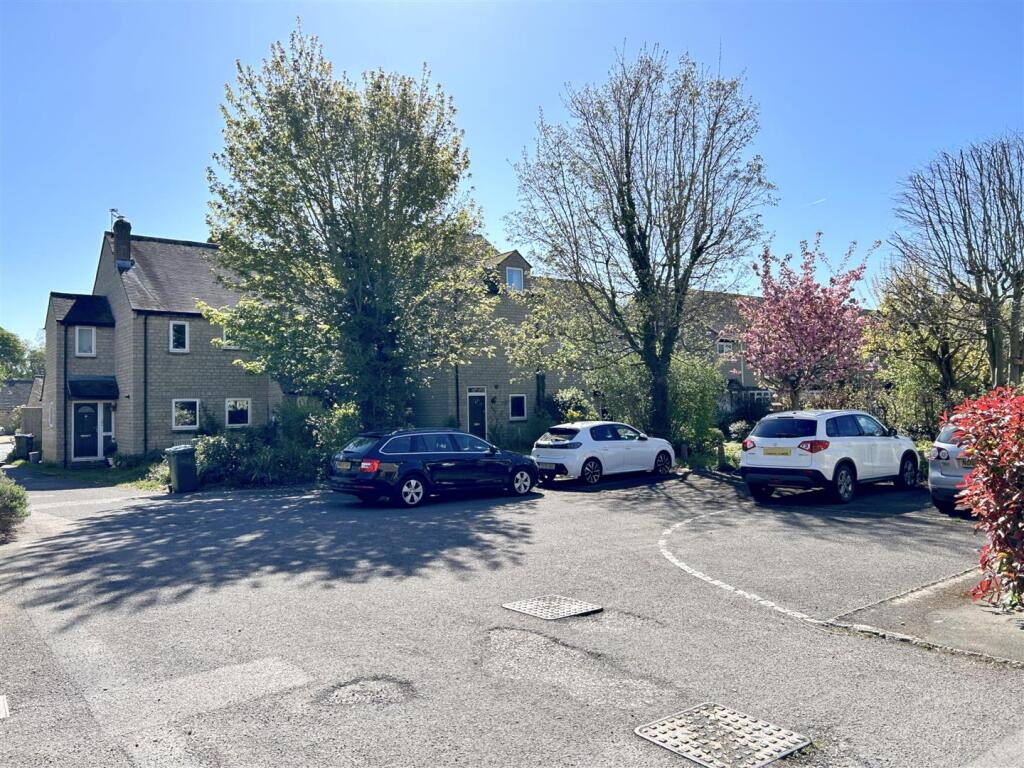
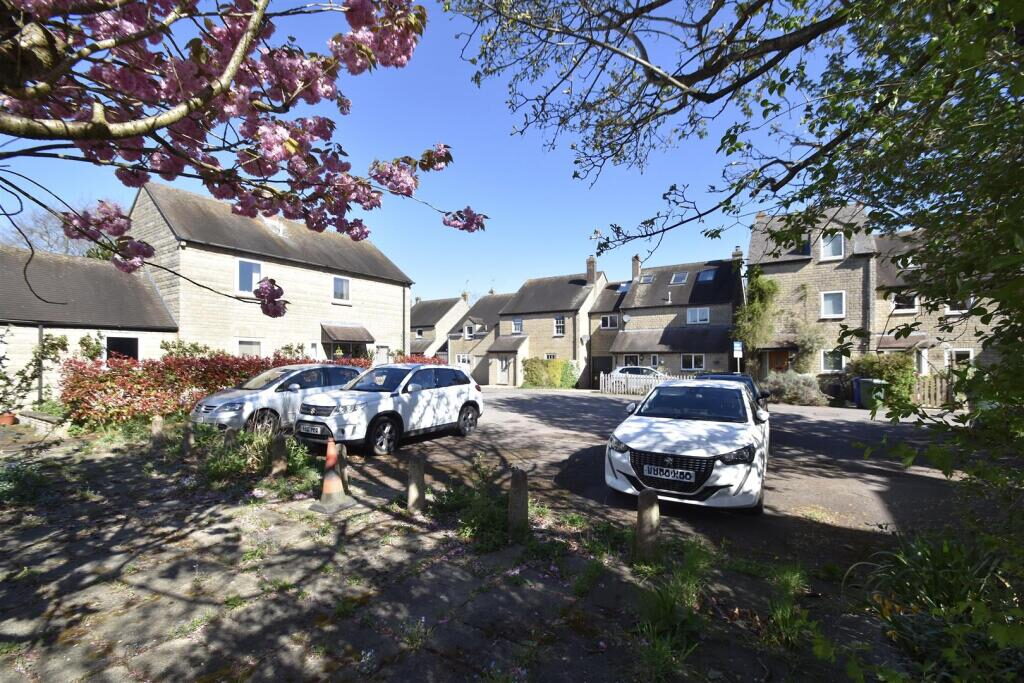
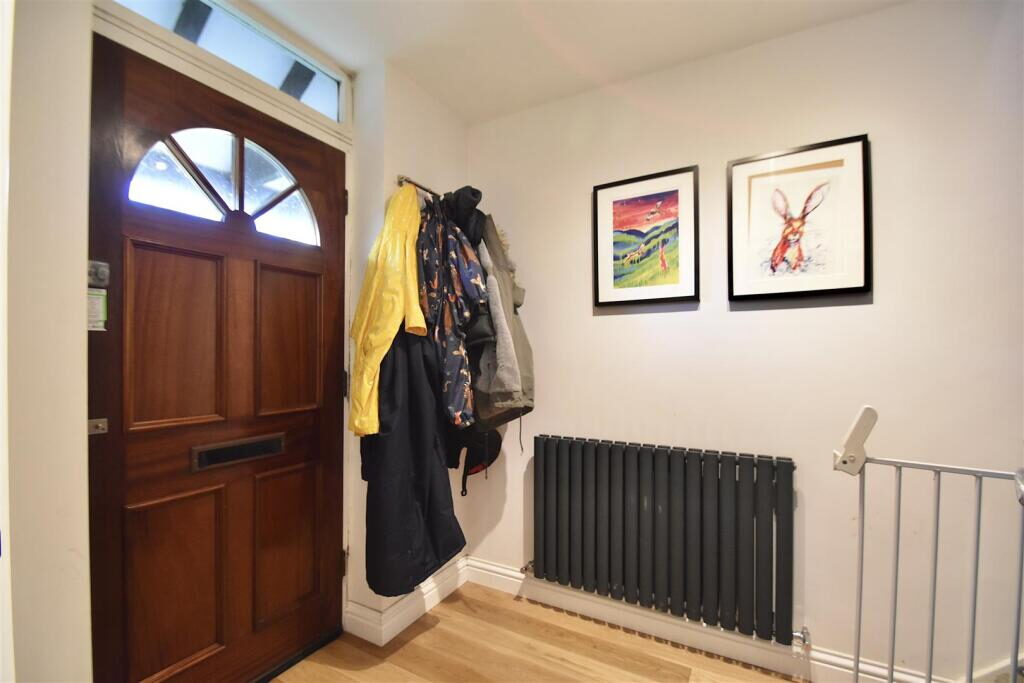
The house sits adjacent to a large paved courtyard that's surrounded by trees, with neighbouring properties some distance away, hence the first impression feels light and airy. Once inside, a simple, neat entrance hall includes the stairs rising away from you. The door on the right heads straight into the kitchen. This is a wonderful change to the original layout, and precisely what most crave for in modern living. A range of units to the near end includes timber tops running round three sides, culminating in a breakfast bar which also acts as a neat visual separation between kitchen and living area. The kitchen is "fully loaded". with Belfast sink, dishwasher and washing machine in addition to a modern electric hob and stainless oven. The effect is smart and efficient in equal measure.

At the rear, the living room widens and opens up to a generous and light space that's more than ample for a large suite of furniture without ever feeling cramped. The focus of the wood burning stove in a neat fireplace is very pleasant. And either side of the chimney, the fitment of cupboards and shelves is both practical and attractive - plus there's yet more storage opposite in a deep under stairs cupboard. With the wide French windows at the rear and a further window all opening onto the garden, it's a constant and welcome outlook.

Head upstairs and all three bedrooms are light and neutral. The largest occupies the whole width of the house at the rear, with a splendid view out across the garden and village beyond. A long run of wardrobes covers the right hand wall, allowing the bedroom itself to feel very spacious and uncluttered. At the opposite end of the landing two further bedrooms are, in turn, a compact double and a single/study, both looking out over the sleepy courtyard to the front. Both are served by a rather stylish bathroom. Honeycomb pattern flooring seems to integrate perfectly with the more "art Deco" tyle of the wall tiling. And the suite itself includes a large walk-in shower as well as a useful vanity unit to the right topped off by a sink.

Turning to the exterior, as previously mentioned the house sits well back behind a broad, paved courtyard, hence there's no passing traffic at all. Parking for two cars is provided in tandem just off to the right hand side, in addition to which there is a garage (with a pitched roof offering potential storage above) behind the house with a door directly in from the garden. A path to the right hand side of the house leads down to the back garden, hence bins, garden waste etc can be moved in and out without coming through the house. The garden itself is a good length, with a charming planted bed running down the right alongside several trees. The main space is lawned but in addition a terrace behind the house and another at the far end are great spots for a bit of relaxation or a sunny meal. And due to the position within the village it's exceptionally quiet.

Nearby Properties

Listed by

Cridland & Co

Disclaimer: Property descriptions, images, and related information displayed on this page are aggregated from publicly available sources across the web and presented for informational purposes only. While we strive for accuracy, home.co.uk cannot guarantee that all details are current or complete. This information is provided as a guide only and should not replace professional property advice. We strongly recommend contacting Cridland & Co directly to verify availability, arrange viewings, and obtain comprehensive property documentation.

ITV News TV Appearance The Times Featured AI Tech Company The Guardian - Homemove Insert Feature
Terms of use Privacy policy All rights reserved © homemove.com

Homemove is a trading name of HM Haus Group Ltd (Company No. 13873779, registered in England & Wales). Homemove Mortgages Ltd (Company No. 15947693) is an Appointed Representative of TMG Direct Limited, trading as TMG Mortgage Network, which is authorised and regulated by the Financial Conduct Authority (FRN 786245). Homemove Mortgages Ltd is entered on the FCA Register as an Appointed Representative (FRN 1022429). You can check registrations at NewRegister or by calling 0800 111 6768.