
Chapel Lane, Wimblington, PE15 0QX
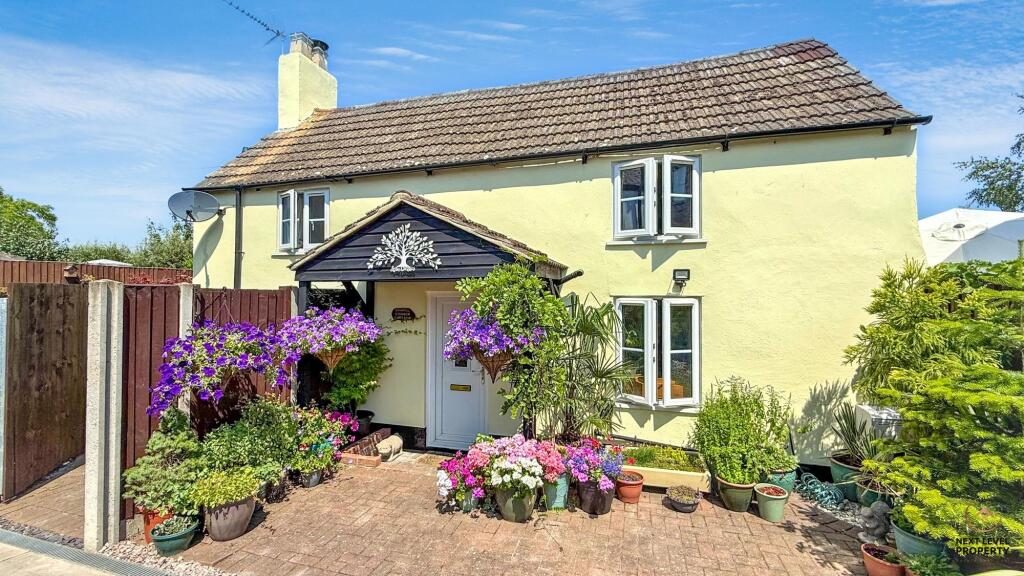
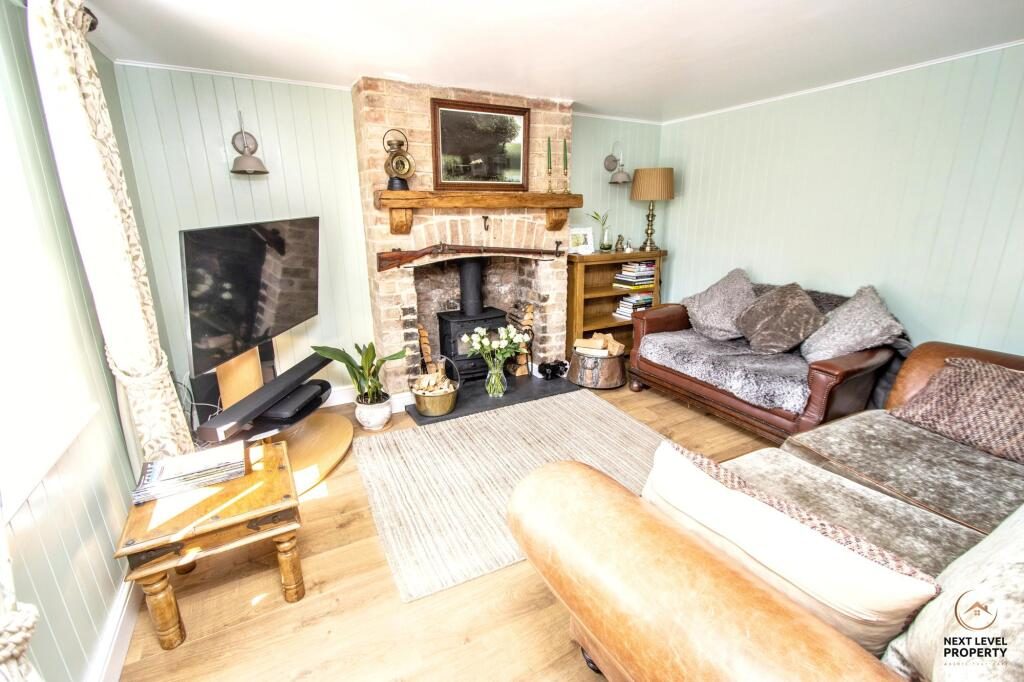
Nestled within the heart of the ever-popular village of Wimblington, this beautiful character cottage, believed to date back over 300 years, effortlessly combines a wealth of period charm with tasteful modern improvements. Beautifully presented throughout, it offers a warm and welcoming atmosphere, with an abundance of original character including exposed brickwork, wood panelling, solid wood flooring and a delightful wood-burning stove, creating a home that is both cosy and full of personality.
From the moment you step inside, it is clear that this is a property that has been lovingly maintained and improved. The welcoming entrance hall leads through to a beautifully appointed lounge, where the feature fireplace with inset wood burner provides the perfect focal point for relaxing evenings. Characterful wall panelling and exposed brickwork with reclaimed oak shelving further enhance the cottage's charm.
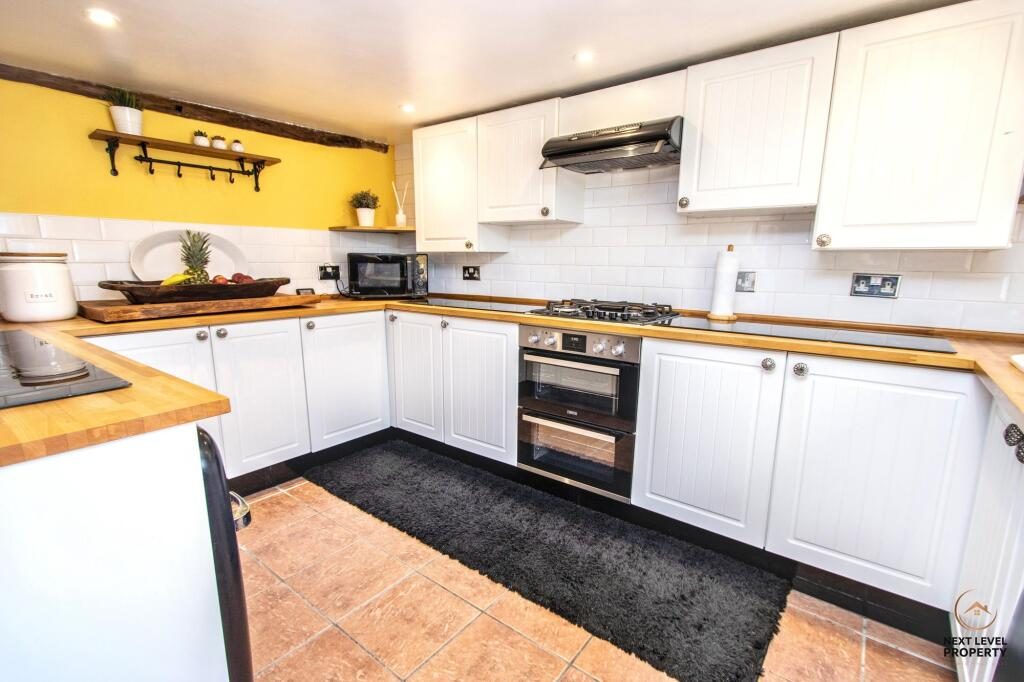
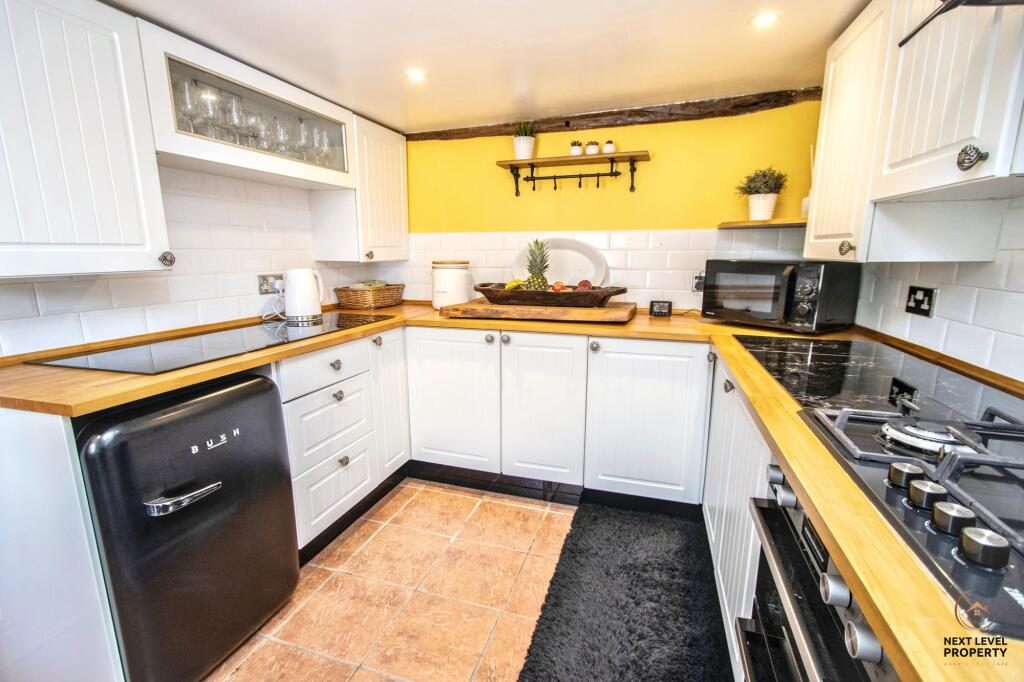
The attractive country-style kitchen has been thoughtfully designed with a range of white units complemented by butcher's block-effect work surfaces, creating a timeless look that perfectly suits the age and style of the property. Well-equipped with a gas hob, electric double oven, ceramic sink and a range of appliances included within the sale, it offers everything needed for modern family life while retaining its traditional appeal.
To the rear of the property, the conservatory is currently utilised as a dining room and provides an excellent additional reception space overlooking the gardens, with French doors opening directly onto the outside, making it perfect for entertaining family and friends.
The stylish bathroom has been finished in keeping with the property's character, featuring a beautiful freestanding roll-top bath, separate shower cubicle, half-height panelling and heated towel rail, creating a luxurious space in which to unwind.
Upstairs, the first floor offers two generous double bedrooms, making the property ideal for couples, families or those working from home.
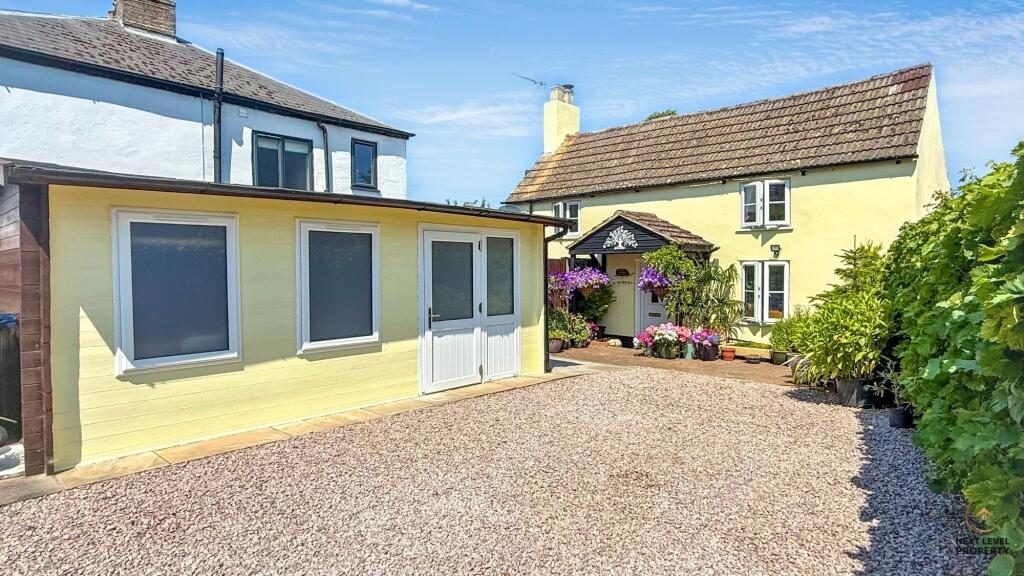
Outside, the property continues to impress. The front garden provides off-road parking for at least three vehicles, together with a substantial timber workshop complete with power and lighting, offering excellent storage or workshop space for hobbyists and DIY enthusiasts alike.
The beautifully enclosed side garden is a true hidden gem. Surrounded by brick walling and extended timber fencing, it enjoys an excellent level of privacy and features a tranquil pond with waterfall alongside an attractive collection of exotic planting, creating a peaceful outdoor retreat that feels a world away from everyday life.
Listed by
Next Level Property
Disclaimer: Property descriptions, images, and related information displayed on this page are aggregated from publicly available sources across the web and presented for informational purposes only. While we strive for accuracy, home.co.uk cannot guarantee that all details are current or complete. This information is provided as a guide only and should not replace professional property advice. We strongly recommend contacting Next Level Property directly to verify availability, arrange viewings, and obtain comprehensive property documentation.
Added 11 Jul 2026

March
86
Properties
Get move ready. Fee-Free mortgage advice to help you secure your dream home
Fee-Free Mortgage AdviceCompare fibre, cable and 5G speeds from all major providers in PE15 0QX. Check before you move
Check Broadband SpeedsEnter your details to see if this property is within your budget.
Loans, cards, car finance
Estimated property budget
Borrowing + deposit
You could borrow between
Typical borrowing
Monthly repayment
Est. at 4.5%
Loan-to-value
This is an estimate only. Your actual budget may vary depending on interest rates, credit history, and personal circumstances. For an accurate affordability assessment, speak to one of our free mortgage advisors.
This calculator provides estimates for illustrative purposes only and does not constitute financial advice. Your home may be repossessed if you do not keep up repayments on your mortgage. Estimates based on 4.5% interest rate, repayment mortgage. Actual rates depend on your circumstances.





Homemove is a trading name of HM Haus Group Ltd (Company No. 13873779, registered in England & Wales). Homemove Mortgages Ltd (Company No. 15947693) is an Appointed Representative of TMG Direct Limited, trading as TMG Mortgage Network, which is authorised and regulated by the Financial Conduct Authority (FRN 786245). Homemove Mortgages Ltd is entered on the FCA Register as an Appointed Representative (FRN 1022429). You can check registrations at NewRegister or by calling 0800 111 6768.

We use cookies to show you personalised content and improve your experience of our website. Find out more in our Privacy policy and Cookie policy.
