
Old Town Lane, Formby, L37 3HJ
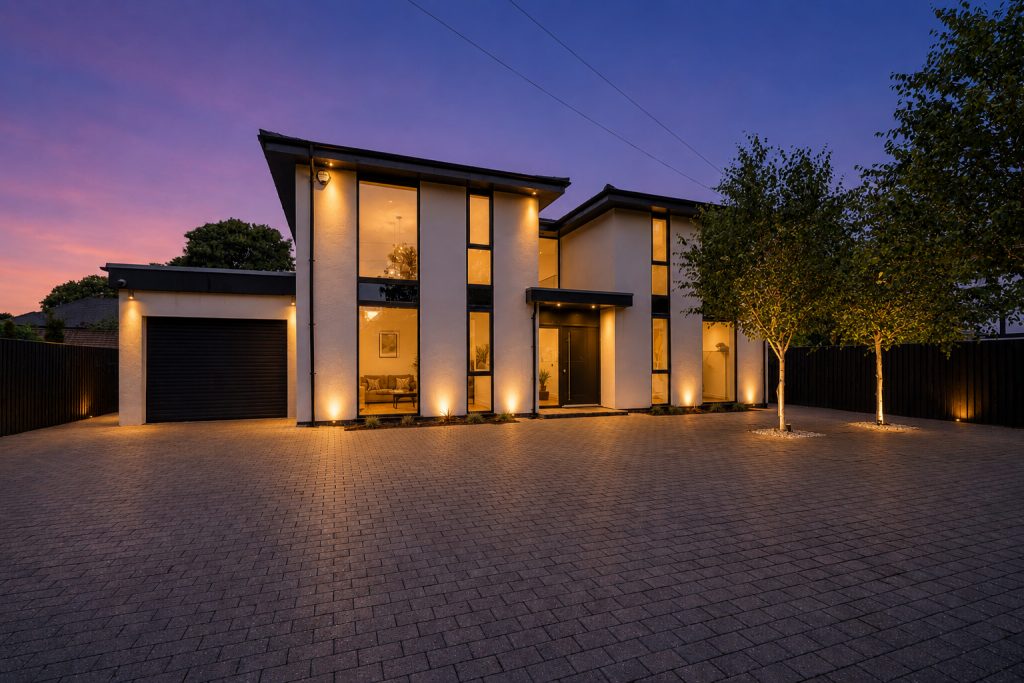
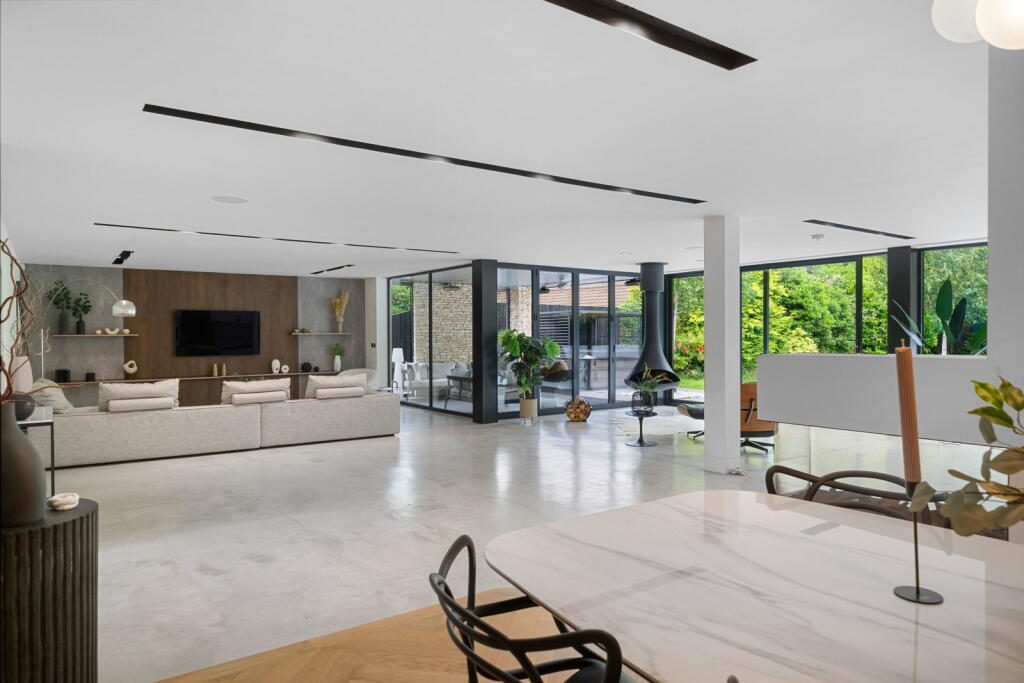
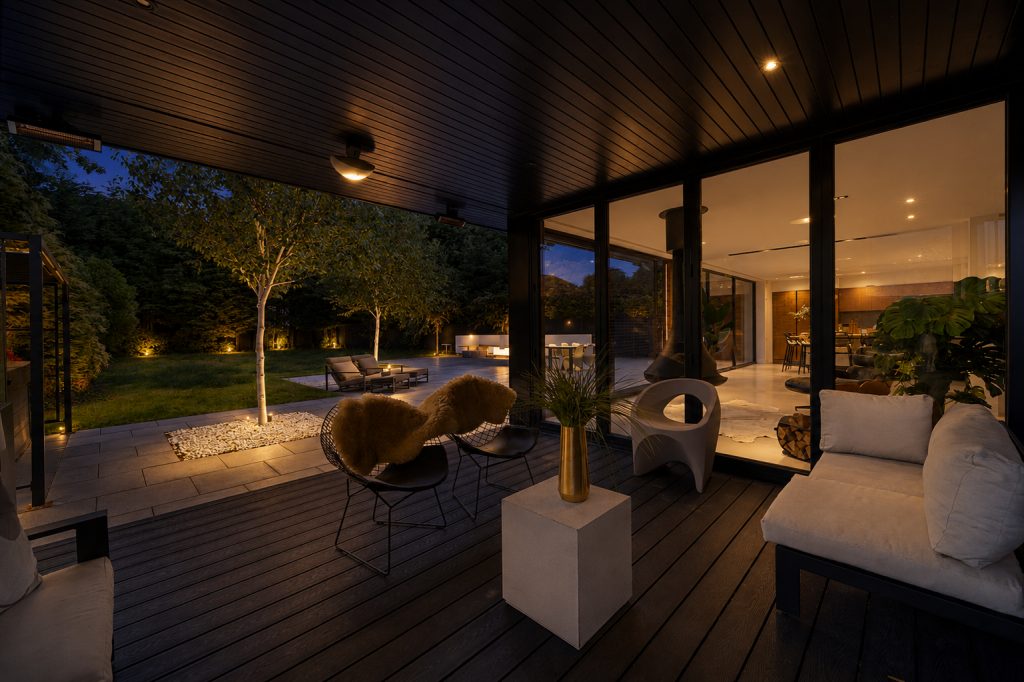
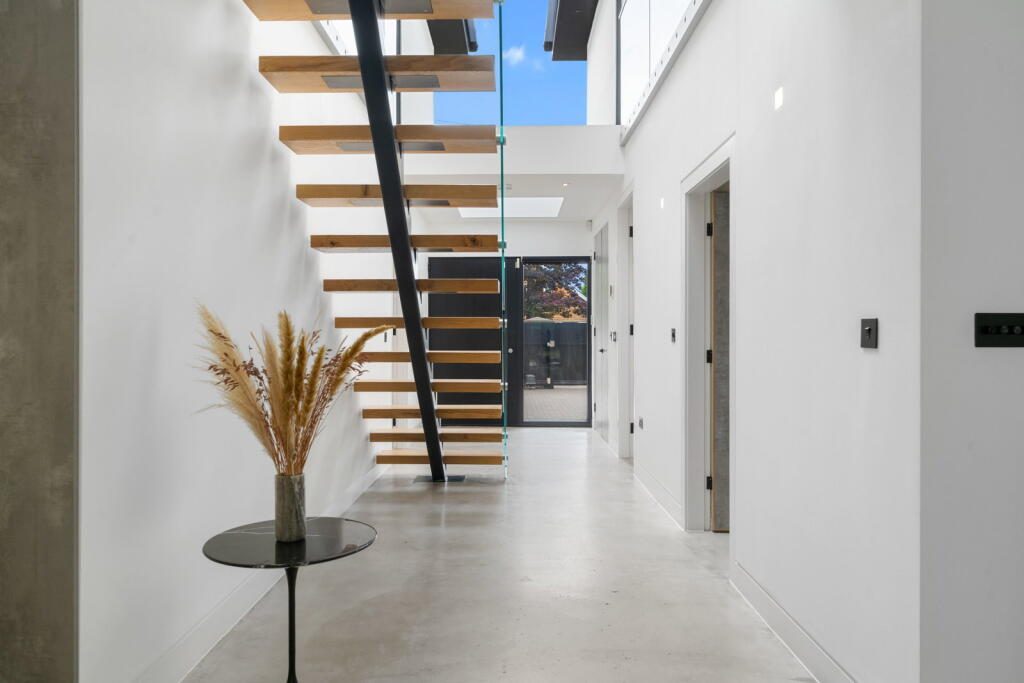
KO1148 - An architect designed custom build of almost 4,000 sq ft, set behind remote gates on Old Town Lane in the heart of Formby. This contemporary property offers vast open plan living, four ensuite bedrooms including two primary suites with dressing rooms and a expansive shared balcony terrace, with underfloor heating throughout both floors. To the rear, a fully private, mature tree lined garden includes a covered terrace off the living space, hot tub with pergola and extensive porcelain terracing, all just minutes from Formby beach, the pinewoods and Freshfield train station. A super combination of size, privacy and contemporary design in one of Merseyside's most desirable villages.
The Property
Built in 2019 as a one-off architectural commission Westside is a triumph of contemporary design and a masterclass in open plan living. This architect designed new build brings together bold glazing, soaring ceilings and four luxurious ensuite bedrooms.
Offering polished concrete flooring and a full height glazed void running through the heart of the ground floor, it connects a series of distinct living zones that give the home real flexibility for a growing family or a couple who love to entertain.
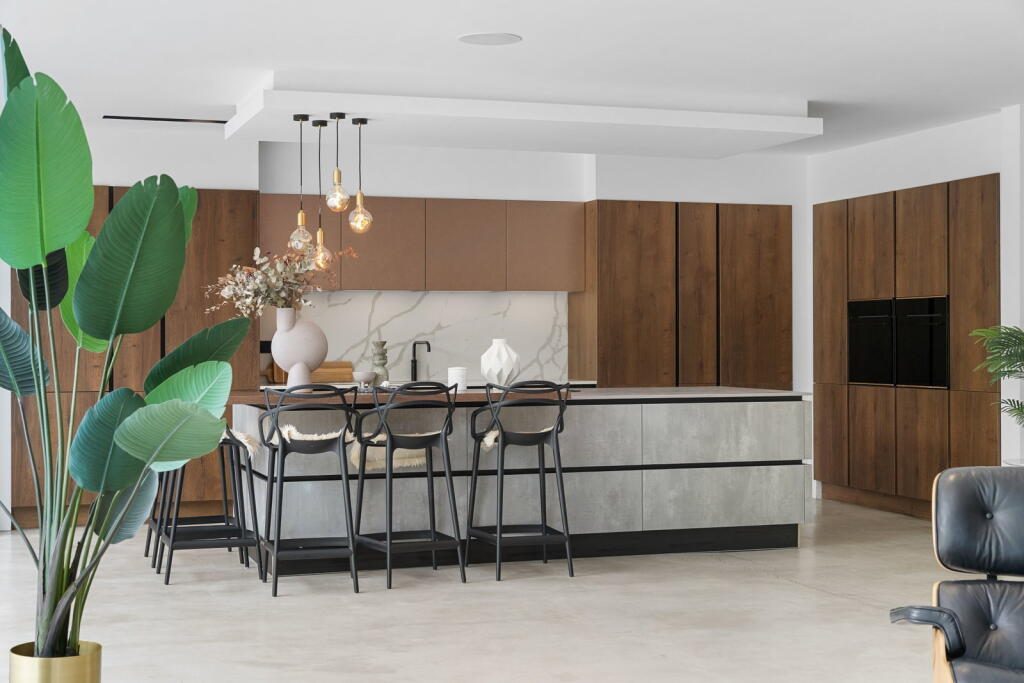
Every space has been finished to a high specification without feeling showy, from the kitchen through to the four bedroom suites above, two with its own dressing space and access to the spacious rear balcony. It's a home that rewards a slower look, with small design details throughout that set it apart from a typical new build.
ACCOMMODATION IN BRIEF
- Entrance hall
- Family/ Living room
- Sitting room
- Open plan kitchen with living & dining
- Separate utility room
- Ground floor shower room/ WC
- 2 Primary bedrooms with dressing room, ensuite & balcony terrace
- Two Further bedrooms with ensuite
OUTSIDE
- 0.28 Acre Plot
- Remote gated access
- Extensive block paved driveway
- Parking for 4+ vehicles
- Integral garage
- Covered terrace with heater
- Expansive porcelain tiled terraces to rear
- Rear lawns
- Inbuilt seating arrangement
- Covered steel pergola with hot tub
Property Information
Tenure: Freehold with vacant possession
Services: Mains water, Mains gas, Electric, Underfloor heating throughout, Double glazing, Broadband Ultrafast (estimated), Integrated speaker system, Alarm, Security lighting,
Council Banding: H
EPC: B
Local Authority: Sefton County Council, with One-stop shop at Southport found within The Atkinson, Lord Street, Southport, PR8 1DB
Listed by
Exp Luxury
Disclaimer: Property descriptions, images, and related information displayed on this page are aggregated from publicly available sources across the web and presented for informational purposes only. While we strive for accuracy, home.co.uk cannot guarantee that all details are current or complete. This information is provided as a guide only and should not replace professional property advice. We strongly recommend contacting Exp Luxury directly to verify availability, arrange viewings, and obtain comprehensive property documentation.
Added 13 Jul 2026

London
61
Properties
Get move ready. Fee-Free mortgage advice to help you secure your dream home
Fee-Free Mortgage AdviceCompare fibre, cable and 5G speeds from all major providers in L37 3HJ. Check before you move
Check Broadband SpeedsEnter your details to see if this property is within your budget.
Loans, cards, car finance
Estimated property budget
Borrowing + deposit
You could borrow between
Typical borrowing
Monthly repayment
Est. at 4.5%
Loan-to-value
This is an estimate only. Your actual budget may vary depending on interest rates, credit history, and personal circumstances. For an accurate affordability assessment, speak to one of our free mortgage advisors.
This calculator provides estimates for illustrative purposes only and does not constitute financial advice. Your home may be repossessed if you do not keep up repayments on your mortgage. Estimates based on 4.5% interest rate, repayment mortgage. Actual rates depend on your circumstances.





Homemove is a trading name of HM Haus Group Ltd (Company No. 13873779, registered in England & Wales). Homemove Mortgages Ltd (Company No. 15947693) is an Appointed Representative of TMG Direct Limited, trading as TMG Mortgage Network, which is authorised and regulated by the Financial Conduct Authority (FRN 786245). Homemove Mortgages Ltd is entered on the FCA Register as an Appointed Representative (FRN 1022429). You can check registrations at NewRegister or by calling 0800 111 6768.

We use cookies to show you personalised content and improve your experience of our website. Find out more in our Privacy policy and Cookie policy.
