2 Bedroom Detached House

LL37 2JQ

£299,999
2 beds · 1 bath · Added 06 Jul 2026

What this property offers

2 Bedrooms
1 Bathroom
Detached House

About this property

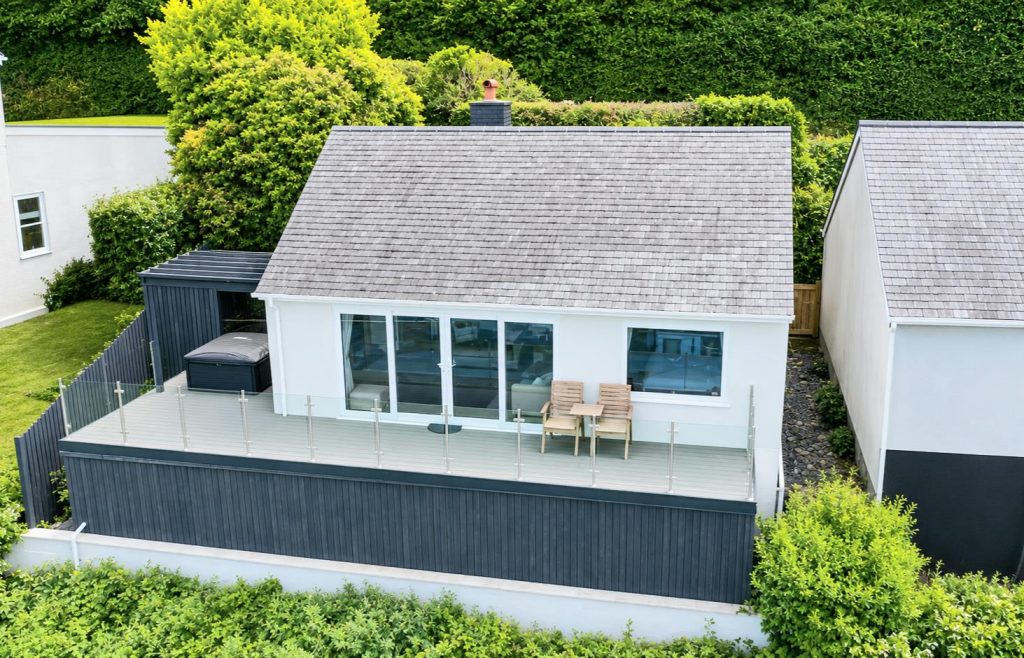
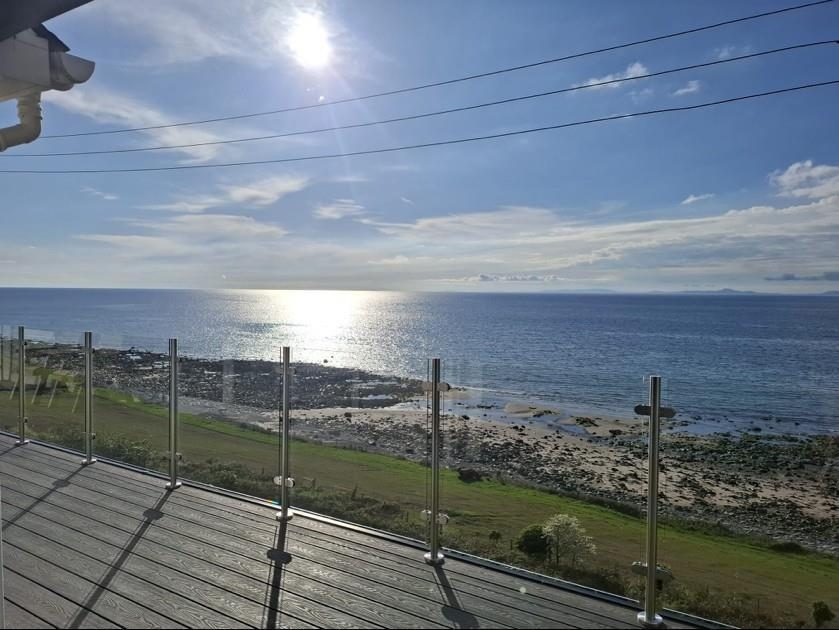
A beautifully renovated two-bedroom coastal bungalow enjoying truly spectacular, far-reaching sea views. Thoughtfully redesigned throughout, this stylish home offers contemporary, turnkey living in an elevated position that makes the most of its exceptional outlook.

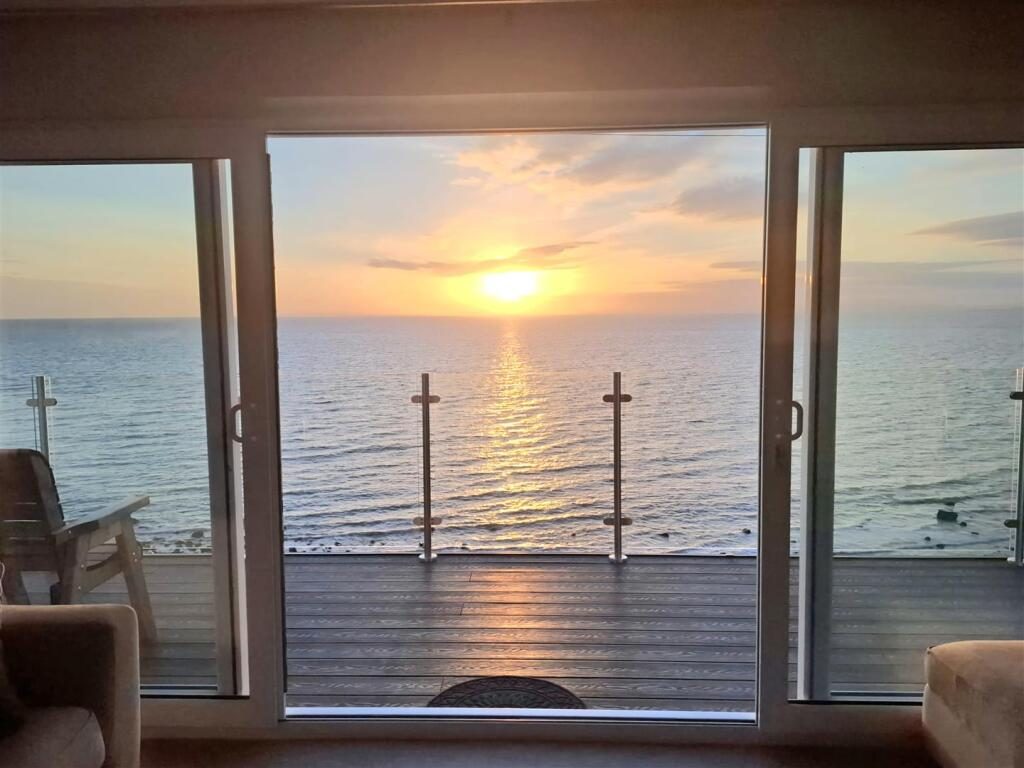
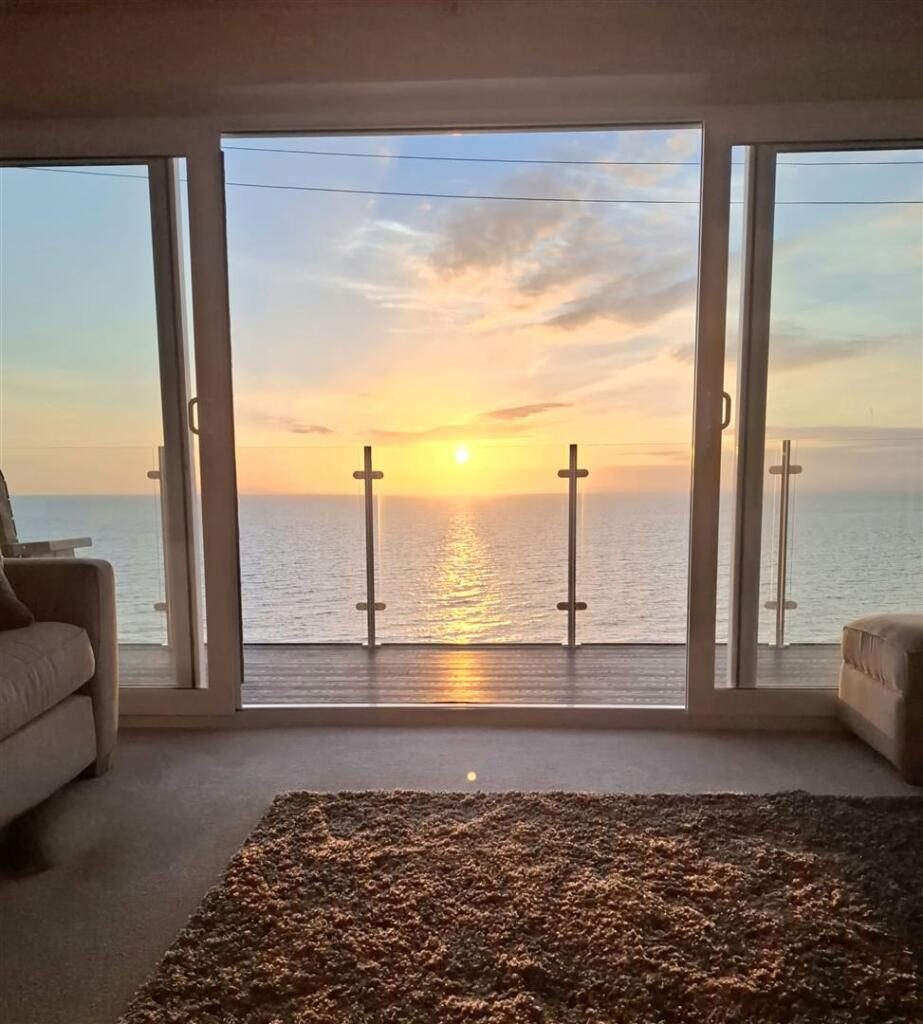
The interior has been fully modernised, featuring a bright open-plan living space with wall to wall sliding patio doors that frame the panoramic seascape. A sleek, newly fitted kitchen, two well-proportioned bedrooms, and a high-quality shower room complete the refined accommodation.

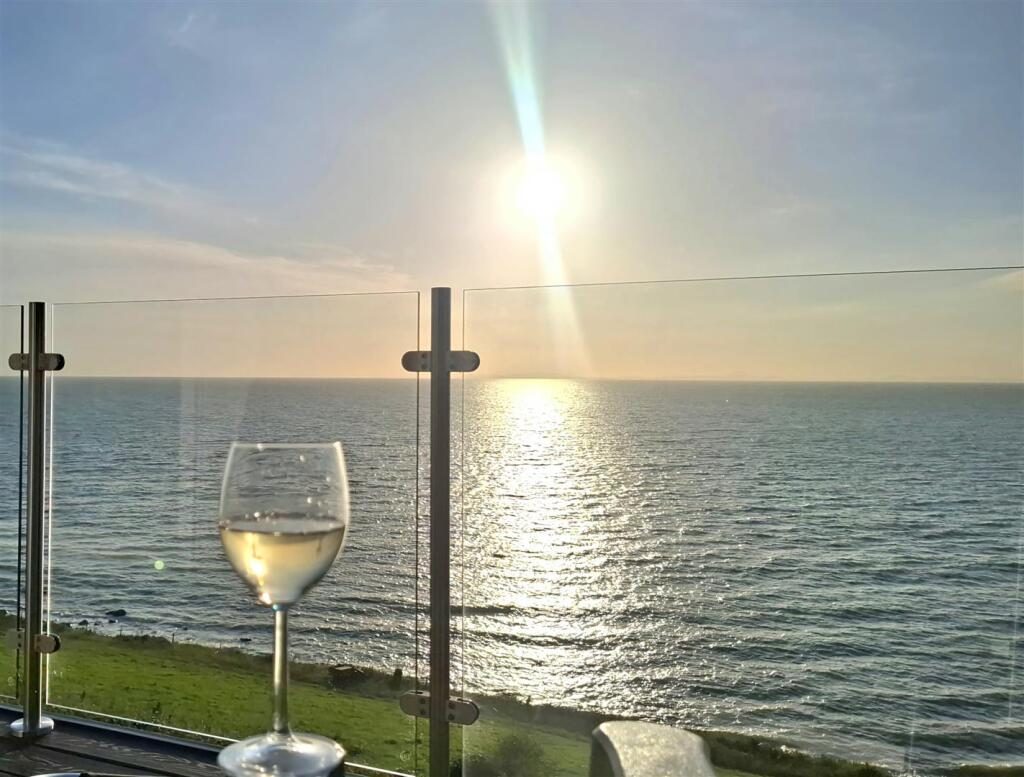
While the property offers little to no traditional garden, it more than compensates with a superb balcony and generous decking, creating an effortless indoor-outdoor flow and providing the perfect setting for relaxing, dining, or simply absorbing the ever-changing coastal views.

A rare opportunity to acquire a low-maintenance, high-impact coastal home where modern comfort meets breathtaking natural beauty.

To make life even easier, all contents including hot tub can be included by separate negotiation.

Accommodation comprises: ( all measurements are approximate )

Steps down from parking area to entrance door into

Entrance Hallway - Fitted carpet, radiator, loft access, cloak cupboard, doors leading to

Lounge - 3.97 x 5.21 (13'0" x 17'1") - Unbeatable stunning sea views over Cardigan Bay and beyond to Barmouth, sliding doors to balcony, feature fireplace with wooden surround, marble hearth and inset electric fire, fitted carpet, radiator, window to side, door into

Kitchen - 2.44m x 2.57m (8'0" x 8'5") - Contemporary and stylish fitted kitchen comprising wall and base units with granite worktops and splashback, inset sink, integrated electric oven with hob and extractor hood above, integrated dishwasher and washing machine, breakfast bar, laminate flooring, window to side

Bedroom 1 - 2.93 x 3.36 (9'7" x 11'0") - Window with stunning sea views, radiator, fitted carpet

Bedroom 2 - 3.00 x 3.04 (9'10" x 9'11") - Window to front, fitted carpet, radiator

Shower Room - Spacious shower with fully tiled enclosure and rainfall shower head, wash hand basin with vanity cupboard below, low level w.c. with concealed cistern, fully tiled walls, chrome heated towel rail, laminate flooring, obscured window to front

External - Adjacent to the road side is a private parking space for one vehicle.
Steps lead down to front of property.
Gated path to the side leads to decking area and onto full width balcony to the rear with the most outstanding views.

Location - Llwyngwril is small, friendly, and traditional village and is perfect for anyone who loves scenic living. Popular activities include: Coastal walks along the Wales Coast Path; Exploring nearby beaches like Fairbourne and Barmouth; Hiking in the southern Eryri foothills. You will find stone cottages, a peaceful high street, a public house and a close-knit community that values its quiet rhythm. Lwyngwril is served by good train and bus services.

Services - Mains water and electricity.
Private septic tank drainage (not shared).

Material Information - Freehold property of standard construction
Gwynedd council tax band D
For Article 4 purposes the property is currently classed as a second home ( C5 )

Nearby Properties

Listed by

Tom Parry & Co

Disclaimer: Property descriptions, images, and related information displayed on this page are aggregated from publicly available sources across the web and presented for informational purposes only. While we strive for accuracy, home.co.uk cannot guarantee that all details are current or complete. This information is provided as a guide only and should not replace professional property advice. We strongly recommend contacting Tom Parry & Co directly to verify availability, arrange viewings, and obtain comprehensive property documentation.

ITV News TV Appearance The Times Featured AI Tech Company The Guardian - Homemove Insert Feature
Terms of use Privacy policy All rights reserved © homemove.com

Homemove is a trading name of HM Haus Group Ltd (Company No. 13873779, registered in England & Wales). Homemove Mortgages Ltd (Company No. 15947693) is an Appointed Representative of TMG Direct Limited, trading as TMG Mortgage Network, which is authorised and regulated by the Financial Conduct Authority (FRN 786245). Homemove Mortgages Ltd is entered on the FCA Register as an Appointed Representative (FRN 1022429). You can check registrations at NewRegister or by calling 0800 111 6768.