2 Bedroom Detached House

Nutts Lane, Hinckley, LE10 0NT
£350,000
2 beds · 1 bath · 115m² New · Added 09 Jul 2026

What this property offers

2 Bedrooms
1 Bathroom
115 m² floor area
Detached House
E
EPC Rating E

About this property

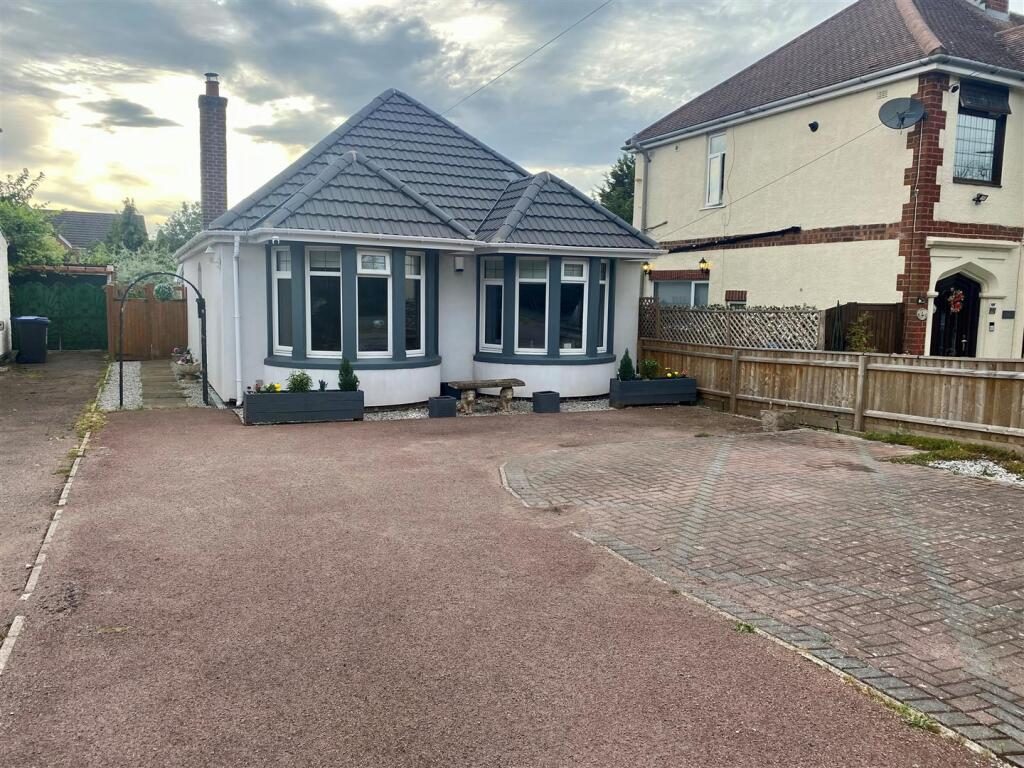
RH Homes and Property are very pleased to offer for sale this detached bungalow (Also with first floor loft room) located in Hinckley, in a sought after setting on Nutts Lane located close to the Canal and waterways, and with good access to the A5 and surrounding Motorway networks. Good sized gardens, and driveway offering ample off road parking. Two bay windows and fitted blinds to the frontage. Workshops in the rear gardens. External walls have been rendered and insulated. Briefly comprising an Entrance Hall, Lounge, Home Office/Study/Potential Bed 3, Dining Kitchen, Conservatory, Shower Room, Two double Bedrooms with bay windows, and a Loft Room (with Skylight window, power, lighting, and radiator). Oak veneer doors, Viewing recommended and then move straight in.

Council Tax - C

Reception Hall - With a composite door to the side elevation, Minton style tiled flooring, and access through to:

Master Bedroom - 4.39m into bay x 3.25m (14'5 into bay x 10'8) - UPVC Double glazed bay window to the front elevation with fitted blinds, and radiators.

Bedroom Two - 4.45m into bay x 3.28m (14'7 into bay x 10'9) - UPVC Double glazed bay window to the front elevation with fitted blinds, a range of four door fitted Hammonds wardrobes, and radiators.

Home Office / Study / Potential Bed 3 - 3.30m x 2.72m (10'10 x 8'11) - With a UPVC double glazed window to the side elevation, and radiator. (Adding a plasterboard wall would soon enable a further bedroom to be recreated.)
There is a Loft Access Hatch - With wooden steps into the Loft Space, (Approx. 19'0 x 13'1 overall) Which has a radiator, lighting and power sockets, and a store cupboard.

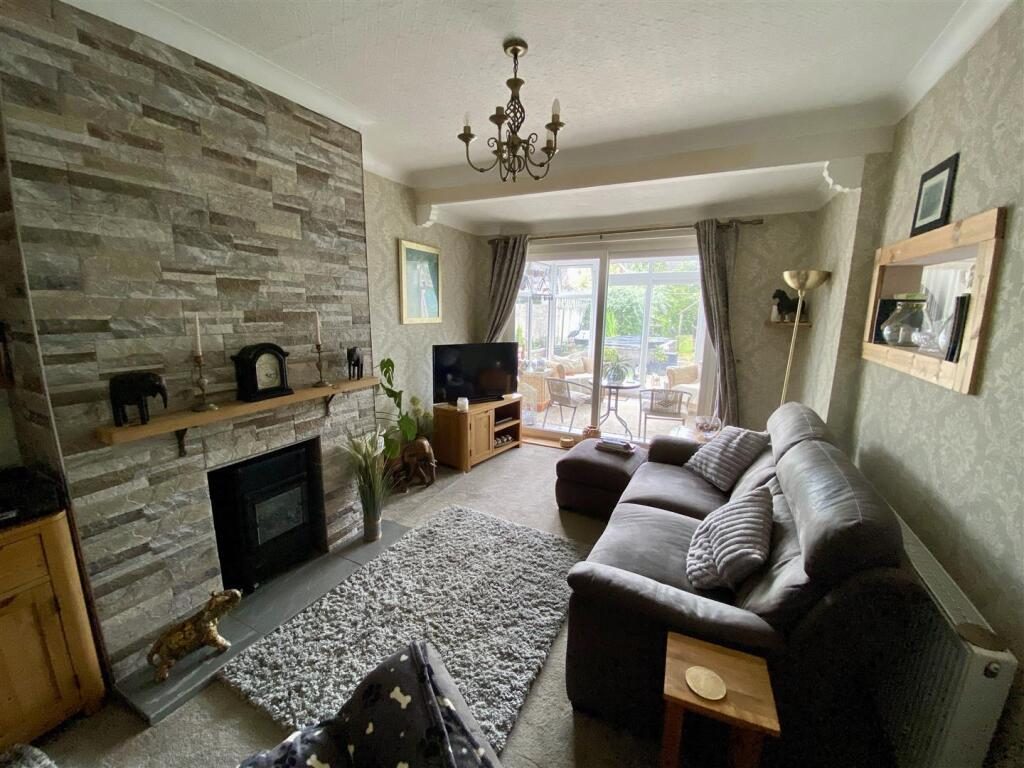
Lounge - 4.90m x 3.28m (16'1 x 10'9) - With patio doors to the rear elevation leading through to the Conservatory, a focal point stone tiled fireplace, and radiator.

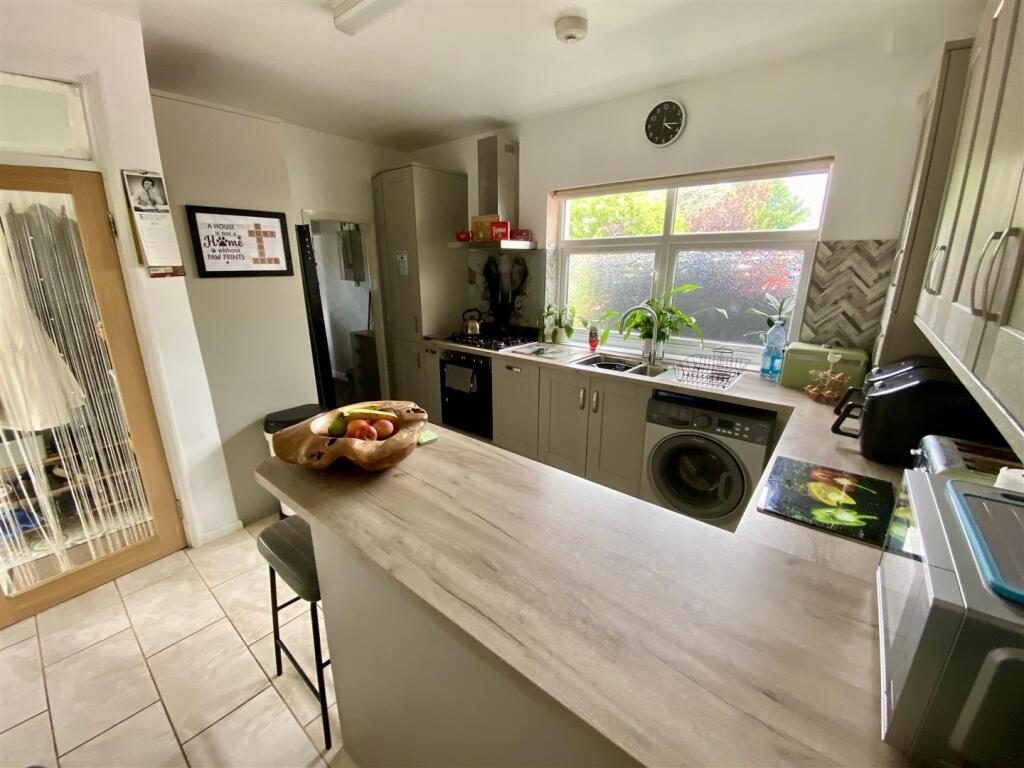
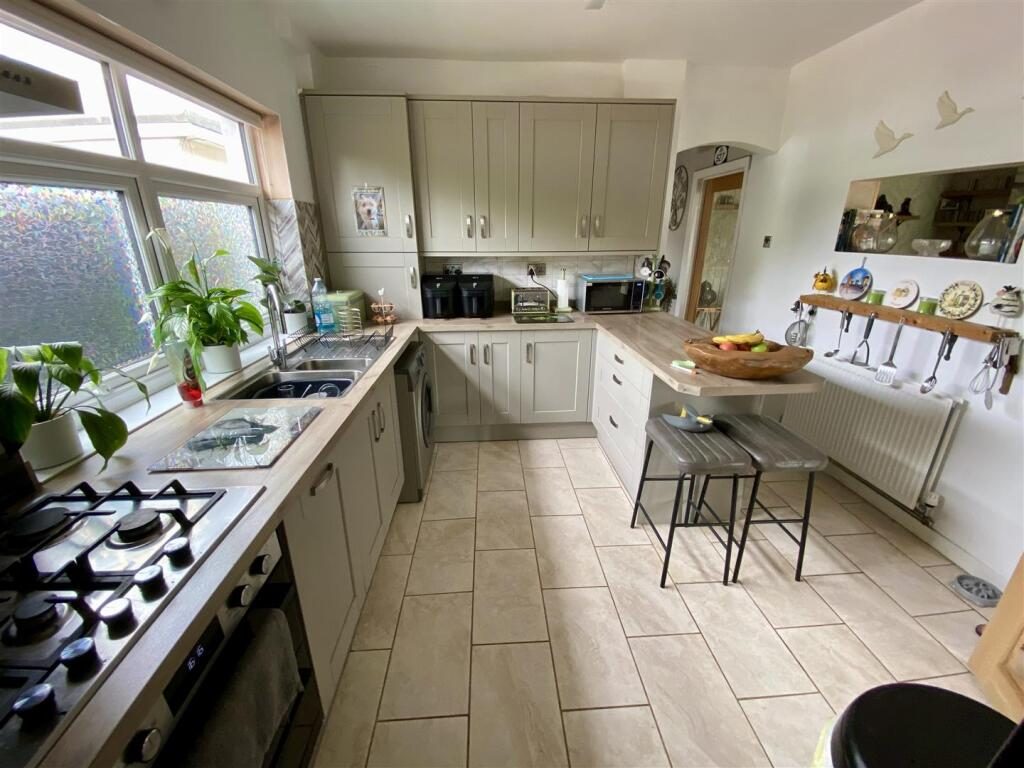
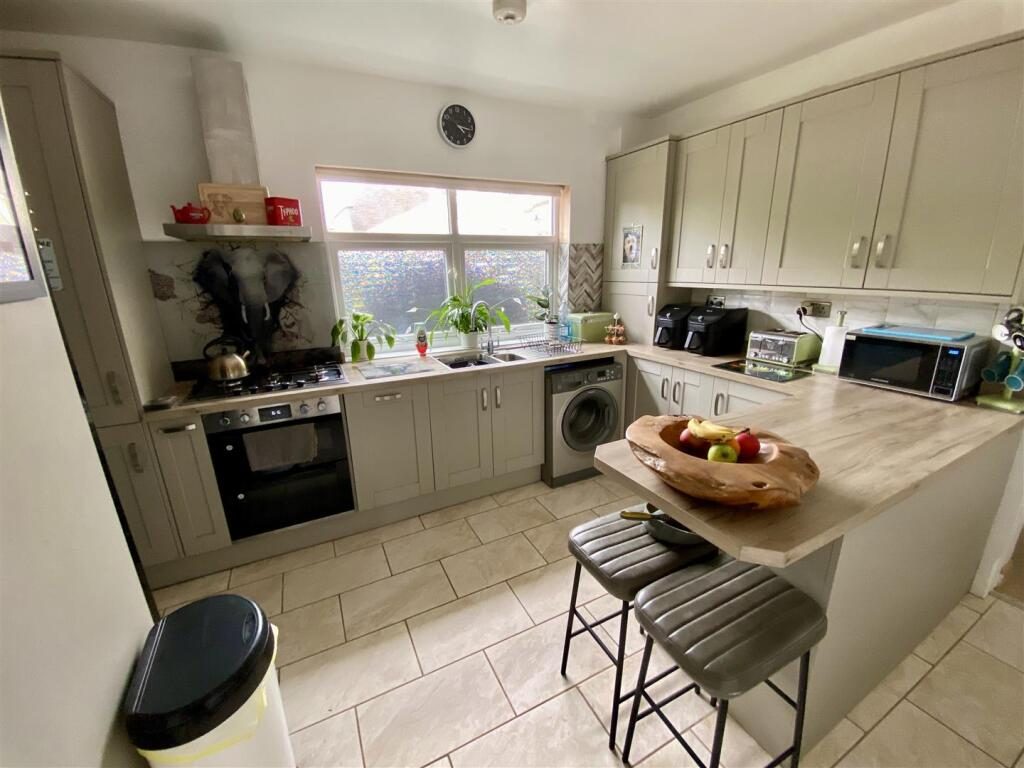
Kitchen - 4.22m x 3.30m overall (13'10 x 10'10 overall) - Refitted with an excellent range of wall and base level units and drawers, and a breakfast bar with work surfaces over. There is an inset one and a half stainless steel sink and drainer, plumbing for a washing machine and an integrated dishwasher, built in five ring gas hob and an electric double oven. Central Heating Boiler, radiator, and UPVC double glazed window to the side elevation.

Conservatory - 3.30m x 2.77m (10'10 x 9'1) - With a door from both the kitchen and lounge into the conservatory, and then a door to the side , and patio doors to the rear out into the gardens.

Bathroom - 3.28m x 2.64m overall to wc area (10'9" x 8'7" ove - Having a three piece suite comprising a low level w.c., oversize wash hand basin set in a vanity unit, and a shower in a walk in shower cubicle. UPVC double glazed window to the side elevation of both the Shower and WC area. Chrome style heated towel rail.

Outside - The bungalow is set back from the road with a good sized front garden and driveway offering ample off road parking for numerous vehicles, with access to the side of the bungalow through to a gated access leading to the rear.
There is security lighting.

With a Garage/Workshop and a some timber workshops in the gardens, and also an outside w.c..

The rear gardens are a feature of the property, being both good sized and well stocked, and when it is out - with excellent sunshine. There is a yard/patio area to the rear of the house, and an elevated pond. This leads onto a mainly lawned garden, with a wellhead housing a working well, and smaller natural pond, with mature borders along one side. Then towards the rear of the plot are the aforementioned timber workshop/stores.

Nearby Properties

Listed by

Rh Homes & Property

Disclaimer: Property descriptions, images, and related information displayed on this page are aggregated from publicly available sources across the web and presented for informational purposes only. While we strive for accuracy, home.co.uk cannot guarantee that all details are current or complete. This information is provided as a guide only and should not replace professional property advice. We strongly recommend contacting Rh Homes & Property directly to verify availability, arrange viewings, and obtain comprehensive property documentation.

ITV News TV Appearance The Times Featured AI Tech Company The Guardian - Homemove Insert Feature
Terms of use Privacy policy All rights reserved © homemove.com

Homemove is a trading name of HM Haus Group Ltd (Company No. 13873779, registered in England & Wales). Homemove Mortgages Ltd (Company No. 15947693) is an Appointed Representative of TMG Direct Limited, trading as TMG Mortgage Network, which is authorised and regulated by the Financial Conduct Authority (FRN 786245). Homemove Mortgages Ltd is entered on the FCA Register as an Appointed Representative (FRN 1022429). You can check registrations at NewRegister or by calling 0800 111 6768.