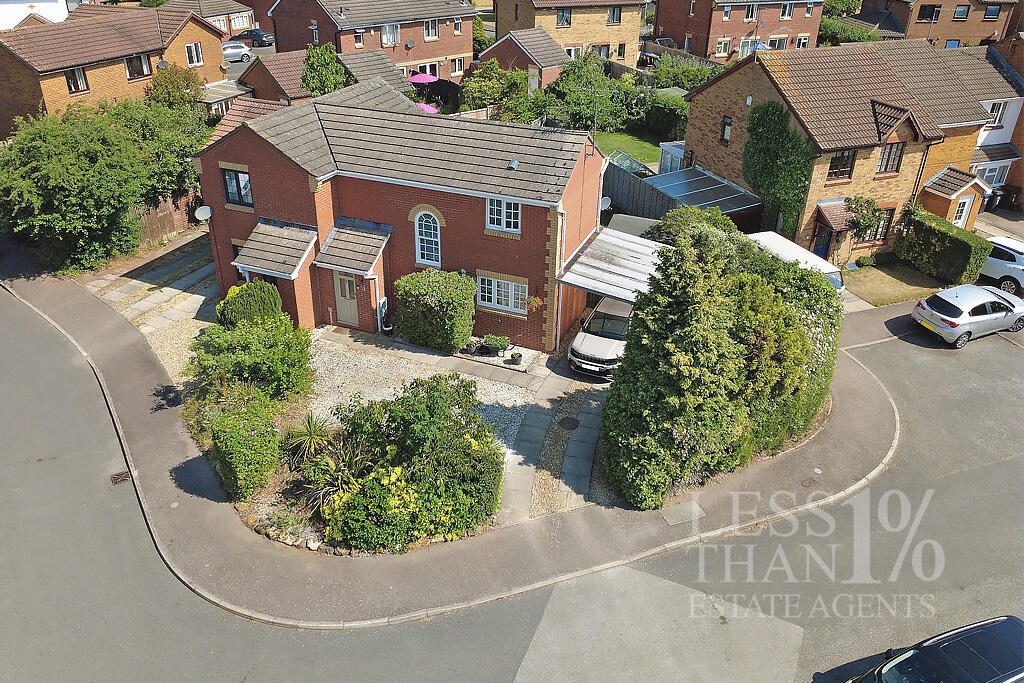
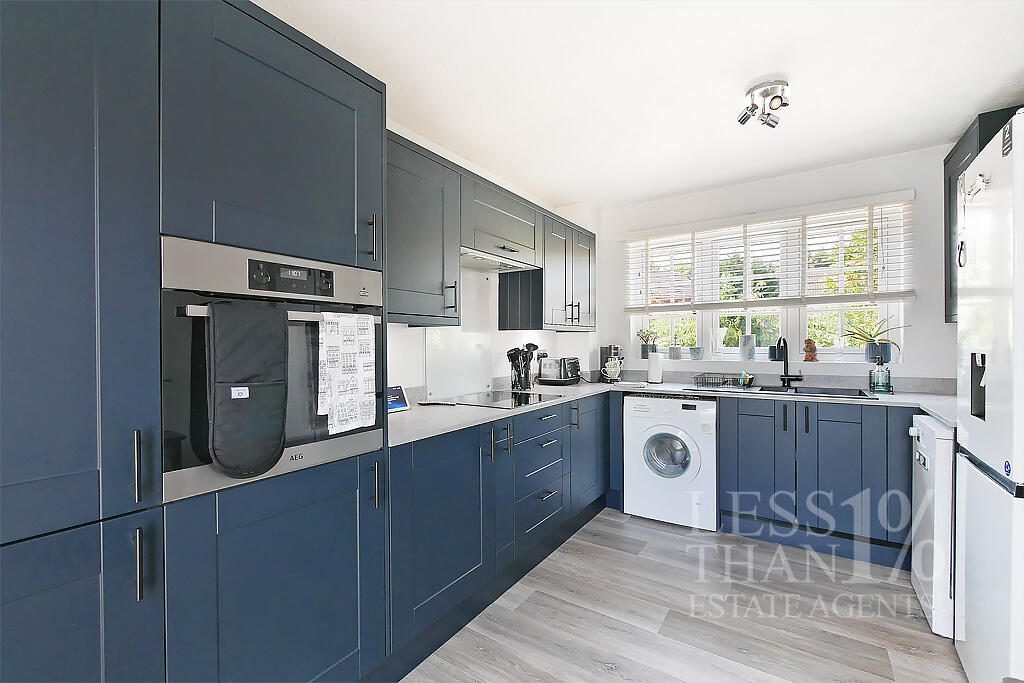
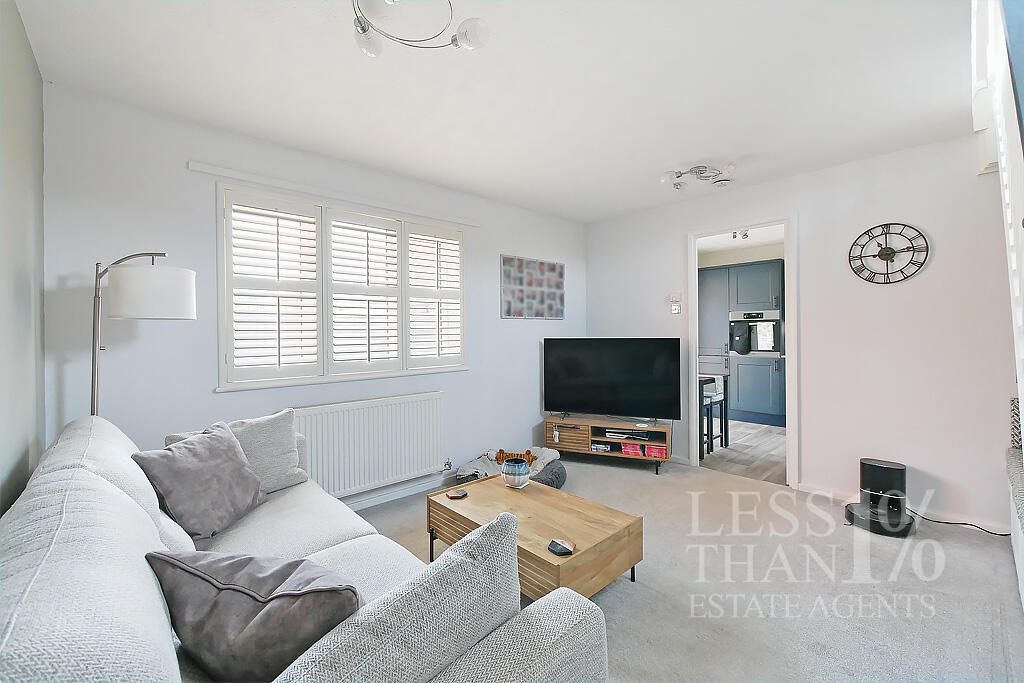
Occupying a quiet cul-de-sac position, this beautifully presented two-bedroom semi-detached home offers stylish and well-proportioned accommodation, together with a newly fitted kitchen, generous rear garden, and ample off-road parking.
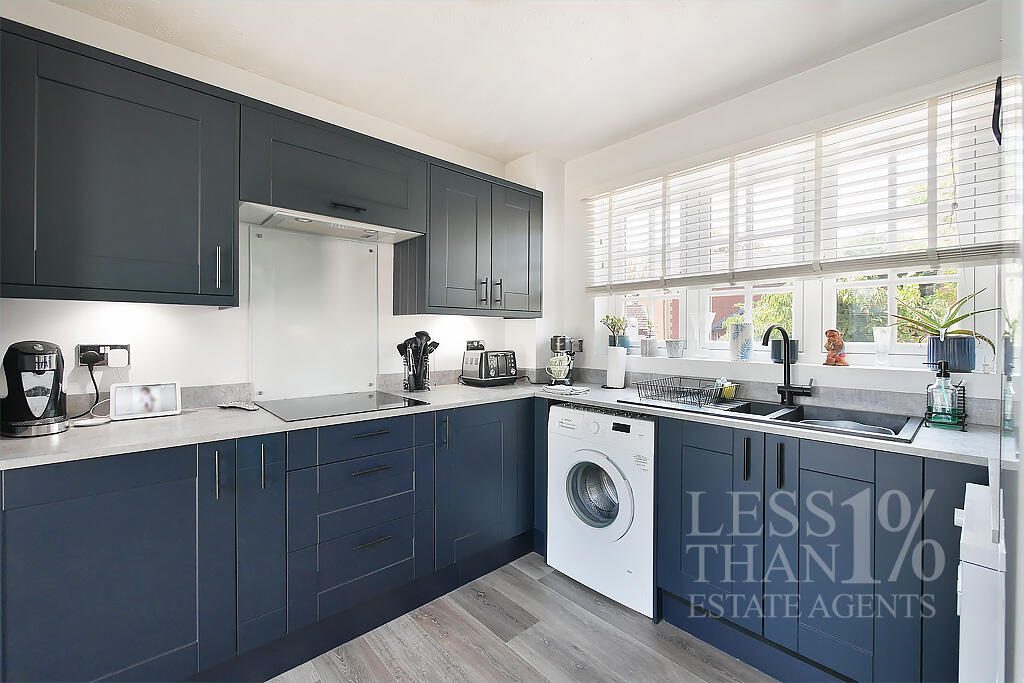
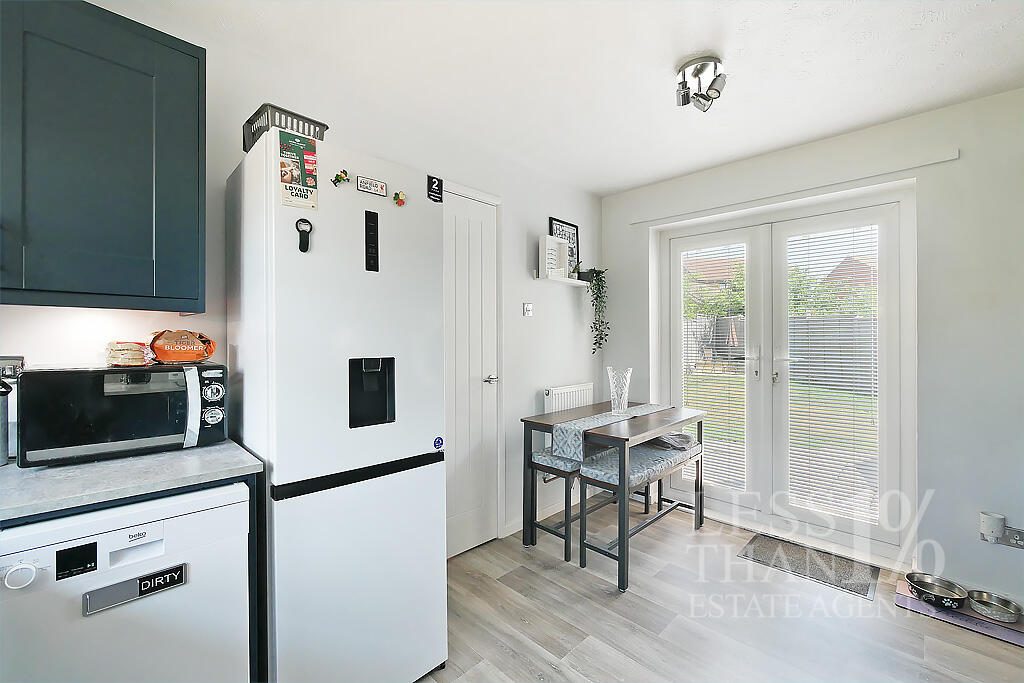
The ground floor centres around a spacious living room with a window overlooking the rear garden, fitted with bespoke timber shutters. Cleverly designed understairs seating with integrated storage provides an attractive and practical feature. The newly fitted kitchen/dining room offers a contemporary space for cooking and everyday dining, with direct access to the rear garden.
The first floor provides two well-proportioned bedrooms, both benefiting from fitted wardrobes, together with a modern family bathroom.
Externally, the property enjoys a generous rear garden, mainly laid to lawn with a patio seating area and timber shed. To the front, a driveway provides off-street parking for up to three vehicles and leads to a useful car port.
Beautifully presented throughout, this superb home occupies a sought-after cul-de-sac position within the popular village of Hardingstone, offering excellent access to local amenities, well-regarded schools, and transport links. Early viewing is advised.
ACCOMMODATION: (FOR ROOM BY ROOM DIMENSIONS AND SQUARE FOOTAGE PLEASE SEE FLOOR PLANS).
GROUND FLOOR:
- Entrance Porch:
Door opens to...
- Living Room:
Stairs rising to First Floor. Window to rear aspect with fitted timber shutters. Understairs storage/seating. Door to...
- Kitchen/Diner:
Window to front aspect. French Doors to rear aspect. Wall and floor mounted units housing Sink, Oven, Induction Hob and concealed Extractor Hood. Space for Fridge/Freezer, Washing Machine & Dishwasher. Under counter lighting.
FIRST FLOOR:
- First Floor Landing:
Window to front aspect. Loft access overhead to partially boarded loft space. Doors to...
- Bedroom One:
Window to rear aspect. Storage cupboard. Fitted wardobe.
- Bedroom Two:
Window to rear aspect. Fitted wardrobe.
- Bathroom:
Window to front aspect. Bath with Electric Shower over. WC. Washbasin. Heated Towel Rail.
EXTERIOR:
- Front Aspect:
Front Garden laid to a mix of paving and gravel with well planted flowerbeds to the perimeter. Off-street parking for 3 cars plus a car port.
- Rear Aspect:
A good sized Rear Garden mainly laid to lawn with spacious patio adjoining the house and side access to the front. Timber Shed and fenced perimeters.
LOCAL AMENITIES:
Melchester Close enjoys a quiet cul-de-sac position within the popular village of Hardingstone, offering excellent access to shopping facilities, highly regarded schools, green spaces, and transport links.
- Shopping & Amenities: Residents are well served by nearby shopping facilities including Waitrose at Wootton, Tesco Superstore at Mereway, together with M&S Food and Sainsbury's at Sixfields. A range of local convenience stores, cafés, pharmacies, and everyday services are also within easy reach.
- Cafés & Leisure: Sixfields Leisure is within easy reach, offering a wide range of restaurants, cafés, a cinema, bowling, and fitness facilities. Delapré Abbey and its surrounding parkland provide beautiful open spaces, while Hardingstone offers traditional village pubs and access to pleasant countryside walks.
- Parks & Recreation: Delapré Park is nearby, offering extensive parkland, woodland walks, children's play areas, and open green space. The Grand Union Canal and surrounding countryside also provide excellent opportunities for walking and cycling.
ROAD & TRAVEL LINKS:
- Road Links: Excellent access to the A45, A43, and M1 (Junction 15) provides convenient routes towards Milton Keynes, London, Birmingham, and the wider motorway network.
- Rail Links: Northampton Railway Station is approximately 2.5 miles away, offering direct services to London Euston in around 55 minutes.
- Local Connectivity: Regular bus services operate nearby, providing convenient access to Northampton town centre, Mereway, Sixfields, and surrounding areas.
SCHOOLING:
- Primary & Infants:
Hardingstone Academy – Rated: Good (Approx. 0.2 miles)
Preston Hedges Primary School – Rated: Outstanding (Approx. 0.4 miles)
Wootton Primary School – Rated: Good (Approx. 0.4 miles)
The Abbey Primary School – Rated: Good (Approx. 0.9 miles)
- Secondary & All-Through:
Wootton Park School (Ages 4–19) – Rated: Outstanding (Approx. 0.8 miles)
Caroline Chisholm School (Ages 4–18) – Rated: Good (Approx. 0.8 miles)
Abbeyfield School – Rated: Good (Approx. 1.0 miles)
ANTI-MONEY LAUNDERING:
We are required by law to conduct anti-money laundering checks on all parties buying or selling a property. While we remain responsible for ensuring that these checks, and any ongoing monitoring, are carried out correctly, the initial checks are conducted on our behalf by Lifetime Legal, who will contact you once your offer on a property has been accepted.
The cost of these checks is a single fee of £68 (including VAT) per transaction, regardless of the number of buyers involved. This fee covers the obtaining of relevant data, together with any manual checks and ongoing monitoring that may be required.
The fee must be paid directly to Lifetime Legal before we can issue a memorandum of sale and is non-refundable.
We may receive a proportion of the fee charged by Lifetime Legal to compensate us for our role in arranging these checks.