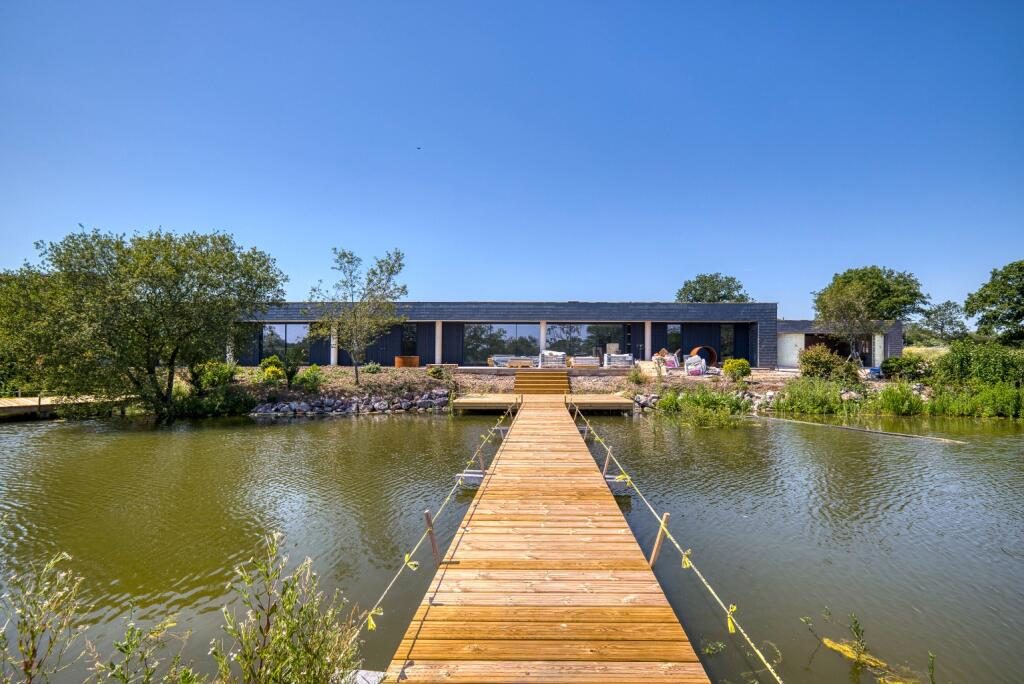
Water's Edge, Kings Wood Farm, Dorset, SP8 5QRA stunning lakeside property with unrivalled energy-efficiency and idyllic views over its own 6 acres of parkland.
The accommodation includes an exceptional open-plan kitchen/dining/living room, sitting room, five double bedrooms and three bathrooms. There is a large double garage and an opportunity to amend the specification to include a home gym or studio within.
Sustainability is at the core of the design, with every detail considered to reduce running costs and environmental impact. The home has a share in a 240 kW solar park, along with an air-source heat pump, full underfloor heating, and high-performance construction using reclaimed and natural materials.
Available off-plan, the house allows the purchaser to select kitchens, bathrooms, finishes and landscaping to create a truly individual home.
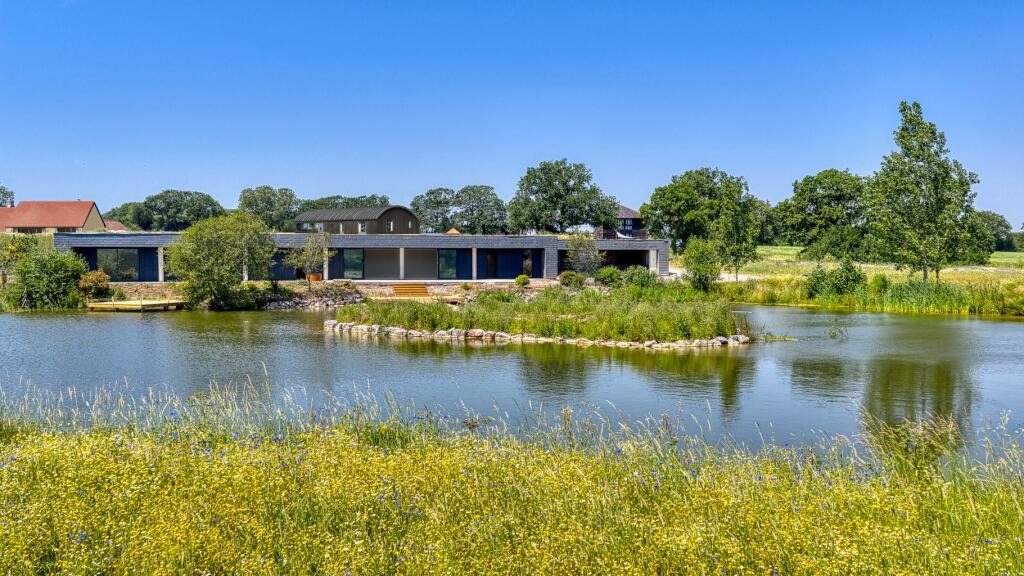
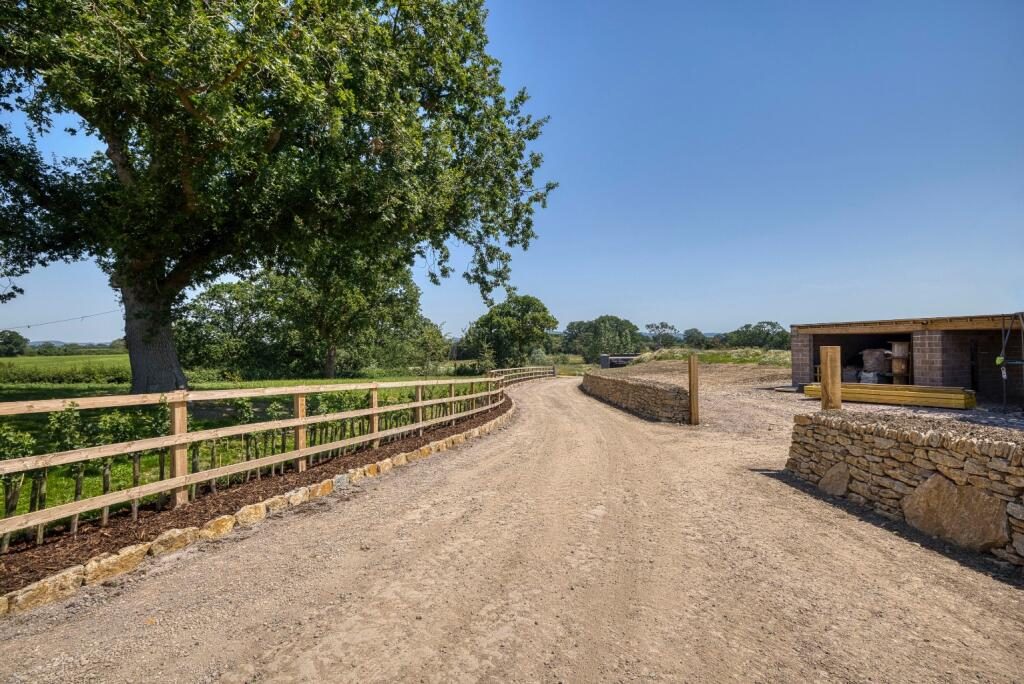
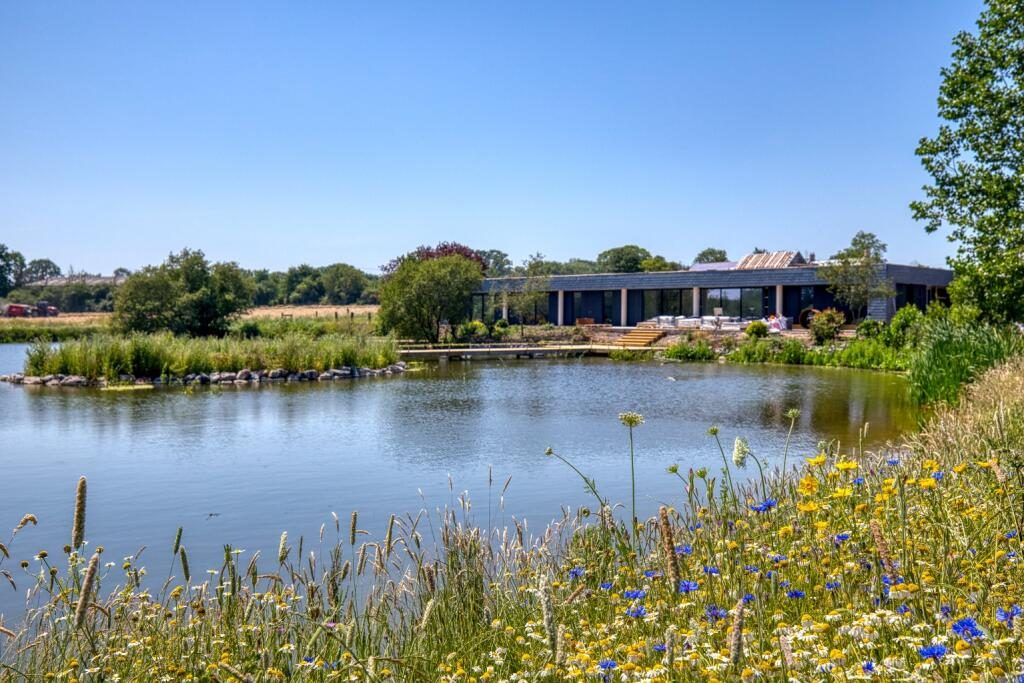
AccommodationWater's Edge is a truly one-of-a-kind property with idyllic grounds and an exceptional offering for a luxurious lifestyle. The green roof on the northern side of the property is covered with beautiful wildflowers, and blends perfectly into the countryside surroundings, giving the most spectacular view on approach. As you wrap around the driveway, which is flanked by a perfectly crafted Cornish hedge with hamstone stylers, the construction unfolds into a striking lakeside elevation, where floor-to-ceiling glazing frames the water and the long, linear form sits with quiet authority above the shoreline. The glasswork is complemented by high-quality Welsh slate cladding and imposing columns.
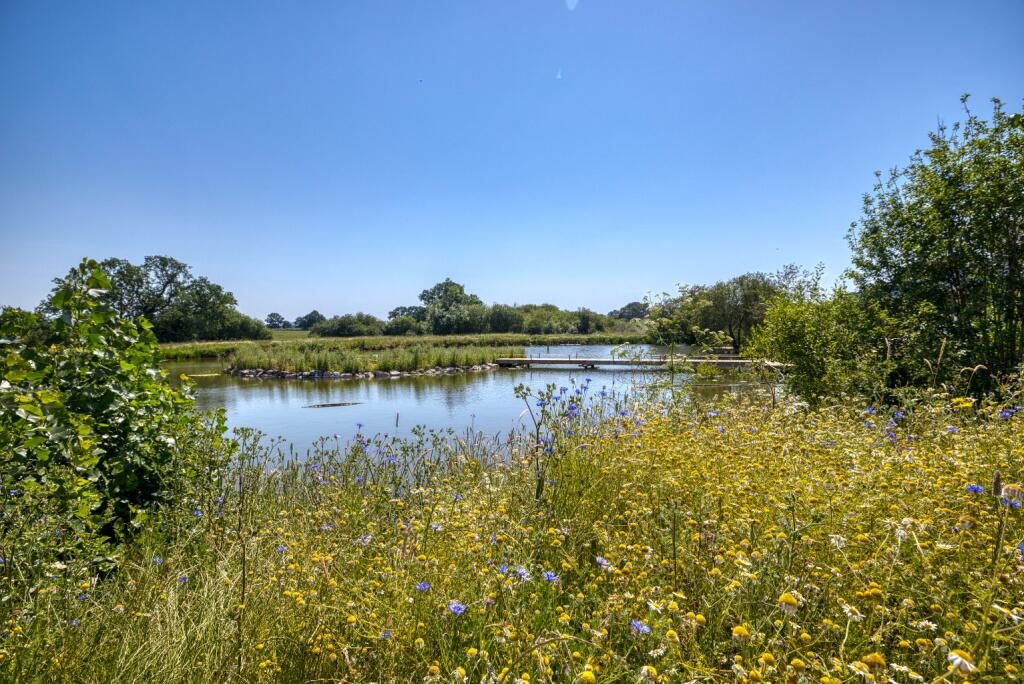
Internally, the property can be finished to the taste of a buyer, but what remains constant is the unspoiled outlook over the lake and across the ancient oakwood parkland beyond.
The accommodation has been designed to maximise the best of open-plan sociable living spaces. The kitchen/dining/living room extends over 36' in length, and the sliding glass doors bring the outside in during the warmer months - ideal for summer parties and al fresco dining. Off the kitchen is a useful and sizeable larder, and close by is a utility/boot room with access to the garages.
Of the five bedrooms, two are en-suite, and there is flexibility to repurpose one as a study if preferred. The master bedroom will form part of a luxurious suite with en-suite and dressing room facilities, as well as an outdoor shower.
Kingswood Farm This is an exclusive development of eight top specification detached houses, each enjoying generous private grounds within a total of 10 acres. Water's Edge enjoys the most enviable of all positions and grounds, taking up six of the 10 acres in total and complete private use of the lake.
The property is available as an off-plan purchase, with the opportunity to choose kitchen, bathrooms, flooring, tiles, paints and landscaping within a generous allowance. There are also significant Stamp Duty savings by purchasing at this early stage.
ServicesThe property has been designed using a “fabric first” approach to ensure durability, energy efficiency, and comfort.
Solar power: The house has the benefit of a share in a private 240 kW solar park (approx. 35 kWp per house – far exceeding the average domestic system). This is designed to provide enough energy to power the home and electric vehicles at minimal cost.
Heating: An air source heat pump supplies 100% underfloor heating throughout, designed to run at low temperatures for optimum efficiency.
Construction: Insulated polished concrete floors and high-performance glazing – providing excellent thermal mass, sound insulation and year-round comfort.
Materials: Sustainably sourced or reclaimed timbers, including Douglas Fir, Siberian Larch and oak, are used throughout, ensuring longevity and character.
About the areaWater's Edge lies in a beautiful rural setting with far-reaching views, yet is exceptionally well placed for local amenities and communications.Situated between the thriving market town of Gillingham and the historic hilltop town of Shaftesbury, this location offers an exceptional blend of accessibility, heritage and countryside living. Gillingham provides excellent day-to-day amenities, including a Waitrose, independent retailers, supermarkets, healthcare facilities, a leisure centre and a well-connected mainline railway station with regular services to London Waterloo in under two hours. Whilst Shaftesbury is renowned for its independent shops, cafés, restaurants and picturesque streets, centred around the iconic Gold Hill. The nearby A303 also provides convenient road access to London and the South West, making the area particularly attractive to commuters and second-home buyers alike.The area is exceptionally well served by schooling. Gillingham School is highly regarded, whilst an outstanding selection of independent schools lies within easy reach, including Port Regis, Bryanston, Clayesmore, Milton Abbey, Sherborne School and Sherborne Girls. Combined with the surrounding rolling Blackmore Vale countryside, excellent walking and riding opportunities, and the cultural attractions of nearby Shaftesbury, this is a location that perfectly balances rural tranquillity with modern convenience.The area has close ties to the royal hunting grounds of King's Wood, which once extended over a large area of countryside here, making the development aptly named. The town has grown steadily but retains an attractive character with older buildings interspersed with newer developments, all set against the backdrop of the Blackmore Vale. The surrounding countryside offers endless opportunities for walking, riding and outdoor pursuits, while nearby attractions such as Stourhead and The Newt in Somerset add to the appeal. Important NoticeRoderick Thomas, their clients and any joint agents state that these details are for general guidance only and accuracy cannot be guaranteed. They do not constitute any part of any contract. All measurements are approximate, and floor plans are to give a general indication only and are not accurate drawings. No guarantees are given with regard to planning permission or fitness for purpose. No apparatus, equipment, fixture or fitting has been tested. Items shown in photographs are not necessarily included. Purchasers must satisfy themselves on all matters by inspection or otherwise. VIEWINGS - interested parties are advised to check availability and the current situation prior to travelling to see any property.
"Identity verification & Anti Money Laundering (AML) Requirements"As Estate Agents, we are required by law to undertake Anti Money Laundering (AML) Regulation checks on any purchaser who has an offer accepted on a property. We are required to use a specialist third-party service to verify the purchaser s) identity. The cost of these checks is £60 (inc. VAT) per person. This is payable at the point an offer is accepted and our purchaser information forms are completed, prior to issuing the Memorandum of Sales to both sellers and buyers and their respective conveyancing solicitors. This is a legal requirement, and the charge is non-refundable.”