
Castle Lane, Hadleigh, IP7 6DE
8 Castle Lane I Guide Price £425,000 - £475,000 I Video Available I Chain Free
Summary: Occupying a highly regarded residential position within easy walking distance of Hadleigh’s historic High Street, this substantial four-bedroom detached home presents an exciting opportunity for its next owners to create something truly their own. Generous proportions, a versatile layout and an impressive overall footprint provide the perfect blank canvas for modernisation and refurbishment, with plenty of scope to introduce a fresh, contemporary style.
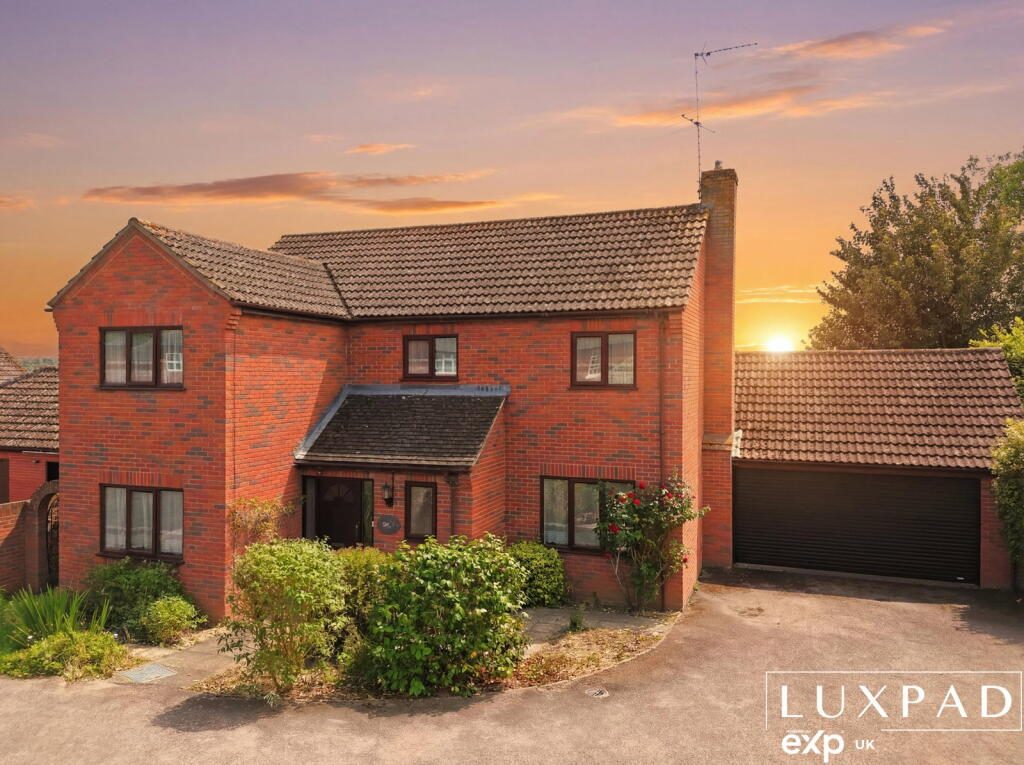
The Front: The property is approached through an established front garden, with mature planting softening the attractive red-brick façade. A driveway provides off-road parking and leads to the substantial double garage with electric roller door, while gated side access offers an additional route through to the rear garden.
Ground Floor: Stepping inside, a spacious entrance hall immediately conveys the generous accommodation on offer. With stairs rising to the first floor and useful built-in storage, the hallway serves as a practical centre point on the ground floor. A cloakroom is conveniently positioned nearby, while the separate front-facing study provides an ideal setting for home working, a quiet reading room or even a children's playroom.
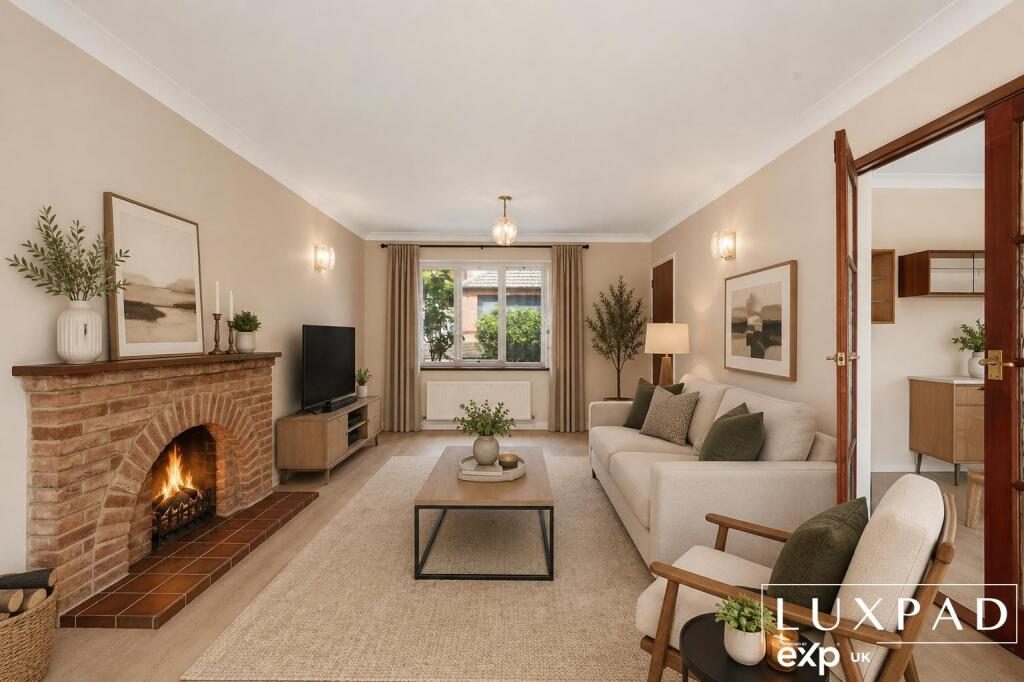
The main sitting room is a particularly impressive space, extending to approximately 19'6" in length and enjoying natural light from both the front and rear. A characterful exposed-brick fireplace creates a natural focal point, while glazed doors open directly onto the garden, offering the potential to create a wonderful connection between the home and its outdoor space.
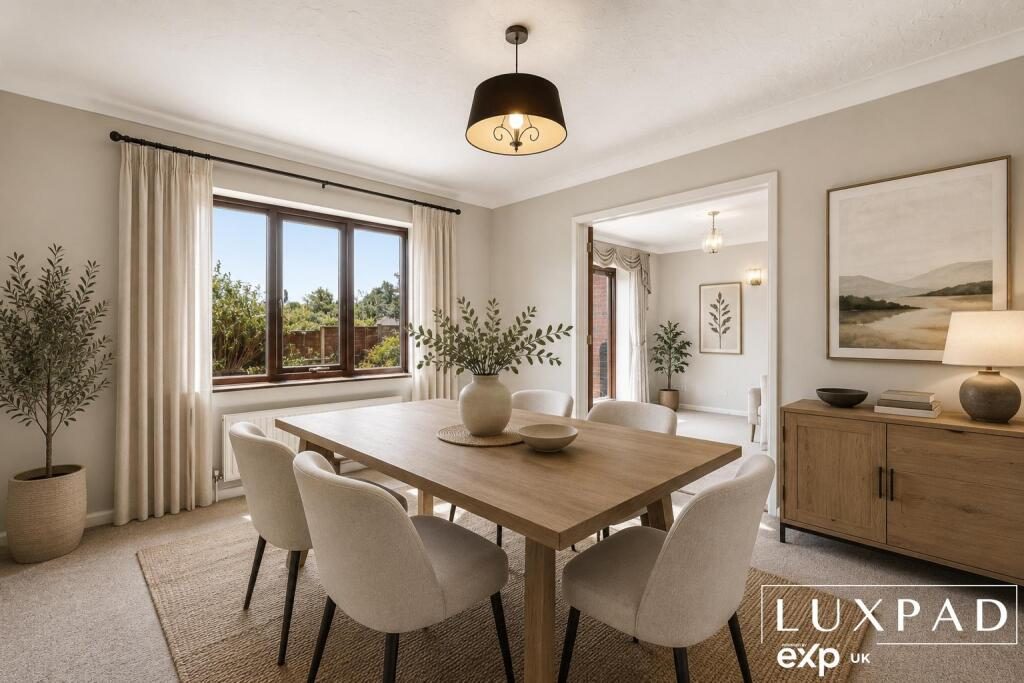
Double doors lead to the separate dining room, creating a sociable arrangement that can be opened for family occasions and entertaining, or closed off for more intimate dining. Together, these two rooms offer tremendous scope for a new owner to rethink the interiors and create stylish, comfortable living spaces tailored to modern life.
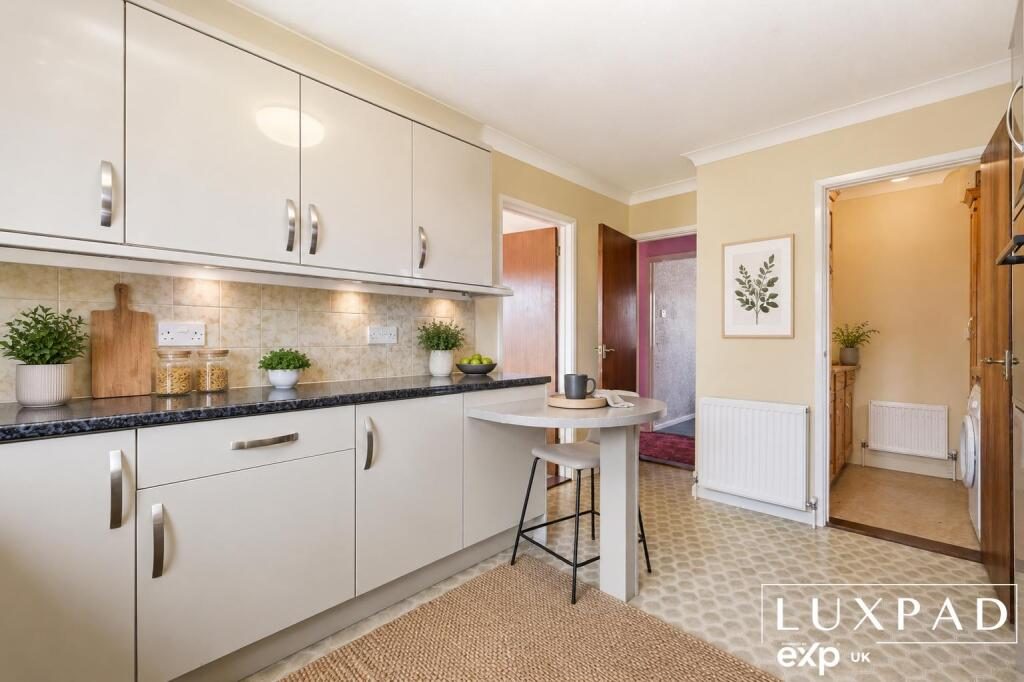
The kitchen overlooks the rear garden and offers a generous footprint with extensive cabinetry, work surfaces and a distinctive breakfast bar. While ready for an update, the space provides an excellent foundation for a thoughtfully designed new kitchen and is conveniently accessible from both the hallway and the dining room. An adjoining utility room provides additional storage and laundry facilities, with exterior access.
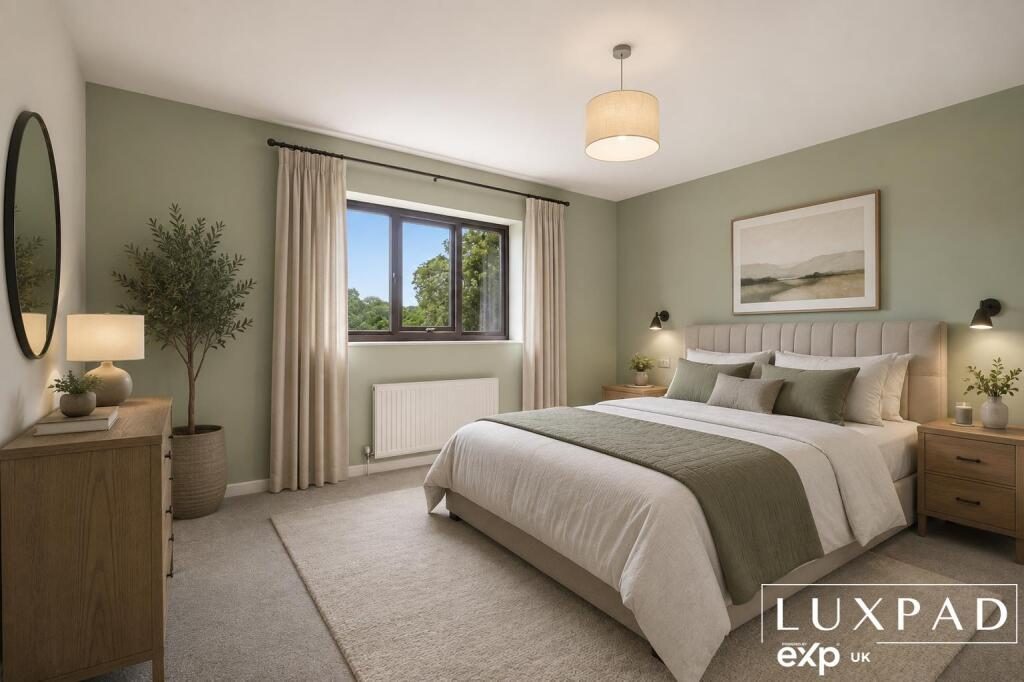
First Floor: Upstairs, a spacious central landing leads to four well-proportioned bedrooms, reinforcing the home's appeal for growing families or those seeking flexible guest and working space. The principal bedroom is a generous double with an en-suite shower room and overlooks the rear garden. Three further bedrooms offer excellent versatility, with each providing comfortable proportions for family members, guests, or an additional home office. A sizeable family bathroom completes the first-floor accommodation. As with much of the house, the bedrooms and bathrooms offer an exciting opportunity for cosmetic updating and redesign, allowing the next owners to introduce their own colours, finishes and personality throughout.
Rear Garden: The rear garden provides a private and established backdrop to the home, predominantly laid to lawn and framed by mature shrubs and planting. A patio adjoining the house creates space for outdoor seating and summer dining, with direct access from the sitting room helping the garden feel naturally connected to the main living accommodation. There is ample opportunity to enhance the landscaping, create dedicated entertaining areas or simply enjoy the garden as it is while plans take shape. Access to the double garage adds further practicality, with the garage itself offering excellent storage, parking or potential workshop space.
A home of impressive scale and genuine potential, this is a rare opportunity to take a substantial four-bedroom detached property in a sought-after Hadleigh setting and transform it into a home entirely suited to your own lifestyle and taste.
Additional Information:
Hadleigh, Suffolk: Local Area Guide
Hadleigh is a picturesque market town in the heart of Suffolk, known for its rich history, charming streets, and welcoming community. Offering a mix of modern amenities and traditional charm, Hadleigh is an excellent place for families, professionals, and retirees alike. Here's a closer look at what this beautiful town has to offer:
Shops and Amenities: Hadleigh's vibrant High Street is the town's commercial hub, lined with independent shops, boutiques, and essential services. You'll find everything from traditional butchers and bakeries to modern convenience stores and pharmacies.
Restaurants and Pubs: Hadleigh is home to a variety of excellent restaurants, cafes, and pubs that cater to all tastes, from hearty pub food to refined dining. Here are just a few examples:
Schools: Hadleigh is an excellent location for families, with a variety of well-regarded schools for all ages.
Activities and Leisure: Hadleigh offers a range of activities for all ages and interests:
Transport Links: Hadleigh is well-connected to nearby towns and cities, making it an ideal location for commuters or those seeking to explore Suffolk and beyond.
Summary: Hadleigh combines the charm of a historic market town with all the modern amenities needed for a comfortable lifestyle. With excellent schools, a thriving high street, great dining options, and plenty of outdoor activities, it offers something for everyone. Whether you're commuting to London, enjoying the countryside, or looking for a welcoming community to call home, Hadleigh, Suffolk, has it all.
Viewings: This property is being marketed by “Edd Callegari - LUXPAD Personal Estate Agent”, offering a personal and proactive service seven days a week. Viewings by appointment only.
Agent Disclaimer: These particulars are provided in good faith as a guide only and do not form part of any offer or contract. Whilst every effort has been made to ensure accuracy, all descriptions, measurements, floor plans, photographs and other details are approximate and should not be relied upon as statements of fact. Prospective purchasers are advised to satisfy themselves as to the accuracy of the information provided. Services, systems and appliances have not been tested by the agent and no warranty can be given as to their condition or working order. Fixtures and fittings are excluded from the sale unless specifically stated. To enhance the presentation of the property, some photographs may have been digitally enhanced using artificial intelligence (AI), including improvements to lighting, colour and presentation, and may feature AI-generated virtual furniture or décor to help illustrate the property's potential. Such images are for illustrative purposes only and should not be taken as an exact representation of the property's current condition, contents or appearance.
Listed by
Luxpad, Powered by Exp UK
Disclaimer: Property descriptions, images, and related information displayed on this page are aggregated from publicly available sources across the web and presented for informational purposes only. While we strive for accuracy, home.co.uk cannot guarantee that all details are current or complete. This information is provided as a guide only and should not replace professional property advice. We strongly recommend contacting Luxpad, Powered by Exp UK directly to verify availability, arrange viewings, and obtain comprehensive property documentation.
Added 15 Jul 2026

Essex & Suffolk
33
Properties
Get move ready. Fee-Free mortgage advice to help you secure your dream home
Fee-Free Mortgage AdviceCompare fibre, cable and 5G speeds from all major providers in IP7 6DE. Check before you move
Check Broadband SpeedsEnter your details to see if this property is within your budget.
Loans, cards, car finance
Estimated property budget
Borrowing + deposit
You could borrow between
Typical borrowing
Monthly repayment
Est. at 4.5%
Loan-to-value
This is an estimate only. Your actual budget may vary depending on interest rates, credit history, and personal circumstances. For an accurate affordability assessment, speak to one of our free mortgage advisors.
This calculator provides estimates for illustrative purposes only and does not constitute financial advice. Your home may be repossessed if you do not keep up repayments on your mortgage. Estimates based on 4.5% interest rate, repayment mortgage. Actual rates depend on your circumstances.





Homemove is a trading name of HM Haus Group Ltd (Company No. 13873779, registered in England & Wales). Homemove Mortgages Ltd (Company No. 15947693) is an Appointed Representative of TMG Direct Limited, trading as TMG Mortgage Network, which is authorised and regulated by the Financial Conduct Authority (FRN 786245). Homemove Mortgages Ltd is entered on the FCA Register as an Appointed Representative (FRN 1022429). You can check registrations at NewRegister or by calling 0800 111 6768.

We use cookies to show you personalised content and improve your experience of our website. Find out more in our Privacy policy and Cookie policy.
