
Beaumont Street, Lancaster, LA1 2JE
Beaumont Street, Lancaster, LA1 2JE
The Location
Beaumont Street sits within an established residential part of Lancaster, where traditional stone terraces and a strong neighbourhood feel create an easy place to settle. The location is well suited to families, professionals and first-time buyers looking for convenient access between Lancaster and Morecambe, with local shops, schools and regular bus services nearby. Lancaster city centre offers independent cafés, restaurants, cultural venues and everyday shopping, while the Bay Gateway provides a straightforward route towards the M6 and the wider region. The railway station also places Manchester, London, Glasgow and Edinburgh within direct reach. For time outdoors, the River Lune, Lancaster Canal and surrounding countryside offer plenty of opportunities for walking and cycling, helping the area balance city convenience with access to greener surroundings.
The Property
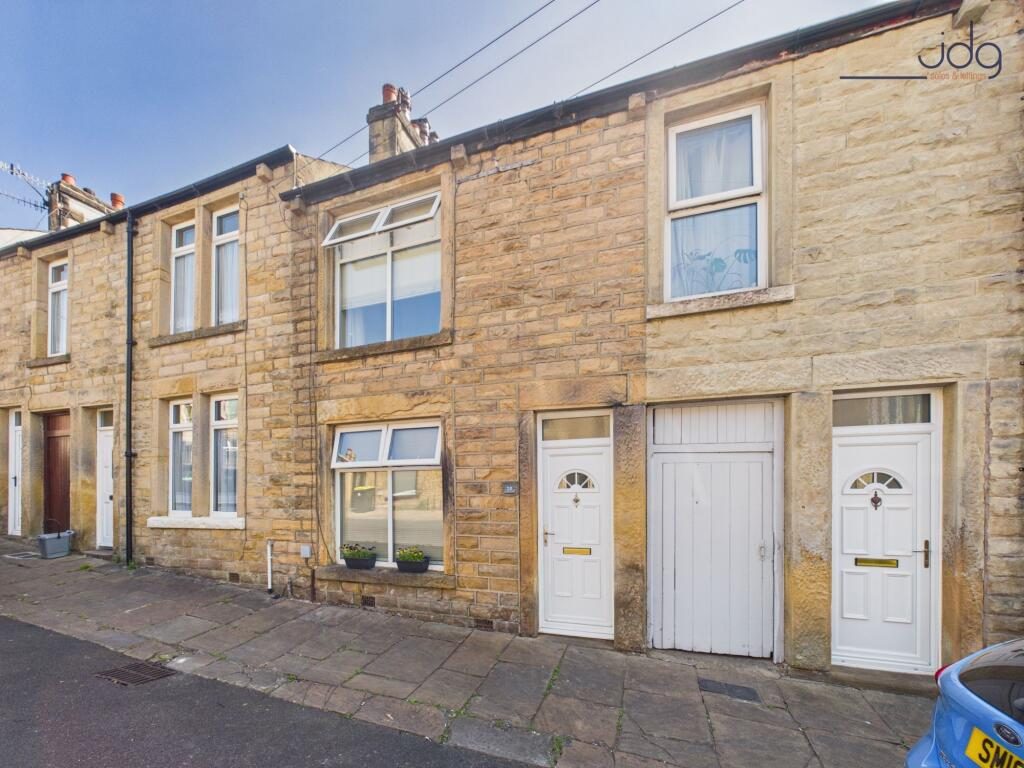
Offering approximately 809 sq ft of internal accommodation, this well-presented Victorian mid-terrace combines three genuine bedrooms, two welcoming reception rooms and a south-facing garden that feels far more usable than the typical terraced yard.
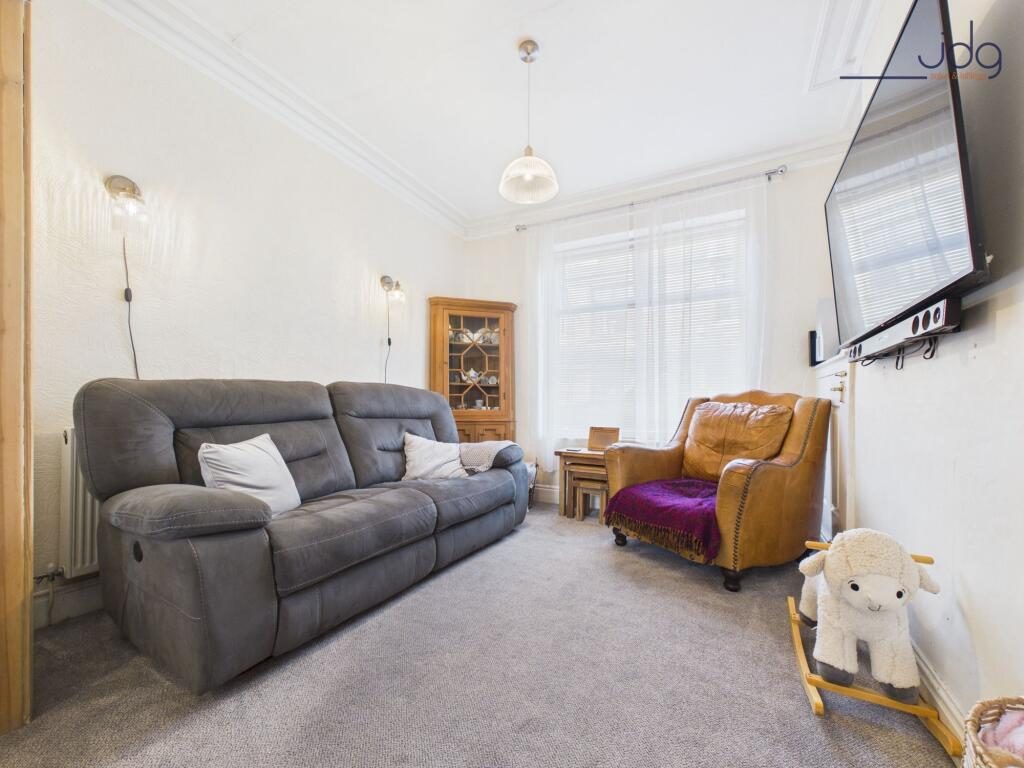
The bright entrance hallway introduces the home, with wood-effect laminate flooring continuing into the dining room. To the front, the lounge is a comfortable place to unwind, with soft carpeting, a broad picture window and a fitted media unit creating a natural setting for relaxed evenings. Traditional ceiling detail adds character without making the room feel formal.
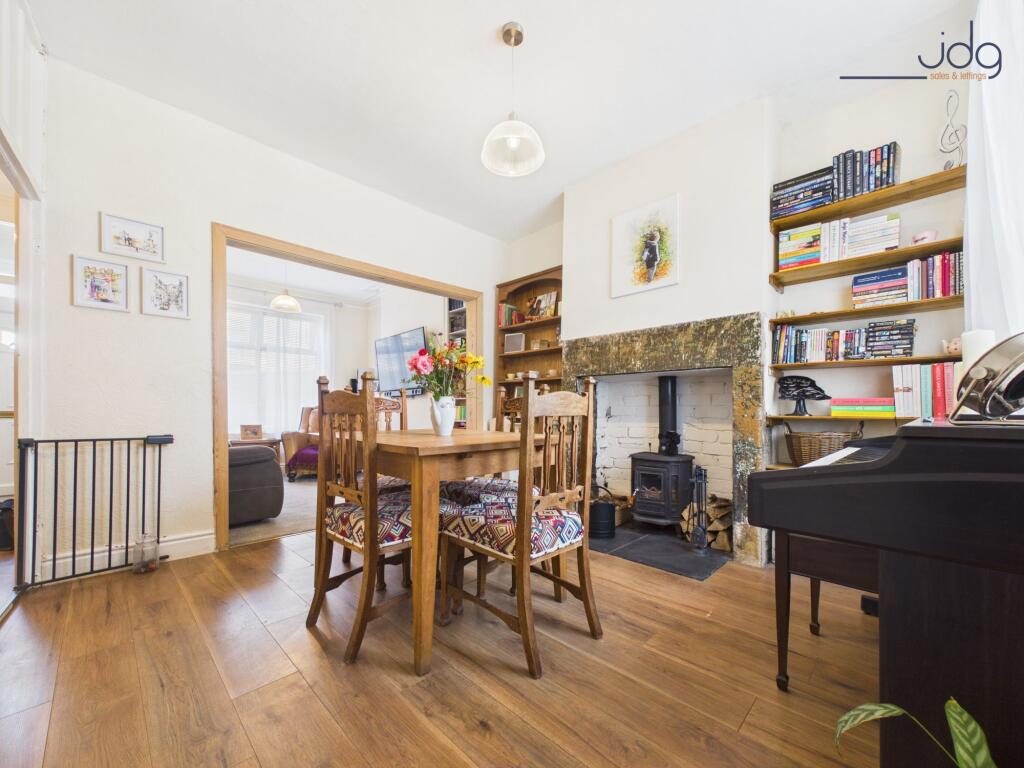
At the centre of the house, the dining room is designed for real everyday life. There is ample space for family meals, working at the table or gathering with friends, while built-in shelving provides useful storage. The log-burning stove, set within a substantial stone fireplace and slate hearth, gives the room warmth and atmosphere throughout the colder months.
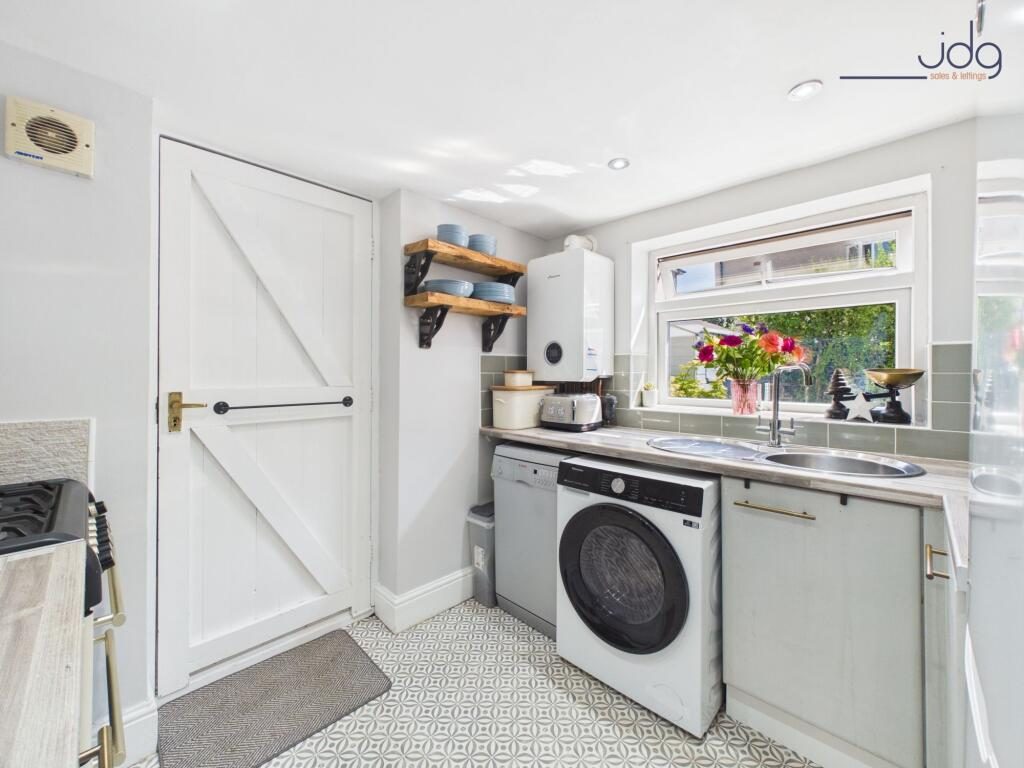
The kitchen sits at the rear and was renovated in 2021. Grey matt cabinetry, wood-effect worktops and patterned flooring create a smart, practical finish, with space for freestanding appliances and a useful pantry tucked beneath the stairs. A wide window overlooks the garden, and the rear door makes it easy to step outside for morning coffee or summer meals. The kitchen also houses a modern Worcester combination boiler.
Upstairs, the proper first-floor landing helps the accommodation feel more open than many homes of this style. Two of the bedrooms are comfortably sized doubles, while the third is a genuine single room that would work equally well as a nursery, study or guest bedroom. The bathroom was renovated in 2025 and includes a shower over the bath, a corner vanity basin and a considered combination of sage green and blue tiling.
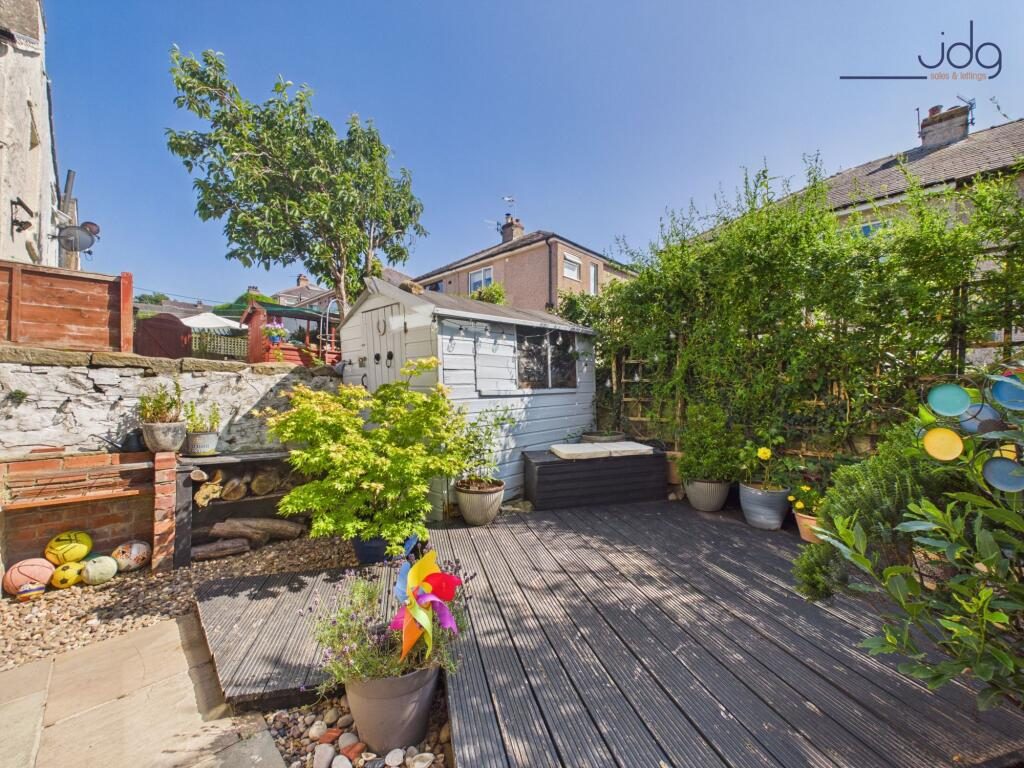
Outside, the south-facing rear garden offers distinct areas for sitting, dining and play. Paved and raised decked sections are framed by mature planting, helping the space feel private and sheltered. A timber shed provides storage, while the reclaimed-brick barbecue gives summer afternoons a ready-made focal point.
Material Information
Tenure: Freehold
Council Tax: Band A
Accommodation: Three bedrooms, two reception rooms, one bathroom and a rear kitchen
Approximate Internal Area: 809 sq ft / 75 sq m, according to the supplied floor plan
Heating and Boiler: Gas central heating with a modern Worcester combination boiler, installed approximately three years ago. The boiler has around seven years remaining on its warranty and was last serviced in January 2026
Recent Improvements: Kitchen renovated in 2021, bathroom renovated in 2025 and roof maintenance completed in 2025
Listed by
Jd Gallagher Estate Agents
Disclaimer: Property descriptions, images, and related information displayed on this page are aggregated from publicly available sources across the web and presented for informational purposes only. While we strive for accuracy, home.co.uk cannot guarantee that all details are current or complete. This information is provided as a guide only and should not replace professional property advice. We strongly recommend contacting Jd Gallagher Estate Agents directly to verify availability, arrange viewings, and obtain comprehensive property documentation.
Added 23 Jul 2026

Lancaster
270
Properties
Get move ready. Fee-Free mortgage advice to help you secure your dream home
Fee-Free Mortgage AdviceCompare fibre, cable and 5G speeds from all major providers in LA1 2JE. Check before you move
Check Broadband SpeedsEnter your details to see if this property is within your budget.
Loans, cards, car finance
Estimated property budget
Borrowing + deposit
You could borrow between
Typical borrowing
Monthly repayment
Est. at 4.5%
Loan-to-value
This is an estimate only. Your actual budget may vary depending on interest rates, credit history, and personal circumstances. For an accurate affordability assessment, speak to one of our free mortgage advisors.
This calculator provides estimates for illustrative purposes only and does not constitute financial advice. Your home may be repossessed if you do not keep up repayments on your mortgage. Estimates based on 4.5% interest rate, repayment mortgage. Actual rates depend on your circumstances.





Homemove is a trading name of HM Haus Group Ltd (Company No. 13873779, registered in England & Wales). Homemove Mortgages Ltd (Company No. 15947693) is an Appointed Representative of TMG Direct Limited, trading as TMG Mortgage Network, which is authorised and regulated by the Financial Conduct Authority (FRN 786245). Homemove Mortgages Ltd is entered on the FCA Register as an Appointed Representative (FRN 1022429). You can check registrations at NewRegister or by calling 0800 111 6768.

We use cookies to show you personalised content and improve your experience of our website. Find out more in our Privacy policy and Cookie policy.
